Under Construction. What's Special: Close to Amenities | No Rear Neighbors | Gourmet Kitchen. New Construction – September Completion! Built by America's Most Trusted Home Builder. Welcome to the Rivera at 26137 Camogli Court in Esplanade at Wellen Park! This thoughtfully designed new home offers a bright, open layout where the great room flows effortlessly into the dining area and gourmet kitchen, creating an ideal setting for everyday living and entertaining. The private primary suite features a spacious bath and a walk-in closet with direct access to the laundry room, while a secondary bedroom, full bath, and dedicated study provide flexible living space. Step outside to the lanai and enjoy the Florida lifestyle with a private pool and spa. Enjoy whole house impact windows for added peace of mind. Additional Highlights Include: tray ceiling package, 4' garage extension, 8' interior doors, powder bath in lieu of storage closet, and interior door at bath 2. MLS#A4692220 Live the inspired lifestyle at Esplanade at Wellen Park, where resort-style living and wellness-focused design come together in the heart of the Venice area. As the signature of an Esplanade community, residents enjoy abundant opportunities to stay active and relaxed with a beautifully appointed resort club, pool and spa, on-site dining, fitness and lifestyle programming, and courts for tennis, pickleball, and bocce. Surrounded by golf, preserved natural lands, and everyday conveniences, this community is designed to feel like a dream vacation you get to call home.
Pending
Price cut: $5K (6/2)
$573,783
26137 CAMOGLI COURT, ENGLEWOOD, FL 34223
2beds
1,677sqft
Single Family Residence
Built in 2026
6,780 Square Feet Lot
$-- Zestimate®
$342/sqft
$455/mo HOA
What's special
Secondary bedroomSpacious bathPrivate pool and spaDedicated studyTray ceiling packageGourmet kitchenBright open layout
- 116 days |
- 20 |
- 1 |
Zillow last checked:
Listing updated:
Listed by:
Michelle Campbell 866-495-6006,
TAYLOR MORRISON RLTY OF FLA 866-495-6006
Source: Stellar MLS,MLS#: A4692220 Originating MLS: Sarasota - Manatee
Originating MLS: Sarasota - Manatee
Facts & features
Interior
Bedrooms & bathrooms
- Bedrooms: 2
- Bathrooms: 3
- Full bathrooms: 2
- 1/2 bathrooms: 1
Rooms
- Room types: Great Room, Utility Room
Primary bedroom
- Features: Walk-In Closet(s)
- Level: First
- Dimensions: 14x12
Bedroom 2
- Features: Built-in Closet
- Level: First
- Dimensions: 12x10
Den
- Level: First
- Dimensions: 10x10
Dining room
- Level: First
- Dimensions: 14x10
Great room
- Level: First
- Dimensions: 14x16
Kitchen
- Level: First
Heating
- Electric
Cooling
- Central Air
Appliances
- Included: Oven, Cooktop, Dishwasher, Disposal, Electric Water Heater, Microwave, Range Hood
- Laundry: Inside, Laundry Room
Features
- Tray Ceiling(s)
- Flooring: Carpet, Luxury Vinyl, Tile
- Doors: Sliding Doors
- Has fireplace: No
Interior area
- Total structure area: 2,286
- Total interior livable area: 1,677 sqft
Property
Parking
- Total spaces: 2
- Parking features: Driveway, Garage Door Opener
- Attached garage spaces: 2
- Has uncovered spaces: Yes
Features
- Levels: One
- Stories: 1
- Exterior features: Irrigation System
- Has private pool: Yes
- Pool features: In Ground
Lot
- Size: 6,780 Square Feet
Details
- Parcel number: NA LOT 1071
- Zoning: RES
- Special conditions: None
Construction
Type & style
- Home type: SingleFamily
- Architectural style: Other
- Property subtype: Single Family Residence
Materials
- Block
- Foundation: Slab
- Roof: Tile
Condition
- Under Construction
- New construction: Yes
- Year built: 2026
Details
- Builder model: Rivera
- Builder name: Taylor Morrison
- Warranty included: Yes
Utilities & green energy
- Sewer: Public Sewer
- Water: Public
- Utilities for property: BB/HS Internet Available, Cable Available, Cable Connected, Electricity Available, Electricity Connected, Fiber Optics, Fire Hydrant, Natural Gas Available, Natural Gas Connected, Phone Available, Public, Sewer Available, Sewer Connected, Sprinkler Recycled, Underground Utilities, Water Available, Water Connected
Community & HOA
Community
- Features: Pool
- Security: Gated Community
- Pet fee: $0 monthly
- Subdivision: ESPLANADE AT WELLEN PARK
HOA
- Has HOA: Yes
- Amenities included: Pool
- Services included: 24-Hour Guard
- HOA fee: $455 monthly
- HOA name: Jason Boaz
- HOA phone: 941-326-7272
Location
- Region: Englewood
Financial & listing details
- Price per square foot: $342/sqft
- Date on market: 5/1/2026
- Cumulative days on market: 69 days
- Listing terms: Cash,Conventional,FHA,VA Loan
- Ownership: Fee Simple
- Total actual rent: 0
- Electric utility on property: Yes
- Road surface type: Paved
Estimated market value
Not available
Estimated sales range
Not available
Not available
Price history
| Date | Event | Price |
|---|---|---|
| 6/26/2026 | Pending sale | $573,783$342/sqft |
Source:  Stellar MLS #A4692220 Report a problem Stellar MLS #A4692220 Report a problem | ||
| 6/2/2026 | Price change | $573,783-0.9%$342/sqft |
Source: Stellar MLS #A4692220 Report a problem | ||
| 5/26/2026 | Price change | $578,783-4.1%$345/sqft |
Source: Stellar MLS #A4692220 Report a problem | ||
| 5/1/2026 | Listed for sale | $603,783$360/sqft |
Source: Stellar MLS #A4692220 Report a problem | ||
Public tax history
Tax history is unavailable.
Monthly payment
Est. payment
Payment breakdown
Explore the cost of this home by adjusting the details. Changes won't be saved.Climate risks
Neighborhood: 34223
Nearby schools
GreatSchools rating
- 9/10Englewood Elementary SchoolGrades: PK-5Distance: 3.8 mi
- 7/10Venice Middle SchoolGrades: 6-8Distance: 5.5 mi
- 8/10STATE COLLEGE OF FLA COLLEGIATE SCHOOL-VENICE-0122Grades: 9-12Distance: 2.7 mi
Schools provided by the listing agent
- Elementary: Taylor Ranch Elementary
- Middle: Venice Area Middle
- High: Wellen Park High
Source: Stellar MLS. This data may not be complete. We recommend contacting the local school district to confirm school assignments for this home.
- $551,3002 bd3 ba1.6k sqft26137 Camogli Ct, Englewood, FL 34293Off Market
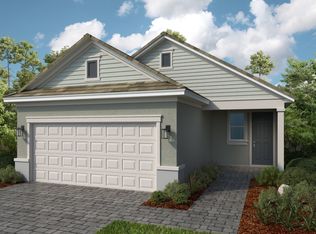
- $399,7342 bd2 ba1.4k sqft26141 Camogli Ct, Englewood, FL 34223New Construction
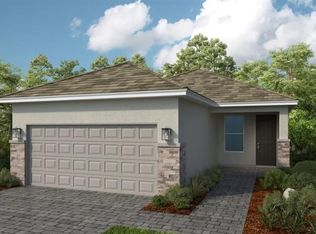
- $449,5842 bd3 ba1.6k sqft26145 Camogli Ct, Englewood, FL 34223New Construction
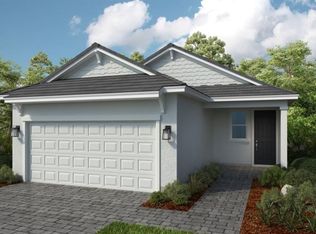
- $473,8043 bd3 ba1.7k sqft26149 Camogli Ct, Englewood, FL 34223New Construction
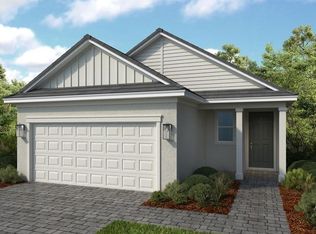
- $473,8043 bd3 ba1.7k sqft26149 Camogli Ct, Englewood, FL 34293New Construction
- $605,4092 bd3 ba1.6k sqft26116 Asparano Ave, Englewood, FL 34223New Construction
- $1,133,0563 bd4 ba2.8k sqft26112 Asparano Ave #KG71PV, Englewood, FL 34223New Construction
- $373,0032 bd2 ba1.5k sqft13308 Santini Cir, Englewood, FL 34293New Construction
A local agent can set up tours, give advice and negotiate with sellers.
Similar homes
- $473,8043 bd3 ba1.7k sqft26149 CAMOGLI COURT, ENGLEWOOD, FL 34223New Construction
 Stellar MLS
 - $449,5842 bd3 ba1.6k sqft26145 CAMOGLI COURT, ENGLEWOOD, FL 34223New ConstructionStellar MLS
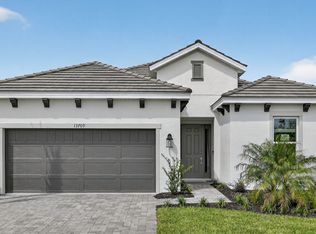
- from $503,9993 bd2 ba1.8k sqftSereno Plan, Esplanade at Wellen Park, Englewood, FL 34223New Construction
 Taylor Morrison
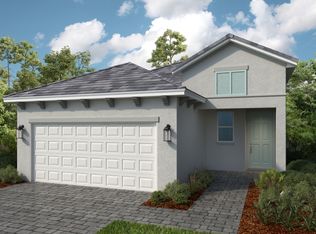
 - from $420,9993 bd2 ba1.7k sqftVento Plan, Esplanade at Wellen Park, Englewood, FL 34223New Construction
 Taylor Morrison
 - from $439,9902 bd2 ba1.5k sqftFlagstone Plan, BeachWalk by Manasota Key, Englewood, FL 34223New ConstructionDiVosta
- $599,9482 bd2 ba1.9k sqft18319 CHROMATA DRIVE, VENICE, FL 34293New ConstructionMLS ID #TB8522297, Marcia Toalson, MATTAMY REAL ESTATE SERVICES. Stellar MLS
- $480,0003 bd3 ba2.2k sqft372 MATSON LANE, PORT CHARLOTTE, FL 33953New ConstructionMLS ID #O6434388, Ludmyla Pereira de Araujo, NOVA REAL ESTATE SERVICES INC. Stellar MLS
- $347,9902 bd2 ba1.3k sqft1620 TAVIRA PLACE, ENGLEWOOD, FL 34223New ConstructionMLS ID #TB8493006, Dan Wenstrom, PULTE REALTY INC. Stellar MLS
- from $353,9903 bd2 ba1.5k sqftLiberty 4 Plan, Boca Royale Wellen Park, Englewood, FL 34223New ConstructionNeal Communities
- $565,0003 bd2 ba1.9k sqft2675 YACOLT AVENUE, NORTH PORT, FL 34286New ConstructionMLS ID #A4696252, Sunny Singh, SINGH RE LLC. Stellar MLS
- $339,0003 bd2 ba1.5k sqft6508 AMORY STREET, ENGLEWOOD, FL 34224New ConstructionStellar MLS
- $599,9993 bd3 ba2.3k sqft152 VISTERA BOULEVARD, NOKOMIS, FL 34275New ConstructionStellar MLS
- $441,9993 bd2 ba2.1k sqft12894 SANTA MONICA COURT #59-201, VENICE, FL 34293New ConstructionMLS ID #TB8504933, David Meyers, LENNAR REALTY INC. Stellar MLS
- $799,9904 bd3 ba2.5k sqft17577 FOXTAIL LOOP, VENICE, FL 34293New ConstructionStellar MLS
- from $386,9993 bd3 ba1.8k sqftVenice Plan, Island Lakes at Coco Bay : Executive Homes, Englewood, FL 34224New ConstructionLennar Homes
- $619,0004 bd3 ba1.9k sqft8073 ANTWERP CIRCLE, PORT CHARLOTTE, FL 33981New ConstructionMLS ID #O6281759, Alex Minato, PREMIER SOTHEBYS INT'L REALTY. Stellar MLS
- from $583,9003 bd2 ba2k sqft2016F Plan, Magnolia Bay 50', Nokomis, FL 34275New ConstructionPerry Homes
- $400,0003 bd2 ba2.3k sqft13018 CHAMBERLAIN BOULEVARD, PORT CHARLOTTE, FL 33953New ConstructionMLS ID #D6146642, Elizabeth Burr, MICHAEL SAUNDERS & CO. - BOCA. Stellar MLS
- from $769,9003 bd2 ba2.3k sqftCapstan Plan, Palmera at Wellen Park, Venice, FL 34293New ConstructionHomes by Towne
- $470,5603 bd2 ba2k sqft20025 GOLDEN GLOW LOOP, VENICE, FL 34292New ConstructionStellar MLS
