Skip main navigation
Off market
  • Price Unknown

    2614 Dashwood Dr #42, Oakville, ON L6M 0K5

    2beds
    Townhouse
    Built in 2009
    -- sqft lot
    $-- Zestimate®
    C$--/sqft
    C$2,980 Estimated rent

    Home value

    Not available

    Estimated sales range

    Not available

    Not available

    Loading
    Loading...

    Owner options

    List your home for rent

    C$2,980/mo

    Rent Zestimate®

    Find your next renter with Zillow Rental Manager. Plus, with online applications, you can quickly screen prospective tenants – for free.

    Learn more

    C$2,980/mo

    Rent Zestimate®

    Refinance and save

    C$280/mo

    Est. payment

    Refinancing to a lower rate could help reduce your monthly payments and save thousands over the life of the loan.

    See today's rates

    C$280/mo

    Est. payment

    Explore your selling options

    Work with a Zillow partner agent

    Leverage their expertise and Zillow's premium Showcase listings to get your home seen by more buyers.

    Get started

    List with your own agent

    Get your home in front of millions of buyers by listing it on Zillow.

    Learn how to do it

    Sell it yourself

    Take full control of how buyers see your home on Zillow by listing For Sale by Owner (FSBO).

    List your home

    What's special


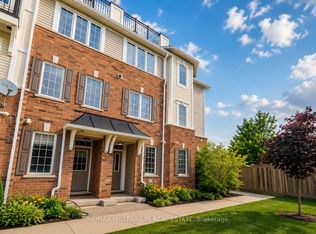
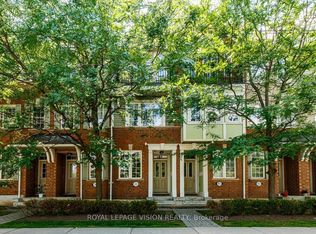
    Quality built by Mattamy this contemporary three storey condominium townhome is located in a family-friendly West Oak Trails neighbourhood within walking distance of shopping plaza, hospital, Ecole Forest Trail Public School and Pine Glen Park. The second level is perfect for entertaining and features a bright living/dining room with laminate floor, powder room plus modern kitchen with an abundance of dark custom cabinetry, granite counters (2018) and breakfast bar. Located on the third level is the spacious master bedroom with Juliet balcony and walk-in closet, spa-like three piece master ensuite, second bedroom and four piece main bathroom. Enjoy spectacular views from the private rooftop terrace with hook-up for gas barbecue. Freshly painted in designer colours, computer nook on main level, laundry cupboard on second level, high-efficiency furnace, inside entry from attached garage ... the list goes on and on! Updates include laminate floors (2017), stacked washer and dryer (2019), lighting fixtures and toilets (2019), central air conditioner (2015). The monthly condominium fee of $280 covers exterior maintenance, building insurance, maintenance of common areas and parking. Welcome home!

    This property is not currently displayed as for sale or rent on Zillow. This may be different from what's on other websites or public sources.
    Facts & features

    Interior

    Bedrooms & bathrooms
    • Bedrooms: 2
    • Bathrooms: 3
    • Full bathrooms: 2
    • 1/2 bathrooms: 1
    Appliances
    • Laundry: Laundry Closet
    Features
    • Central Vacuum Roughed-in, Auto Garage Door Remote(s)

    Property

    Lot
    • Topography: Level
    Details
    • Parcel number: 258510042

    Construction

    Type & style
    • Home type: Townhouse
    • Architectural style: 3 Storey
    Condition
    • Year built: 2009

    Utilities & green energy

    • Sewer: Sewer (Municipal)

    Community & HOA

    HOA
    • Has HOA: Yes
    • HOA fee: C$280 monthly
    Location
    • Region: Oakville

    Price history

    DateEventPrice
    1/26/2021Price changeC$765,000+7%
    Source: Royal LePage Real Estate Services Ltd., Brokerage #40056079 Report a problem
    1/21/2021Listed for saleC$715,000
    Source: Royal LePage Real Estate Services Ltd., Brokerage #40056079 Report a problem

    Public tax history

    Tax history is unavailable.

    Neighborhood: West Oak Trails

    Nearby schools

    GreatSchools rating

    No schools nearby

    We couldn't find any schools near this home.