PRIVATE TROPICAL OASIS IN DESIRABLE DEEP CREEK! Nestled on a quiet cul-de-sac and surrounded by lush tropical landscaping, this beautifully updated and meticulously maintained 3-bedroom, 2-bath POOL home offers exceptional privacy, tranquility, and Florida living at its finest! The fully fenced backyard is a nature lover's paradise, featuring a flourishing food forest garden, mature fruit trees, and fresh herbs. Inside, enjoy a light and bright split-bedroom floor plan with soaring vaulted ceilings, updated flooring, and an inviting open living area. The updated kitchen features white cabinetry, granite countertops, a brand new dishwasher, modern under-counter microwave, abundant storage, and spacious dining area. The primary suite offers direct lanai access, a walk-in closet, and private bath with walk-in shower. THE OUTDOOR LIVING SPACE IS THE SHOWSTOPPER! Pocketing sliding glass doors open to an expansive screened lanai featuring an OVERSIZED HEATED POOL with a rare 7 foot deep end, multiple covered seating areas, and plenty of deck space for entertaining or soaking up the Florida sunshine. Additional highlights include new double front entry doors (2023), New Pool Heater (2023), inside laundry with utility sink and cabinetry, convenient pool bath, screened garage door sliders, and an attached 2-car garage with extra storage. County water and sewer and NO FLOOD INSURANCE REQUIRED! Located in the peaceful, deed-restricted Deep Creek community, just minutes from golf, shopping, dining, I-75, waterfront parks, and boating. MOVE-IN READY AND LOVINGLY MAINTAINED, THIS PRIVATE TROPICAL RETREAT IS A RARE FIND!
For sale
$399,000
26149 MAMORA DRIVE, PUNTA GORDA, FL 33983
3beds
1,701sqft
Single Family Residence
Built in 1987
10,798 Square Feet Lot
$385,000 Zestimate®
$235/sqft
$18/mo HOA
What's special
Mature fruit treesFresh herbsExpansive screened lanaiGranite countertopsMultiple covered seating areasConvenient pool bathAbundant storage
- 1 day
- 279
- 43
Likely to sell faster than
Zillow last checked:
Listing updated:
Listed by:
Traci Creighton 941-451-9419,
KELLER WILLIAMS ISLAND LIFE REAL ESTATE 941-254-6467
Source: Stellar MLS,MLS#: C7532979 Originating MLS: Venice
Facts & features
Interior
Bedrooms & bathrooms
- Bedrooms: 3
- Bathrooms: 2
- Full bathrooms: 2
Rooms
- Room types: Great Room, Utility Room
Primary bedroom
- Features: Walk-In Closet(s)
- Level: First
- Area: 238 Square Feet
- Dimensions: 17x14
Bedroom 2
- Features: Built-in Closet
- Level: First
- Area: 130 Square Feet
- Dimensions: 13x10
Bedroom 3
- Features: Built-in Closet
- Level: First
- Area: 168 Square Feet
- Dimensions: 14x12
Balcony porch lanai
- Level: First
- Area: 1620 Square Feet
- Dimensions: 54x30
Dinette
- Level: First
- Area: 144 Square Feet
- Dimensions: 12x12
Great room
- Level: First
- Area: 390 Square Feet
- Dimensions: 26x15
Kitchen
- Level: First
- Area: 136 Square Feet
- Dimensions: 17x8
Heating
- Central
Cooling
- Central Air
Appliances
- Included: Dishwasher, Disposal, Exhaust Fan, Microwave, Range, Refrigerator
- Laundry: Inside
Features
- Cathedral Ceiling(s), Ceiling Fan(s), High Ceilings, Open Floorplan, Solid Surface Counters, Thermostat, Vaulted Ceiling(s), Walk-In Closet(s)
- Flooring: Ceramic Tile, Laminate, Vinyl
- Doors: Sliding Doors
- Windows: Skylight(s)
- Has fireplace: No
Interior area
- Total structure area: 2,504
- Total interior livable area: 1,701 sqft
Video & virtual tour
Property
Parking
- Total spaces: 2
- Parking features: Driveway
- Attached garage spaces: 2
- Has uncovered spaces: Yes
- Details: Garage Dimensions: 22x20
Features
- Levels: One
- Stories: 1
- Patio & porch: Rear Porch, Screened
- Exterior features: Lighting, Rain Gutters
- Has private pool: Yes
- Pool features: In Ground, Gunite, Heated, Lighting, Outside Bath Access, Screen Enclosure
- Fencing: Chain Link
- Has view: Yes
- View description: Trees/Woods
Lot
- Size: 10,798 Square Feet
- Features: Cleared
Details
- Parcel number: 402304331002
- Zoning: RSF3.5
- Special conditions: None
Construction
Type & style
- Home type: SingleFamily
- Property subtype: Single Family Residence
Materials
- Block, Stucco
- Foundation: Slab
- Roof: Shingle
Condition
- Completed
- New construction: No
- Year built: 1987
Utilities & green energy
- Sewer: Public Sewer
- Water: Public
- Utilities for property: Electricity Connected, Public
Community & HOA
Community
- Features: Deed Restrictions
- Pet fee: $0 monthly
- Subdivision: PUNTA GORDA ISLES SEC 20
HOA
- Has HOA: Yes
- Services included: Common Area Taxes, Reserve Fund
- HOA fee: $18 monthly
- HOA name: Renne
- HOA phone: 941-652-7652
Location
- Region: Punta Gorda
Financial & listing details
- Price per square foot: $235/sqft
- Tax assessed value: $279,391
- Annual tax amount: $5,141
- Date on market: 11/11/2026
- Cumulative days on market: 2 days
- Listing terms: Cash,Conventional,FHA,VA Loan
- Ownership: Fee Simple
- Total actual rent: 0
- Electric utility on property: Yes
- Road surface type: Asphalt
Estimated market value
$385,000
$366,000 - $404,000
$2,877/mo
Price history
| Date | Event | Price |
|---|---|---|
| 11/11/2026 | Listed for sale | $399,000+9.3%$235/sqft |
Source:  Stellar MLS #C7532979 Report a problem | ||
| 1/7/2025 | Listing removed | $365,000+4.3%$215/sqft |
Source: Stellar MLS #C7450155 Report a problem | ||
| 1/7/2022 | Sold | $350,000-4.1%$206/sqft |
Source: Public Record Report a problem | ||
| 11/9/2021 | Pending sale | $365,000$215/sqft |
Source: Stellar MLS #C7450155 Report a problem | ||
| 11/3/2021 | Listed for sale | $365,000$215/sqft |
Source:  RE/MAX International #C7450155 Report a problem | ||
| 11/3/2021 | Pending sale | $365,000$215/sqft |
Source: RE/MAX International #C7450155 Report a problem | ||
| 11/3/2021 | Pending sale | $365,000$215/sqft |
Source: Stellar MLS #C7450155 Report a problem | ||
| 10/15/2021 | Listed for sale | $365,000+138.6%$215/sqft |
Source: Stellar MLS #C7450155 Report a problem | ||
| 5/14/2004 | Sold | $153,000+53%$90/sqft |
Source: Public Record Report a problem | ||
| 8/11/1999 | Sold | $100,000$59/sqft |
Source: Public Record Report a problem | ||
Public tax history
| Year | Property taxes | Tax assessment |
|---|---|---|
| 2025 | $5,142 -6.3% | $279,391 -7.3% |
| 2024 | $5,485 -4.4% | $301,311 -2.2% |
| 2023 | $5,736 +239.7% | $308,045 +204.3% |
| 2022 | $1,688 -60.6% | $101,228 +3% |
| 2021 | $4,287 +1.1% | $98,280 +1.4% |
| 2020 | $4,241 +2.1% | $96,923 +2.3% |
| 2019 | $4,155 +3.7% | $94,744 +1.9% |
| 2018 | $4,008 | $92,977 +2.1% |
| 2017 | $4,008 +189.4% | $91,065 +2.1% |
| 2016 | $1,385 +1.1% | $89,192 +0.7% |
| 2015 | $1,370 +1.2% | $88,572 +0.8% |
| 2014 | $1,354 +64.5% | $87,869 +3.2% |
| 2013 | $823 +5% | $85,123 -5.9% |
| 2012 | $784 -9.3% | $90,447 |
| 2011 | $865 -7.1% | $90,447 -2.7% |
| 2010 | $931 -23.6% | $92,931 -19.2% |
| 2009 | $1,219 | $114,952 -33.6% |
| 2007 | -- | $173,087 +73.6% |
| 2003 | -- | $99,705 +2.4% |
| 2002 | $1,456 +3% | $97,368 +1.6% |
| 2001 | $1,413 -6% | $95,835 -6.2% |
| 2000 | $1,503 | $102,197 |
Find assessor info on the county website
Monthly payment
Est. payment
Payment breakdown
Explore the cost of this home by adjusting the details. Changes won't be saved.Climate risks
Neighborhood: 33983
Nearby schools
Schools provided by the listing agent
- Elementary: Deep Creek Elementary
- Middle: Punta Gorda Middle
- High: Port Charlotte High
Source: Stellar MLS. This data may not be complete. We recommend contacting the local school district to confirm school assignments for this home.


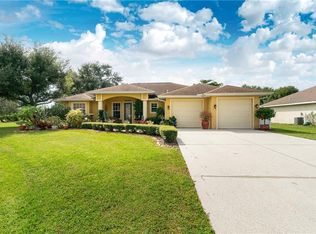
Similar homes
- $359,9003 bd2 ba1.7k sqft32 BARILOCHE DRIVE, PUNTA GORDA, FL 33983For Sale
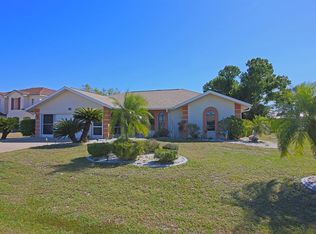
 MLS ID #C7532962, Darin Waldeck II, REALTY HUB. Stellar MLS
- $324,9003 bd2 ba1.8k sqft27043 PELOTAS DRIVE, PUNTA GORDA, FL 33983For Sale
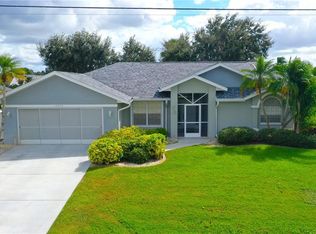 MLS ID #C7532725, Leo Albanes, CHARLOTTE COUNTY PROPERTIES. Stellar MLS
- $397,9003 bd2 ba1.9k sqft2099 PETERBOROUGH ROAD, PUNTA GORDA, FL 33983For Sale
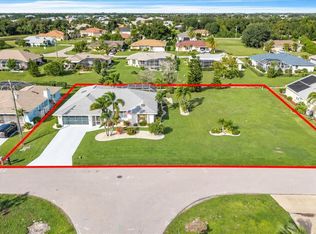 MLS ID #C7532653, Ryan Finnegan, MARINA PARK REALTY LLC. Stellar MLS
- $315,0003 bd2 ba1.9k sqft10 Cabello St, Punta Gorda, FL 33983For Sale By Owner
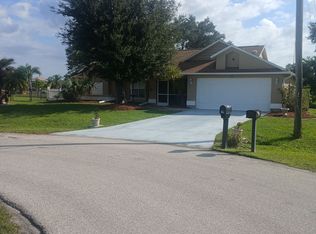
- $390,0003 bd2 ba1.9k sqft1491 ORIEL COURT, PUNTA GORDA, FL 33983For SaleMLS ID #C7532795, Kathy Castle, EXP REALTY LLC. Stellar MLS
- $359,0003 bd2 ba2.1k sqft239 VALDIVA STREET, PUNTA GORDA, FL 33983For SaleMLS ID #C7529504, John Batliner, KW PEACE RIVER PARTNERS. Stellar MLS
- $399,9003 bd2 ba1.9k sqft2149 RIO DE JANEIRO AVENUE, PUNTA GORDA, FL 33983For SaleMLS ID #A4711227, Tina Clements, RE/MAX ALLIANCE GROUP. Stellar MLS
- $389,0004 bd2 ba2.2k sqft122 VALDIVA STREET, PUNTA GORDA, FL 33983For SaleMLS ID #N6145593, Allyson Zweifel, KELLER WILLIAMS ISLAND LIFE REAL ESTATE. Stellar MLS
- $425,0003 bd2 ba2k sqft27196 TIERRA DEL FUEGO CIRCLE, PUNTA GORDA, FL 33983For SaleMLS ID #A4711162, Jim Comly, YOUR HOME SOLD GUARANTEED REAL. Stellar MLS
- $384,9004 bd2 ba2.1k sqft1759 NUREMBERG BOULEVARD, PUNTA GORDA, FL 33983For SaleMLS ID #C7532714, Karen Engberg, COLDWELL BANKER SUNSTAR REALTY. Stellar MLS
- $405,0003 bd2 ba2k sqft1446 SAINT GEORGE LANE, PUNTA GORDA, FL 33983For SaleMLS ID #C7531374, Brian Ziegler, MARINA PARK REALTY LLC. Stellar MLS
- $409,0003 bd2 ba1.9k sqft26550 VALPARAISO DRIVE, PUNTA GORDA, FL 33983For SaleMLS ID #C7529241, David Conklin, RE/MAX PALM REALTY. Stellar MLS
- $385,9003 bd2 ba2.1k sqft134 TOCOPILLA STREET, PUNTA GORDA, FL 33983For SaleMLS ID #C7531337, Heidi Schrock, RE/MAX PALM REALTY. Stellar MLS
- $374,9003 bd2 ba1.8k sqft2141 RIO DE JANEIRO AVENUE, PUNTA GORDA, FL 33983For SaleMLS ID #A4711228, Tina Clements, RE/MAX ALLIANCE GROUP. Stellar MLS
- $419,9004 bd2 ba2.3k sqft25295 CAYCE COURT, PUNTA GORDA, FL 33983For SaleMLS ID #C7532059, Christina Utley, LPT REALTY, LLC. Stellar MLS
- $439,0003 bd2 ba2.2k sqft339 BARCELONA STREET, PUNTA GORDA, FL 33983For SaleMLS ID #N6145203, Crystal Schwartz, BETTER HOMES AND GARDENS REAL ESTATE ATCHLEY PROPE. Stellar MLS
- $429,7773 bd3 ba2.1k sqft1452 WASSAIL LANE, PUNTA GORDA, FL 33983For SaleMLS ID #C7530846, Brian Helgemo, COMPASS FLORIDA. Stellar MLS
- $419,9953 bd3 ba1.8k sqft25484 TERRAIN LANE, PUNTA GORDA, FL 33983For SaleMLS ID #C7532040, Lindsey Gear, COLDWELL BANKER REALTY. Stellar MLS
- $398,0003 bd2 ba2k sqft26418 Bridgewatwer Rd, Punta Gorda, FL 33983New Construction
 MLS ID #2026046463, Juniel Verdecia, Goldpen Realty Group. Florida Gulf Coast MLS
