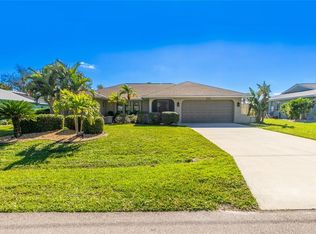
Virtually Staged. Quietly tucked away on a culdesac in the highly desired Deep Creek neighborhood, this home checks all the boxes of perfect Florida living. The block home offers 2,231 square feet of air-conditioned living space, complemented by nearly 1,200 additional square feet of screened outdoor living. Further enjoy a roomy two car garage that’s 4 foot longer and 5 foot wider than a standard two car garage. Finally, enjoy the savings of the paid-off at closing solar panels with Tesla power wall home energy storage system on the home to enjoy energy savings. The home's grand new impact-resistant double-door entry creates a striking first impression while providing added peace of mind. Inside the freshly painted interior of the home, find easy to care for tile flooring throughout & a functional well-thought out floorplan. The home features a welcoming front sitting room, perfect for greeting & hosting guests or enjoying quiet conversation. Adjacent to & open to this space sits a formal dining room. Anchoring the heart of the home, the kitchen seamlessly connects to the family room, creating an inviting space for everyday living & entertaining. The kitchen features ample cabinetry with under cabinet lighting, granite counters that cascade up as backsplash & stainless steel appliances. A large pass-through window to the lanai further enhances indoor-outdoor entertaining. The home's desirable split-bedroom layout places all bedrooms at the rear of the home, thoughtfully separating the primary suite from the secondary bedrooms for added privacy. The spacious primary suite spans more than 260 square feet, easily accommodating oversized furnishings while offering dual walk-in closets and a beautifully appointed ensuite bathroom featuring dual vanities, a striking freestanding soaking tub, and an oversized glass-enclosed tiled shower. Sliding glass doors provide the primary suite with private access to the screened lanai, pool, and hot tub, creating the perfect owner's retreat. The secondary wing features two spacious guest bedrooms, each with walk-in closets, while one enjoys direct sliding glass door access to the pool. Completing this wing is a generously sized guest bathroom featuring a glass-enclosed tiled shower, an extended vanity, ample linen storage, & convenient access to the lanai, making it the perfect pool bath. Designed to embrace Florida's indoor-outdoor lifestyle, four sliding glass doors seamlessly connect the interior to an expansive screened lanai. Nearly 500 square feet of covered outdoor living space, complete with two ceiling fans and a spacious hot tub, creates the perfect setting for entertaining or simply unwinding. Beyond the covered lanai, a solar-heated gunite pool surrounded by decorative concrete pavers invites endless days in the Florida sunshine, while the soothing sounds of the charming mermaid fountain create a tranquil atmosphere. Mature landscaping envelops the backyard in privacy, with colorful flowering plants complemented by producing mango & lychee trees that add beauty and seasonal enjoyment. Adding even greater peace of mind, this home has benefited from extensive recent improvements. A new roof was installed in 2022, HVAC system in 2020, hot water heater in 2023, pool solar heating system with some panels replaced new in 2023, and a roof-mounted solar photovoltaic system with Tesla Powerwall—valued at more than $30,000—was added in 2024. Simply move in & enjoy energy-efficient Florida living for years to come.
For sale
Price cut: $28.5K (10/6)
$439,000
339 BARCELONA STREET, PUNTA GORDA, FL 33983
3beds
2,231sqft
Single Family Residence
Built in 1988
10,792 Square Feet Lot
$-- Zestimate®
$197/sqft
$18/mo HOA
What's special
- 43 days
- 552
- 36
Zillow last checked:
Listing updated:
Listed by:
Crystal Schwartz 941-919-4663,
BETTER HOMES AND GARDENS REAL ESTATE ATCHLEY PROPE 941-556-9100
Source: Stellar MLS,MLS#: N6145203 Originating MLS: Sarasota - Manatee
Facts & features
Interior
Bedrooms & bathrooms
- Bedrooms: 3
- Bathrooms: 2
- Full bathrooms: 2
Rooms
- Room types: Dining Room, Living Room, Utility Room
Primary bedroom
- Features: Ceiling Fan(s), Walk-In Closet(s)
- Level: First
- Area: 272 Square Feet
- Dimensions: 16x17
Bedroom 2
- Features: Walk-In Closet(s)
- Level: First
- Area: 165 Square Feet
- Dimensions: 11x15
Bedroom 3
- Features: Walk-In Closet(s)
- Level: First
- Area: 143 Square Feet
- Dimensions: 13x11
Primary bathroom
- Features: Walk-In Closet(s)
- Level: First
- Area: 195 Square Feet
- Dimensions: 13x15
Dining room
- Features: No Closet
- Level: First
- Area: 144 Square Feet
- Dimensions: 12x12
Kitchen
- Features: No Closet
- Level: First
- Area: 272 Square Feet
- Dimensions: 17x16
Living room
- Features: No Closet
- Level: First
- Area: 266 Square Feet
- Dimensions: 19x14
Living room
- Features: No Closet
- Level: First
- Area: 405 Square Feet
- Dimensions: 27x15
Heating
- Central
Cooling
- Central Air
Appliances
- Included: Dishwasher, Dryer, Microwave, Range, Refrigerator, Washer
- Laundry: Inside, Laundry Room
Features
- Open Floorplan, Primary Bedroom Main Floor, Split Bedroom, Stone Counters
- Flooring: Tile
- Windows: Window Treatments, Hurricane Shutters
- Has fireplace: No
Interior area
- Total structure area: 3,292
- Total interior livable area: 2,231 sqft
Video & virtual tour
Property
Parking
- Total spaces: 2
- Parking features: Driveway, Garage Door Opener, Oversized
- Attached garage spaces: 2
- Has uncovered spaces: Yes
- Details: Garage Dimensions: 25X24
Features
- Levels: One
- Stories: 1
- Patio & porch: Screened
- Exterior features: Irrigation System
- Has private pool: Yes
- Pool features: In Ground
- Has spa: Yes
- Spa features: Above Ground
- Has view: Yes
- View description: Canal
- Has water view: Yes
- Water view: Canal
- Waterfront features: Canal - Freshwater, Freshwater Canal Access
Lot
- Size: 10,792 Square Feet
- Residential vegetation: Mature Landscaping, Trees/Landscaped
Details
- Parcel number: 402304428010
- Zoning: RSF3.5
- Special conditions: None
Construction
Type & style
- Home type: SingleFamily
- Property subtype: Single Family Residence
Materials
- Block, Stucco
- Foundation: Slab
- Roof: Shingle
Condition
- Completed
- New construction: No
- Year built: 1988
Utilities & green energy
- Electric: Photovoltaics Seller Owned
- Sewer: Public Sewer
- Water: Public
- Utilities for property: Electricity Connected, Sewer Connected, Water Connected
Green energy
- Energy generation: Solar
Community & HOA
Community
- Pet fee: $0 monthly
- Subdivision: PUNTA GORDA ISLES SEC 20
HOA
- Has HOA: Yes
- HOA fee: $18 monthly
- HOA name: Deep Creek Section 20 POA
- HOA phone: 941-627-6562
Location
- Region: Punta Gorda
Financial & listing details
- Price per square foot: $197/sqft
- Tax assessed value: $380,441
- Annual tax amount: $2,578
- Date on market: 7/31/2026
- Cumulative days on market: 74 days
- Listing terms: Cash,Conventional
- Ownership: Fee Simple
- Total actual rent: 0
- Electric utility on property: Yes
- Road surface type: Asphalt
Estimated market value
Not available
Estimated sales range
Not available
Not available
Price history
| Date | Event | Price |
|---|---|---|
| 10/6/2026 | Price change | $439,000-6.1%$197/sqft |
Source:  Stellar MLS #N6145203 Report a problem | ||
| 9/8/2026 | Listed for sale | $467,500-3.6%$210/sqft |
Source: Stellar MLS #N6145203 Report a problem | ||
| 8/31/2026 | Listing removed | $485,000$217/sqft |
Source: Stellar MLS #N6145203 Report a problem | ||
| 7/31/2026 | Listed for sale | $485,000+120.5%$217/sqft |
Source: Stellar MLS #N6145203 Report a problem | ||
| 5/25/2004 | Sold | $220,000+34.2%$99/sqft |
Source: Public Record Report a problem | ||
| 12/1/2001 | Sold | $163,900+17.1%$73/sqft |
Source: Public Record Report a problem | ||
| 4/9/1999 | Sold | $140,000$63/sqft |
Source: Public Record Report a problem | ||
Public tax history
| Year | Property taxes | Tax assessment |
|---|---|---|
| 2025 | $2,578 -0.3% | $154,469 +2.9% |
| 2024 | $2,585 +1.7% | $150,116 +3% |
| 2023 | $2,543 +9.2% | $145,744 +3% |
| 2022 | $2,329 +0.5% | $141,499 +3% |
| 2021 | $2,317 +2.2% | $137,378 +1.4% |
| 2020 | $2,267 +4.2% | $135,481 +2.3% |
| 2019 | $2,174 +8.7% | $132,435 +1.9% |
| 2018 | $2,000 | $129,966 +2.1% |
| 2017 | $2,000 +1.2% | $127,293 +2.1% |
| 2016 | $1,977 +0.7% | $124,675 +0.7% |
| 2015 | $1,963 +0.5% | $123,808 +0.8% |
| 2014 | $1,954 +37.6% | $122,825 +3.2% |
| 2013 | $1,420 +4.4% | $118,987 -6.6% |
| 2012 | $1,359 -8.6% | $127,413 |
| 2011 | $1,488 -5.2% | $127,413 -2.2% |
| 2010 | $1,570 -19.5% | $130,240 -19% |
| 2009 | $1,951 | $160,825 -15.9% |
| 2007 | -- | $191,235 |
| 2006 | -- | $191,235 +38.8% |
| 2005 | -- | $137,735 +1.9% |
| 2004 | -- | $135,167 |
| 2003 | -- | $135,167 +2.4% |
| 2002 | $2,014 +9.2% | $131,999 +7.9% |
| 2001 | $1,843 -0.2% | $122,355 -0.8% |
| 2000 | $1,847 | $123,333 |
Find assessor info on the county website
Monthly payment
Est. payment
Payment breakdown
Explore the cost of this home by adjusting the details. Changes won't be saved.Climate risks
Neighborhood: 33983


Similar homes
- $429,7773 bd3 ba2.1k sqft1452 WASSAIL LANE, PUNTA GORDA, FL 33983For Sale
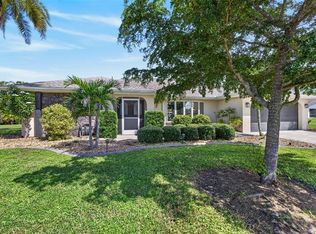
 MLS ID #C7530846, Brian Helgemo, COMPASS FLORIDA. Stellar MLS
- $429,9004 bd3 ba2.4k sqft26212 MADRAS COURT, PUNTA GORDA, FL 33983For Sale
 MLS ID #C7530668, Leann Croke, RE/MAX PALM REALTY. Stellar MLS
- $389,0004 bd2 ba2.2k sqft122 VALDIVA STREET, PUNTA GORDA, FL 33983For Sale
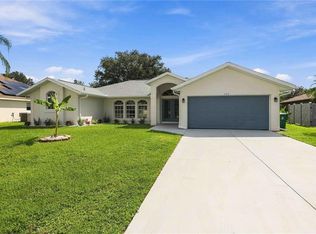 MLS ID #N6145593, Allyson Zweifel, KELLER WILLIAMS ISLAND LIFE REAL ESTATE. Stellar MLS
- $319,0003 bd2 ba1.4k sqft25195 AYSEN DRIVE, PUNTA GORDA, FL 33983For Sale
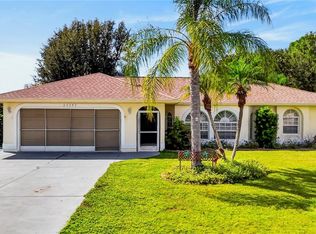 MLS ID #C7531090, Brian Helgemo, COMPASS FLORIDA. Stellar MLS
- $475,0003 bd2 ba2.6k sqft25332 RAMPART BOULEVARD, PUNTA GORDA, FL 33983For SaleMLS ID #D6147217, Jenn Philbrick, KELLER WILLIAMS ISLAND LIFE REAL ESTATE. Stellar MLS
- $361,0004 bd2 ba2k sqft640 ENCARNACION STREET, PUNTA GORDA, FL 33983For SaleMLS ID #C7526039, Nick Demers, RE/MAX PALM REALTY. Stellar MLS
- $387,0004 bd2 ba2.3k sqft2364 MALAYA COURT, PUNTA GORDA, FL 33983For SaleMLS ID #C7525816, Mike Oakes, KW PEACE RIVER PARTNERS. Stellar MLS
- $415,0003 bd3 ba2.2k sqft21012 CHURON AVENUE, PORT CHARLOTTE, FL 33952For SaleMLS ID #N6146084, Cole Murray, KELLER WILLIAMS ISLAND LIFE REAL ESTATE. Stellar MLS
- $499,9004 bd3 ba2k sqft3370 DOVER DRIVE, PUNTA GORDA, FL 33983For SaleMLS ID #C7528994, Greg Parkinson, REALTY ONE GROUP MVP. Stellar MLS
- $360,0004 bd2 ba2k sqft475 POSADAS CIRCLE, PUNTA GORDA, FL 33983For SaleMLS ID #C7520683, Gerald Hayes, RE/MAX ALLIANCE GROUP. Stellar MLS
- $339,0003 bd2 ba2.2k sqft3047 DAFFODIL TERRACE, PUNTA GORDA, FL 33983For SaleMLS ID #C7528768, Chelsea Nelli-Casias, MARINA PARK REALTY LLC. Stellar MLS
- $329,0003 bd2 ba1.4k sqft2399 RIO DE JANEIRO AVENUE, PUNTA GORDA, FL 33983For SaleMLS ID #C7529014, Carla Nix, COLDWELL BANKER SUNSTAR REALTY. Stellar MLS
- $439,7003 bd2 ba2.4k sqft26137 SEMINOLE LAKES BOULEVARD, PUNTA GORDA, FL 33955For SaleMLS ID #C7531645, Rhonda Gustitus, KW PEACE RIVER PARTNERS. Stellar MLS
- $265,0003 bd2 ba1.5k sqft2184 ONONDAGA LANE, PUNTA GORDA, FL 33983For SaleMLS ID #C7531615, Margaret Dennis, COLDWELL BANKER REALTY. Stellar MLS
- $649,4003 bd2 ba2.2k sqft29350 SAM WAY, PUNTA GORDA, FL 33982For SaleMLS ID #C7527044, Lesley Barton, COLDWELL BANKER REALTY. Stellar MLS
- $450,0004 bd3 ba2.1k sqft182 BEENEY ROAD SE, PORT CHARLOTTE, FL 33952For SaleMLS ID #C7531293, Christopher Grant, GRANT TEAM REAL ESTATE, LLC. Stellar MLS
- $395,7774 bd3 ba2.4k sqft4054 River Bank Way, Port Charlotte, FL 33980For Sale
 MLS ID #2026040424, Donald Green, Compass Florida LLC. Florida Gulf Coast MLS
- $349,9003 bd2 ba2.2k sqft12001 SW Kingsway Cir, Lake Suzy, FL 34269For SaleMLS ID #2026029856, Darlene Armstrong, RE/MAX Palm Realty. Florida Gulf Coast MLS
- $450,0003 bd2 ba1.6k sqft4841 CAMELOT STREET, NORTH PORT, FL 34288For SaleMLS ID #C7526336, Brian Helgemo, COMPASS FLORIDA. Stellar MLS
- $359,9002 bd2 ba2.3k sqft11409 SW COURTNEY DRIVE, LAKE SUZY, FL 34269For SaleMLS ID #C7531092, Akos Jankura, REMAX LANDMARK. Stellar MLS
