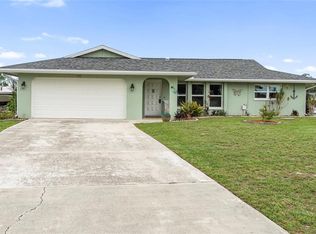
Room to breathe in the heart of Port Charlotte! This 3 bedroom, 2.5 bath pool home sits on three combined lots totaling 0.69 acres on a corner with NO HOA and NO CDD. Inside, 2,212 sq ft of living space features cathedral ceilings, porcelain tile throughout, a living/dining combo, a separate family room with built-in shelving, and a flexible bonus room ready for an office, gym, or guest space. The kitchen offers stone counters and a full appliance package, washer and dryer included. The primary suite has 2 walk-in closets and a bath with a rain shower head and built-in shower bench. Step outside to a heated, screened gunite pool with stamped concrete decking and a covered patio overlooking a vinyl-fenced, irrigated yard with space to spread out. Major updates are permitted with the county: shingle roof 2022, Ruud 16 SEER A/C 2021, pool heat pump 2024, and accordion hurricane shutters plus clear storm panels 2024. Also includes a 10x20 shed with electric, a generator, 2-car garage, gutters, and public water. Flood zone X500, outside the special flood hazard area. Minutes to US-41, Port Charlotte Town Center, Charlotte Harbor, and I-75, with Gulf beaches an easy drive. Acreage like this in town is hard to find. Schedule your showing today!
For sale
$415,000
21012 CHURON AVENUE, PORT CHARLOTTE, FL 33952
3beds
2,212sqft
Single Family Residence
Built in 1985
0.69 Acres Lot
$395,300 Zestimate®
$188/sqft
$-- HOA
What's special
Heated screened gunite poolWasher and dryer includedPorcelain tile throughoutCathedral ceilingsCovered patioKitchen offers stone countersFull appliance package
- 1 day
- 355
- 42
Likely to sell faster than
Zillow last checked:
Listing updated:
Listed by:
Cole Murray 941-256-6500,
KELLER WILLIAMS ISLAND LIFE REAL ESTATE 941-254-6467
Source: Stellar MLS,MLS#: N6146084 Originating MLS: Venice
Facts & features
Interior
Bedrooms & bathrooms
- Bedrooms: 3
- Bathrooms: 3
- Full bathrooms: 2
- 1/2 bathrooms: 1
Rooms
- Room types: Bonus Room, Family Room, Utility Room
Primary bedroom
- Features: Ceiling Fan(s), En Suite Bathroom, Walk-In Closet(s)
- Level: First
Primary bathroom
- Features: Built-In Shower Bench, Rain Shower Head, Single Vanity
- Level: First
Bonus room
- Features: Ceiling Fan(s), Storage Closet
- Level: First
Dining room
- Level: First
Family room
- Features: Built-In Shelving, Ceiling Fan(s)
- Level: First
Kitchen
- Features: Stone Counters
- Level: First
Heating
- Central, Electric
Cooling
- Central Air
Appliances
- Included: Oven, Dishwasher, Dryer, Electric Cooktop, Exhaust Fan, Microwave, Range Hood, Refrigerator, Tankless Water Heater, Washer
- Laundry: Inside, Laundry Room, Sink
Features
- Cathedral Ceiling(s), Ceiling Fan(s), Living Room/Dining Room Combo, Primary Bedroom Main Floor, Solid Surface Counters, Thermostat, Walk-In Closet(s)
- Flooring: Porcelain Tile
- Doors: Double Entry, Sliding Doors, Sliding Doors
- Windows: Window Treatments, Hurricane Shutters
- Has fireplace: No
Interior area
- Total structure area: 2,967
- Total interior livable area: 2,212 sqft
Video & virtual tour
Property
Parking
- Parking features: Driveway, Garage Door Opener
- Has attached garage: Yes
- Has uncovered spaces: Yes
- Details: Garage Dimensions: 21x20
Features
- Levels: One
- Stories: 1
- Patio & porch: Covered, Patio, Screened
- Exterior features: Irrigation System, Lighting, Private Mailbox, Private Yard, Rain Gutters
- Has private pool: Yes
- Pool features: In Ground, Deck, Gunite, Heated, Screen Enclosure
- Fencing: Vinyl
- Has view: Yes
- View description: Pool
Lot
- Size: 0.69 Acres
- Dimensions: 125 x 240
- Features: Cleared, Corner Lot, In County, Landscaped, Private
- Residential vegetation: Mature Landscaping, Oak Trees, Trees/Landscaped
Details
- Additional structures: Shed(s)
- Parcel number: 402215102009
- Zoning: RSF3.5
- Special conditions: None
Construction
Type & style
- Home type: SingleFamily
- Architectural style: Florida
- Property subtype: Single Family Residence
Materials
- Block, Stucco
- Foundation: Slab
- Roof: Shingle
Condition
- New construction: No
- Year built: 1985
Utilities & green energy
- Sewer: Septic Tank
- Water: Public
- Utilities for property: Electricity Connected, Water Connected
Community & HOA
Community
- Security: Security System, Security System Owned
- Pet fee: $0 monthly
- Subdivision: PORT CHARLOTTE SEC 028
HOA
- Has HOA: No
Location
- Region: Port Charlotte
Financial & listing details
- Price per square foot: $188/sqft
- Tax assessed value: $372,643
- Annual tax amount: $4,412
- Date on market: 10/19/2026
- Cumulative days on market: 2 days
- Listing terms: Cash,Conventional,FHA,VA Loan
- Ownership: Fee Simple
- Total actual rent: 0
- Electric utility on property: Yes
- Road surface type: Paved, Asphalt
Estimated market value
$395,300
$376,000 - $415,000
$2,349/mo
Price history
| Date | Event | Price |
|---|---|---|
| 10/19/2026 | Listed for sale | $415,000+196.4%$188/sqft |
Source:  Stellar MLS #N6146084 Report a problem | ||
| 3/24/2021 | Listing removed | -- |
Source: Owner Report a problem | ||
| 3/22/2010 | Sold | $140,000-53.3%$63/sqft |
Source: Public Record Report a problem | ||
| 6/21/2008 | Listing removed | $300,000$136/sqft |
Source: Owner Report a problem | ||
| 1/21/2008 | Price change | $300,000-1.6%$136/sqft |
Source: Owner Report a problem | ||
| 12/7/2007 | Listed for sale | $305,000-7.3%$138/sqft |
Source: Owner Report a problem | ||
| 11/16/2006 | Sold | $329,000+119.3%$149/sqft |
Source: Public Record Report a problem | ||
| 11/22/2002 | Sold | $150,000$68/sqft |
Source: Public Record Report a problem | ||
Public tax history
| Year | Property taxes | Tax assessment |
|---|---|---|
| 2025 | $4,413 +0.8% | $229,836 +2.9% |
| 2024 | $4,376 +3.7% | $223,359 +5.7% |
| 2023 | $4,219 +3.5% | $211,409 +2.5% |
| 2022 | $4,075 +0.1% | $206,304 +3% |
| 2021 | $4,071 +2.1% | $200,295 +1.4% |
| 2020 | $3,986 +2.9% | $197,530 +2.3% |
| 2019 | $3,872 +6.7% | $193,089 +1.9% |
| 2018 | $3,628 | $189,489 +2.1% |
| 2017 | $3,628 +1% | $185,592 +44.1% |
| 2016 | $3,592 +25.7% | $128,776 +10% |
| 2015 | $2,858 +9.8% | $117,069 +10% |
| 2014 | $2,603 +55.3% | $106,426 +17.7% |
| 2013 | $1,676 +9.2% | $90,389 -0.3% |
| 2012 | $1,536 +0.6% | $90,628 |
| 2011 | $1,527 -19.4% | $90,628 -18.1% |
| 2010 | $1,894 -8.9% | $110,619 -22.4% |
| 2009 | $2,080 | $142,506 -3.5% |
| 2007 | -- | $147,737 |
| 2006 | -- | $147,737 +5% |
| 2005 | -- | $140,653 +19.8% |
| 2004 | -- | $117,404 |
| 2003 | -- | $117,404 +17.9% |
| 2002 | $1,531 +2.9% | $99,586 +1.6% |
| 2001 | $1,487 +2.6% | $98,018 +1.5% |
| 2000 | $1,449 | $96,596 |
Find assessor info on the county website
Monthly payment
Est. payment
Payment breakdown
Explore the cost of this home by adjusting the details. Changes won't be saved.Climate risks
Neighborhood: 33952
Nearby schools
Schools provided by the listing agent
- Elementary: Neil Armstrong Elementary
- Middle: Murdock Middle
- High: Port Charlotte High
Source: Stellar MLS. This data may not be complete. We recommend contacting the local school district to confirm school assignments for this home.

Similar homes
- $399,8003 bd2 ba1.6k sqft774 SPRING LAKE BOULEVARD NW, PORT CHARLOTTE, FL 33952For Sale
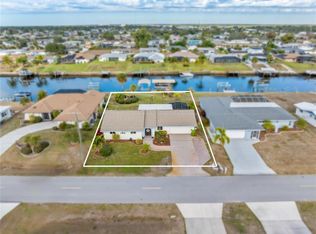
 MLS ID #C7530258, Jonna Dean, MARINA PARK REALTY LLC. Stellar MLS
- $369,9004 bd2 ba2.2k sqft21279 ARGYLE AVENUE, PORT CHARLOTTE, FL 33954For Sale
 MLS ID #C7531040, Carla Nix, COLDWELL BANKER SUNSTAR REALTY. Stellar MLS
- $525,0002 bd3 ba2.1k sqft174 SPRING LAKE BOULEVARD NW, PORT CHARLOTTE, FL 33952For Sale
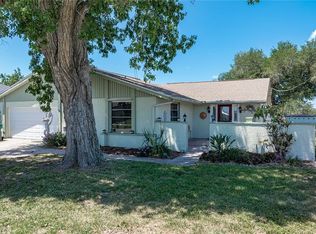 MLS ID #C7531771, Luke Andreae, RE/MAX HARBOR REALTY. Stellar MLS
- $479,9003 bd2 ba1.6k sqft140 BARRE DRIVE NW, PORT CHARLOTTE, FL 33952For Sale
 MLS ID #C7525902, Gina Collie, RE/MAX PALM REALTY. Stellar MLS
- $389,9993 bd2 ba1.5k sqft150 CAPATOLA ST, PORT CHARLOTTE, FL 33948For Sale
 MLS ID #226024950, Mason Gascot, Knowledge Base Real Estate. SWFLMLS
- $330,0003 bd3 ba2.4k sqft509 RIDGEWOOD STREET NW, PORT CHARLOTTE, FL 33952For SaleMLS ID #A4663932, Samantha Campbell, BETTER HOMES AND GARDENS REAL ESTATE ATCHLEY PROPE. Stellar MLS
- $279,0003 bd2 ba1.4k sqft22105 OLEAN BOULEVARD, PORT CHARLOTTE, FL 33952For SaleMLS ID #C7531433, Christopher Grant, GRANT TEAM REAL ESTATE, LLC. Stellar MLS
- $319,9003 bd2 ba1.6k sqft557 READING STREET NW, PORT CHARLOTTE, FL 33952For SaleMLS ID #A4657941, Carlos Santana PA, TNG REAL ESTATE. Stellar MLS
- $395,0003 bd2 ba1.8k sqft23530 CLAY AVENUE, PORT CHARLOTTE, FL 33954For SaleMLS ID #A4692369, Jennifer Albright, HUNT BROTHERS REALTY, INC.. Stellar MLS
- $319,9003 bd2 ba2k sqft21512 EDGEWATER DRIVE, PORT CHARLOTTE, FL 33952For SaleMLS ID #TB8540754, Catherine Nolan, HOUSEWELL.COM REALTY OF FLORIDA LLC. Stellar MLS
- $375,0003 bd2 ba1.9k sqft2531 FIREBRAND ROAD, NORTH PORT, FL 34288For SaleMLS ID #C7531719, Alex Andreae, RE/MAX HARBOR REALTY. Stellar MLS
- $239,0002 bd2 ba1.2k sqft21298 MIDWAY BOULEVARD, PORT CHARLOTTE, FL 33952For SaleMLS ID #D6148486, Thomas Sons, CENTURY 21 SUNBELT REALTY. Stellar MLS
- $259,9003 bd2 ba1.2k sqft20341 XITA AVENUE, PORT CHARLOTTE, FL 33952For SaleMLS ID #C7527245, Erin Daum, RE/MAX PALM REALTY. Stellar MLS
- $374,9003 bd2 ba1.6k sqft2091 CANNOLOT BOULEVARD, PORT CHARLOTTE, FL 33948For SaleMLS ID #D6147304, Audrey Smith PA, KELLER WILLIAMS ISLAND LIFE REAL ESTATE. Stellar MLS
- $345,0003 bd2 ba2k sqft23278 MCNAMEE AVENUE, PORT CHARLOTTE, FL 33980For SaleMLS ID #C7527033, Jan Pyle, COMPASS FLORIDA. Stellar MLS
- $325,0004 bd3 ba2.3k sqft23179 AVACADO AVENUE, PORT CHARLOTTE, FL 33980For SaleMLS ID #D6148737, Jayson Burtch, CENTURY 21 SUNBELT REALTY. Stellar MLS
- $395,0003 bd2 ba1.5k sqft2903 ROMA COURT, PUNTA GORDA, FL 33950For SaleMLS ID #D6149018, Roger Richmond, KELLER WILLIAMS ISLAND LIFE REAL ESTATE. Stellar MLS
- $474,9003 bd3 ba1.6k sqft215 AUSTRALIAN DRIVE, ROTONDA WEST, FL 33947For SaleMLS ID #D6149252, Debbie Jones, RE/MAX ALLIANCE GROUP. Stellar MLS
- $387,0004 bd2 ba2.3k sqft2364 MALAYA COURT, PUNTA GORDA, FL 33983For SaleMLS ID #C7525816, Mike Oakes, KW PEACE RIVER PARTNERS. Stellar MLS
- $320,0003 bd2 ba1.6k sqft3501 CONMORE STREET, PORT CHARLOTTE, FL 33948For SaleMLS ID #C7529901, Christopher Grant, GRANT TEAM REAL ESTATE, LLC. Stellar MLS
