Step into comfort and efficiency with this beautifully designed “Liberty IV B” floor plan, built by DSLD Homes, offering an open-concept layout ideal for modern living. This home is loaded with energy-saving features and thoughtful upgrades, including laminate wood flooring in the living room and extended foyer, a gas range, and an added exterior soffit electrical outlet.
The kitchen shines with 3cm granite countertops and ceramic tile flooring that extends through the kitchen, dining area, and all wet spaces. The spacious primary suite features a large walk-in closet, along with a relaxing garden tub and separate shower for a true retreat experience. Additional highlights include low-E tilt-in windows, a tankless water heater, and a covered patio that’s great for outdoor enjoyment.
Situated in an X flood zone, this property offers added peace of mind. The home also includes a 2-car-attached garage and is equipped with audio and video security cameras for enhanced safety.
Located in the highly desirable Pelican Bay neighborhood, just off Leo Kerner Highway, this home combines convenience, comfort, and style in one exceptional package.
Pending
$290,000
2616 Bayou Duet Dr, Marrero, LA 70072
3beds
1,665sqft
Single Family Residence
Built in 2019
-- sqft lot
$287,600 Zestimate®
$174/sqft
$-- HOA
What's special
Separate showerRelaxing garden tubTankless water heaterGas rangeSpacious primary suiteLarge walk-in closetLow-e tilt-in windows
- 134 days |
- 40 |
- 1 |
Zillow last checked:
Listing updated:
Listed by:
Christopher Russell 504-228-4622,
Innovation Realty 504-228-4622
Source: GSREIN,MLS#: 2551313
Facts & features
Interior
Bedrooms & bathrooms
- Bedrooms: 3
- Bathrooms: 2
- Full bathrooms: 2
Bedroom
- Description: Flooring: Carpet
- Level: Lower
- Dimensions: 12.3 x 16.6
Bedroom
- Description: Flooring: Carpet
- Level: Lower
- Dimensions: 11.2 x 12.3
Bedroom
- Description: Flooring: Carpet
- Level: Lower
- Dimensions: 11 x 12.3
Bathroom
- Description: Flooring: Tile
- Level: Lower
- Dimensions: 5 x 8.4
Bathroom
- Description: Flooring: Tile
- Level: Lower
- Dimensions: 8.4 x 13.1
Dining room
- Description: Flooring: Tile
- Level: Lower
- Dimensions: 9 x 14
Kitchen
- Description: Flooring: Tile
- Level: Lower
- Dimensions: 9 x 15.6
Living room
- Description: Flooring: Other
- Level: Lower
- Dimensions: 17.3 x 17.5
Heating
- Central
Cooling
- Central Air
Appliances
- Included: Dishwasher, Microwave, Oven, Range
- Laundry: Washer Hookup, Dryer Hookup
Features
- Attic, Ceiling Fan(s), Granite Counters, Pantry, Pull Down Attic Stairs
- Attic: Pull Down Stairs
- Has fireplace: No
- Fireplace features: None
Interior area
- Total structure area: 2,249
- Total interior livable area: 1,665 sqft
Property
Parking
- Total spaces: 2
- Parking features: Attached, Garage, Two Spaces
- Has attached garage: Yes
Features
- Levels: One
- Stories: 1
- Patio & porch: Concrete
Lot
- Dimensions: 55 x 120 x 59 x 120
- Features: City Lot, Irregular Lot
Details
- Additional structures: Shed(s)
- Parcel number: 0430009344AG
- Special conditions: None
Construction
Type & style
- Home type: SingleFamily
- Architectural style: Ranch
- Property subtype: Single Family Residence
Materials
- Brick
- Foundation: Slab
- Roof: Shingle
Condition
- Excellent
- Year built: 2019
Utilities & green energy
- Sewer: Public Sewer
- Water: Public
Community & HOA
Community
- Security: Security System, Closed Circuit Camera(s), Smoke Detector(s)
- Subdivision: Pelican Bay
HOA
- Has HOA: No
Location
- Region: Marrero
Financial & listing details
- Price per square foot: $174/sqft
- Tax assessed value: $197,100
- Annual tax amount: $1,275
- Date on market: 4/6/2026
Estimated market value
$287,600
$273,000 - $302,000
$2,377/mo
Price history
| Date | Event | Price |
|---|---|---|
| 6/25/2026 | Pending sale | $290,000$174/sqft |
Source:  GSREIN #2551313 Report a problem GSREIN #2551313 Report a problem | ||
| 5/15/2026 | Price change | $290,000-1.7%$174/sqft |
Source: GSREIN #2551313 Report a problem | ||
| 4/22/2026 | Price change | $295,000-1.7%$177/sqft |
Source: GSREIN #2551313 Report a problem | ||
| 4/6/2026 | Listed for sale | $300,000$180/sqft |
Source: GSREIN #2551313 Report a problem | ||
| 6/21/2019 | Sold | -- |
Source: GSREIN #2208329 Report a problem | ||
Public tax history
| Year | Property taxes | Tax assessment |
|---|---|---|
| 2024 | $1,275 -23.9% | $19,710 |
| 2023 | $1,674 +2.5% | $19,710 |
| 2022 | $1,634 +5.8% | $19,710 |
| 2021 | $1,544 +2.2% | $19,710 |
| 2020 | $1,511 | $19,710 |
Find assessor info on the county website
Monthly payment
Est. payment
Payment breakdown
Explore the cost of this home by adjusting the details. Changes won't be saved.Climate risks
Neighborhood: 70072
Nearby schools
GreatSchools rating
- 5/10Congetta Trippe Janet Elementary SchoolGrades: PK-8Distance: 1.7 mi
- 2/10John Ehret High SchoolGrades: 9-12Distance: 3.8 mi
- 6/10L.H. Marrero Middle SchoolGrades: 6-8Distance: 5.3 mi
- $287,400-- bd-- ba-- sqft2612 Bayou Duet Dr, Marrero, LA 70072Off Market
- $290,9003 bd2 ba1.3k sqft2620 Bayou Duet Dr, Marrero, LA 70072Off Market
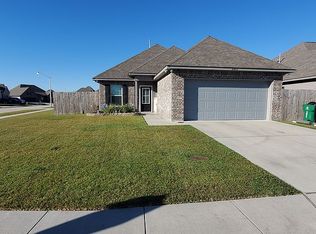
- $307,1004 bd2 ba1.8k sqft2608 Bayou Duet Dr, Marrero, LA 70072Off Market
- $285,200-- bd-- ba-- sqft2621 Bayou Chauvin Dr, Marrero, LA 70072Off Market
- $293,900-- bd-- ba-- sqft2617 Bayou Chauvin Dr, Marrero, LA 70072Off Market
- $272,100-- bd-- ba-- sqft2625 Bayou Chauvin Dr, Marrero, LA 70072Off Market
- $284,400-- bd-- ba-- sqft2613 Bayou Chauvin Dr, Marrero, LA 70072Off Market
- $274,900-- bd-- ba-- sqft2617 Bayou Duet Dr, Marrero, LA 70072Off Market
A local agent can set up tours, give advice and negotiate with sellers.
Similar homes
- $324,9003 bd2 ba1.3k sqft2600 Bayou Chene Dr, Marrero, LA 70072For Sale
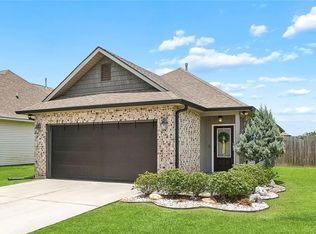
 MLS ID #2568900, Robin Lamarque, Lamarque Realty LLC. GSREIN
 - $250,0003 bd2 ba1.3k sqft2704 Bayou Cook Dr, Marrero, LA 70072For Sale
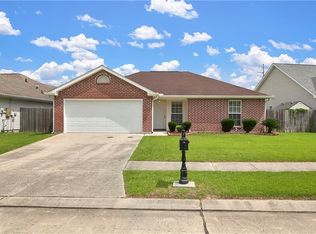 MLS ID #2559134, Lisa Nguyen, ARMSTRONG REALTY. GSREIN
 - $271,0003 bd2 ba1.4k sqft2664 Cedar Creek St, Marrero, LA 70072For Sale
 MLS ID #2568367, Elizabeth Strohmeyer, Keller Williams Realty New Orleans. GSREIN
 - $260,0003 bd2 ba1.6k sqft2732 Conor Ct, Marrero, LA 70072For Sale
 MLS ID #2552255, Brian Shamas, Engel & Völkers New Orleans. GSREIN
 - $274,9003 bd2 ba1.5k sqft2549 Foliage Dr, Marrero, LA 70072For SaleMLS ID #2563339, Timothy Guillot, WayMaker Realty, LLC. GSREIN
- $275,0003 bd2 ba1.5k sqft2540 Foliage Dr, Marrero, LA 70072For SaleMLS ID #2549770, Christopher Russell, Innovation Realty. GSREIN
- $--3 bd2 ba1.3k sqft2505 Delta Pointe Dr, Marrero, LA 70072SoldMLS ID #2446537, Tony Bertucci, NOLA Living Realty. GSREIN
- $224,9003 bd2 ba1.4k sqft3217 Jennifer Ct, Marrero, LA 70072For SaleMLS ID #2566744, Kathryn Donsereaux, NOLA Living Realty. GSREIN
- $242,9004 bd2 ba1.7k sqft1728 Longbridge Dr, Marrero, LA 70072For SaleMLS ID #2560852, Carolyn Mangham, Talbot Historic Properties. GSREIN
- $375,0004 bd3 ba2.4k sqft5138 Orleans Way, Marrero, LA 70072For SaleMLS ID #2559919, Theresa Perelli, Compass Kenner. GSREIN
- $359,9004 bd2 ba2.2k sqft2629 Crestway Rd, Marrero, LA 70072For SaleMLS ID #2552637, Sharlotte Castillo, KELLER WILLIAMS REALTY 455-0100. GSREIN
- $218,0004 bd2 ba1.7k sqft1841 Burnley Dr, Marrero, LA 70072For SaleMLS ID #2569324, Catrina Coleman, Realty One Group Immobilia. GSREIN
- $300,0004 bd2 ba1.9k sqft2276 N Harper Dr, Harvey, LA 70058For SaleMLS ID #2563919, Diana Nguyen, DN Realty, LLC. GSREIN
- $265,0003 bd2 ba1.4k sqft2520 Margaret Ln, Meraux, LA 70075For SaleMLS ID #2570538, Jacques Alfonso, REVE, REALTORS. GSREIN
- $319,5003 bd3 ba1.4k sqft1619 Center St, Arabi, LA 70032For SaleMLS ID #2571249, Brion Gutierrez, Compass Uptown. GSREIN
- $319,0003 bd2 ba1.5k sqft722 Rue Saint Michael, Terrytown, LA 70056For SaleMLS ID #2570101, Linda Nguyen, ARMSTRONG REALTY. GSREIN
- $305,0003 bd2 ba1.5k sqft1381 Harrison Ave, New Orleans, LA 70122For SaleMLS ID #2550965, Shaun McCarthy, McCarthy Group REALTORS. GSREIN
- $265,0004 bd2 ba1.8k sqft3508 Saint Marie Dr, Meraux, LA 70075For SaleMLS ID #2567866, Tracey Duplantis, Homesmart Realty South. GSREIN
- $289,9003 bd3 ba1.8k sqft3409 Volpe Dr, Chalmette, LA 70043For SaleMLS ID #2555262, Kelly Turner, Crescent Sotheby's International Realty. GSREIN
- $275,0003 bd2 ba1.5k sqft3317 Volpe Dr, Chalmette, LA 70043For SaleMLS ID #2554630, Sam Ward, Compass Metro. GSREIN
