Under Construction - This north-facing, Spanish Colonial-style two-story home showcases 9-ft. ceilings and a thoughtfully designed open-concept floor plan. The spacious great room flows seamlessly into the kitchen, featuring a central island overlooking the living area and a walk-in pantry for added storage. A desirable first-floor bedroom with a walk-in closet and private bath featuring a walk-in shower offers an ideal retreat for guests or multigenerational living. Upstairs, a versatile loft provides additional space for relaxation, entertainment, or a home office, while a dedicated laundry room adds everyday convenience. The private primary suite features a spacious walk-in closet and a well-appointed en-suite bath with a dual-sink vanity, separate soaking tub, and walk-in shower. Energy-efficient features include Low-E windows, WaterSense® labeled fixtures, an electric water heater, and a Whirlpool® appliance package. While construction is underway, buyers have the opportunity to personalize select finishes, including cabinetry, countertops, and flooring, with the guidance of our professional interior designer. Located in the brand-new Hayden at Tivoli community in Modesto, this home offers convenient access to Highways 99 and 120, nearby shopping and dining, and an abundance of parks, waterways, and outdoor recreation for year-round enjoyment.
Active
$610,990
2616 Horned Lark Ln, Modesto, CA 95357
5beds
2,672sqft
Single Family Residence
Built in ----
3,946 Square Feet Lot
$-- Zestimate®
$229/sqft
$-- HOA
What's special
Spanish colonial-style two-story homePrivate primary suiteSpacious walk-in closetSeparate soaking tubWalk-in showerSpacious great roomDedicated laundry room
- 4 days
- 80
- 4
Zillow last checked:
Listing updated:
Listed by:
Lisa Celestino DRE #01516500 707-720-6165,
KB HOME Sales-Northern California Inc
Source: MetroList Services of CA,MLS#: 226132450Originating MLS: MetroList Services, Inc.
Facts & features
Interior
Bedrooms & bathrooms
- Bedrooms: 5
- Bathrooms: 4
- Full bathrooms: 3
- Partial bathrooms: 1
Primary bathroom
- Features: Shower Stall(s), Soaking Tub
Dining room
- Features: Dining/Family Combo
Kitchen
- Features: Pantry Closet, Kitchen Island
Heating
- Central
Cooling
- Central Air
Appliances
- Laundry: Inside Room
Features
- Flooring: See Remarks
- Has fireplace: No
Interior area
- Total interior livable area: 2,672 sqft
Property
Parking
- Total spaces: 2
- Parking features: Attached
- Attached garage spaces: 2
Lot
- Size: 3,946 Square Feet
- Features: Other
Details
- Parcel number: 083008017
- Zoning: Residential
- Special conditions: Standard
Construction
Type & style
- Home type: SingleFamily
- Property subtype: Single Family Residence
Materials
- Stucco, Wood
- Foundation: Concrete, Slab
- Roof: Tile
Condition
- New construction: Yes
Utilities & green energy
- Electric: 220 Volts
- Sewer: Public Sewer
- Water: Public
- Utilities for property: Public
Community & HOA
Location
- Region: Modesto
Financial & listing details
- Price per square foot: $229/sqft
- Price range: $611K - $611K
- Date on market: 10/27/2026
Estimated market value
Not available
Estimated sales range
Not available
Not available
Price history
| Date | Event | Price |
|---|---|---|
| 10/27/2026 | Listed for sale | $610,990$229/sqft |
Source: MetroList Services of CA #226132450 Report a problem | ||
Public tax history
Tax history is unavailable.
Monthly payment
Est. payment
Payment breakdown
Explore the cost of this home by adjusting the details. Changes won't be saved.Climate risks
Neighborhood: 95357
Similar homes
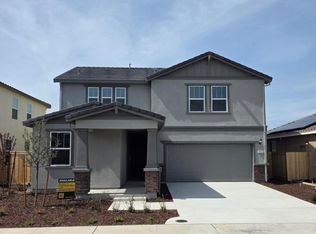
- $603,9904 bd2 ba2.1k sqft2709 Redtail Hawk Rd, Modesto, CA 95357New Construction
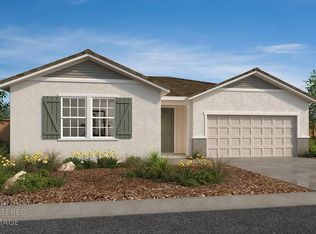 MLS ID #226124572, Lisa Celestino. MetroList Services of CA
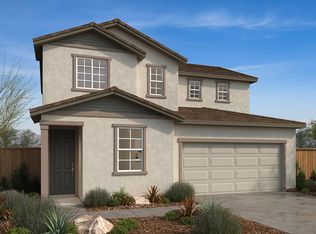
- $--5 bd3 ba2.5k sqft2108 Center Court Dr, Modesto, CA 95355AuctionXome
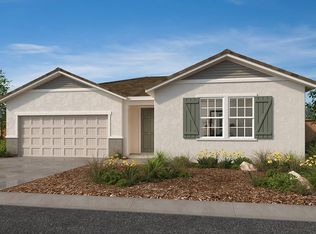
- $600,0004 bd3 ba2.3k sqft4600 Via Terreno, Modesto, CA 95357For Sale
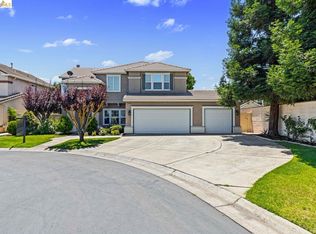 MLS ID #41151524, Christian Espinosa Rodriguez. bridgeMLS/CCAR/Bay East AOR
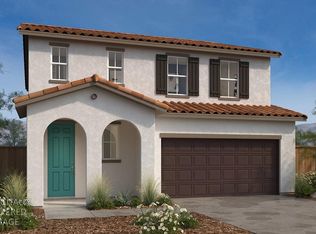
- $544,9904 bd3 ba1.9k sqft3829 Popolari Way, Modesto, CA 95357New Construction
 MLS ID #226073201, Lisa Celestino. MetroList Services of CA
