Private 3.14 Acre Setting with Room to Make It Your Own! Situated on a wooded hilltop in Warrenton, this 1,638 sq. ft. brick ranch offers the space, privacy and outdoor setting buyers looking for acreage have been waiting for. The home features 3 bedrooms, 2 full baths, a galley kitchen, and both front and rear porches. Surrounded by mature trees and abundant wildlife, the property offers a peaceful setting where deer and raccoons have been frequent visitors. Public water and septic provide the essentials, while the asphalt driveway adds convenient access.
The 3.14 acres offer plenty of room to enjoy the outdoors. The property is being offered as is and will require some TLC like roof and foundation repairs, making this an excellent opportunity for a buyer, investor or renovation minded homeowner looking to create something of their own. Conveniently located near Warrenton while still offering the privacy and open space of an acreage property. Bring your vision and make this hilltop property yours!
Active
Listed by: Westplex Real Estate • John L Meier • 314-707-6949
$225,000
26169 Dry Fork Rd, Warrenton, MO 63383
3beds
1,638sqft
Single Family Residence
Built in 1987
3.14 Acres Lot
$-- Zestimate®
$137/sqft
$-- HOA
What's special
Front and rear porchesGalley kitchenAsphalt drivewayWooded hilltopSurrounded by mature trees
- 10 days
- 1,178
- 113
Likely to sell faster than
Zillow last checked:
Listing updated:
Listed by:
John L Meier 314-707-6949,
Westplex Real Estate
Source: MARIS,MLS#: 26064601 Originating MLS: St. Charles County Association of REALTORS
Facts & features
Interior
Bedrooms & bathrooms
- Bedrooms: 3
- Bathrooms: 2
- Full bathrooms: 2
- Main level bathrooms: 2
- Main level bedrooms: 3
Primary bedroom
- Description: Primary bedroom with private bath
- Features: Floor Covering: Carpeting
- Level: Main
- Area: 154
- Dimensions: 14x11
Bedroom
- Features: Floor Covering: Carpeting
- Level: Main
- Area: 154
- Dimensions: 11x14
Bedroom
- Features: Floor Covering: Carpeting
- Level: Main
- Area: 187
- Dimensions: 11x17
Primary bathroom
- Features: Floor Covering: Vinyl
- Level: Main
- Area: 35
- Dimensions: 7x5
Breakfast room
- Level: Main
- Area: 128
- Dimensions: 8x16
Dining room
- Description: Formal dining area
- Features: Floor Covering: Carpeting
- Level: Main
- Area: 144
- Dimensions: 12x12
Kitchen
- Description: Galley kitchen
- Features: Floor Covering: Vinyl
- Level: Main
- Area: 130
- Dimensions: 10x13
Laundry
- Description: Main level laundry room
- Features: Floor Covering: Vinyl
- Level: Main
- Area: 80
- Dimensions: 10x8
Living room
- Description: Spacious living room with bay window
- Features: Floor Covering: Carpeting
- Level: Main
- Area: 285
- Dimensions: 19x15
Heating
- Forced Air
Cooling
- Wall/Window Unit(s)
Appliances
- Included: Disposal, Electric Oven, Electric Range
- Laundry: Main Level
Features
- Breakfast Bar, Breakfast Room, Ceiling Fan(s), Eat-in Kitchen, Entrance Foyer, Separate Dining, Separate Shower, Workshop/Hobby Area
- Flooring: Carpet
- Basement: Crawl Space
- Has fireplace: No
- Fireplace features: None
Interior area
- Total structure area: 1,638
- Total interior livable area: 1,638 sqft
- Finished area above ground: 1,638
Video & virtual tour
Property
Parking
- Total spaces: 2
- Parking features: Additional Parking, Asphalt, Garage, Garage Faces Front, Off Street
- Attached garage spaces: 2
Features
- Levels: One
- Patio & porch: Front Porch, Rear Porch
- Exterior features: Private Yard, Water Garden
- Has view: Yes
- View description: Trees/Woods
Lot
- Size: 3.14 Acres
- Dimensions: 669 x 208 x 319 x 138 x 172 x 248
- Features: Private, Wooded
Details
- Additional structures: Shed(s), Utility Building
- Parcel number: 0532.0000002.001.000
- Special conditions: Standard
Construction
Type & style
- Home type: SingleFamily
- Architectural style: Other
- Property subtype: Single Family Residence
Materials
- Brick
- Foundation: Concrete Perimeter
Condition
- Fixer
- New construction: No
- Year built: 1987
Utilities & green energy
- Electric: Ameren
- Sewer: Septic Tank
- Water: Public
- Utilities for property: Electricity Connected, Water Connected
Community & HOA
Community
- Subdivision: None
HOA
- Has HOA: No
Location
- Region: Warrenton
Financial & listing details
- Price per square foot: $137/sqft
- Tax assessed value: $142,250
- Annual tax amount: $1,617
- Date on market: 10/9/2026
- Listing terms: Cash,Conventional
- Ownership: Private
- Electric utility on property: Yes
- Road surface type: Asphalt
Estimated market value
Not available
Estimated sales range
Not available
Not available
Price history
| Date | Event | Price |
|---|---|---|
| 10/9/2026 | Listed for sale | $225,000$137/sqft |
Source:  MARIS #26064601 Report a problem | ||
Public tax history
| Year | Property taxes | Tax assessment |
|---|---|---|
| 2025 | $1,617 +16% | $27,028 +13% |
| 2024 | $1,394 -0.5% | $23,918 |
| 2023 | $1,401 +8.2% | $23,918 +8% |
| 2022 | $1,295 | $22,146 |
| 2021 | -- | $22,146 |
| 2020 | -- | $22,146 |
| 2019 | -- | $22,146 |
| 2017 | -- | $22,146 |
| 2016 | -- | $22,146 +1.5% |
| 2015 | -- | $21,823 |
Find assessor info on the county website
Monthly payment
Est. payment
Payment breakdown
Explore the cost of this home by adjusting the details. Changes won't be saved.Climate risks
Neighborhood: 63383
Nearby schools
Schools provided by the listing agent
- Elementary: Warrior Ridge Elem.
- Middle: Black Hawk Middle
- High: Warrenton High
Source: MARIS. This data may not be complete. We recommend contacting the local school district to confirm school assignments for this home.
Similar homes
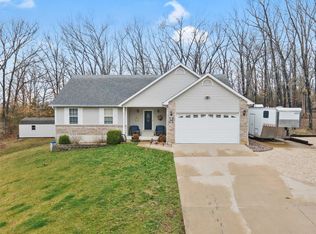
- $235,0003 bd2 ba960 sqft937 Vosholl Ave, Warrenton, MO 63383For Sale

 MLS ID #26064815, Melissa D Boyer, Expert Realty LLC. MARIS
- $229,0003 bd2 ba1k sqft503 Pike Ave, Warrenton, MO 63383For Sale
 MLS ID #26041388, Robert W Nichols, Nichols Real Estate. MARIS
- $265,0003 bd2 ba1k sqft19034 Royal Dr, Warrenton, MO 63383For Sale
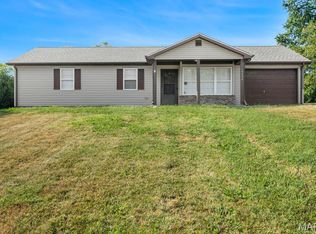 MLS ID #26058779, Stacey Blondin, Main St. Real Estate. MARIS
- $260,0003 bd2 ba1.6k sqft216 E Walton St, Warrenton, MO 63383For Sale
 MLS ID #26060492, Deborah A Fahr, Coldwell Banker Premier Group. MARIS
- $288,0003 bd2 ba1.3k sqft1007 Wrigley Cir, Warrenton, MO 63383For SaleMLS ID #26063775, Rebecca A Klein, Move Realty. MARIS
- $224,9002 bd1 ba1.5k sqft203 W Booneslick Rd, Warrenton, MO 63383For SaleMLS ID #26021316, Phil A Reid, Westbound Real Estate LLC. MARIS
- $260,0003 bd3 ba1.8k sqft200 Meadowview Dr, Warrenton, MO 63383For SaleMLS ID #26054898, Maggie K Hase, Main St. Real Estate. MARIS
- $249,0003 bd1 ba884 sqft800 Flora Ave, Warrenton, MO 63383For SaleMLS ID #26061839, Michelle J Brooks, Brooks & Young Realty. MARIS
- $275,0003 bd2 ba2.3k sqft411 Cherry Ln, Warrenton, MO 63383For SaleMLS ID #26035803, Samantha J Richardson, Main St. Real Estate. MARIS
- $279,0003 bd2 ba2k sqft1040 Wrigley Cir, Warrenton, MO 63383For SaleMLS ID #26046101, Kimberly D von Wolfseck, Main St. Real Estate. MARIS
- $315,0004 bd3 ba1.2k sqft831 Warrior Ridge Dr, Warrenton, MO 63383For SaleMLS ID #26056413, Deanna Eberts, Keller Williams Realty West. MARIS
- $230,0003 bd2 ba1.6k sqft22287 Muse Rd, Wright City, MO 63390For SaleMLS ID #26056143, Jim L Schutte, Route 66, REALTORS. MARIS
- $315,0004 bd3 ba1.9k sqft808 Big Red Ct, Warrenton, MO 63383For SaleMLS ID #26052712, Brandon L Shurtz, Worth Clark Realty. MARIS
- $220,0002 bd1 ba1.2k sqft202 Cherry St, Wright City, MO 63390For SaleMLS ID #26061843, Javier Gonzalez-Sanchez, Gold Bell Real Estate LLC. MARIS
- $290,0003 bd2 ba1.2k sqft125 Bolm Ln, Truesdale, MO 63380For SaleMLS ID #26039596, Matt D Kammeier, Keller Williams Realty West. MARIS
- $229,9003 bd2 ba1.6k sqft106 Arizona St, New Haven, MO 63068For SaleMLS ID #26055760, Aaron L Swann, RE/MAX Today. MARIS
- $307,0003 bd2 ba1.2k sqft407 Warren Ave, Warrenton, MO 63383For SaleMLS ID #26055029, Samantha A Mollette, Nettwork Global. MARIS
- $240,0004 bd1 ba1.5k sqft5 Juno Dr, Wentzville, MO 63385For SaleMLS ID #26062029, Mary Ann Biro, Worth Clark Realty. MARIS
- $315,0004 bd3 ba2.3k sqft216 Conrad Cir, Truesdale, MO 63380For SaleMLS ID #26063947, Tim S Blattel, Magnolia Real Estate. MARIS
- $295,9004 bd3 ba1.9k sqft2 Sterling At Elkhorn Ridge Mnrs, Truesdale, MO 63380New ConstructionMLS ID #26063427, Pamela Chyba, ListWithFreedom.com Inc. MARIS
