Spacious split level home with 1925 HSF plus 325 SF of pantry/storage (was previously a garage). Large, level backyard that is partially fenced (needs repairs). Large covered back deck. Desirable NE Hickory Neighborhood. Main level features updated kitchen with stainless appliances. Lower level features a great room with gas stove and an extra room for guests/office or workout area. Low maintenance brick and vinyl siding. Being Sold AS IS.
Under contract-show
$214,900
2618 32nd Ave NE, Hickory, NC 28601
3beds
1,925sqft
Single Family Residence
Built in 1973
0.34 Acres Lot
$-- Zestimate®
$112/sqft
$-- HOA
What's special
Spacious split level homeLarge covered back deckLarge level backyard
- 122 days |
- 114 |
- 7 |
Zillow last checked:
Listing updated:
Listed by:
Crystal Rogers elite.crystalrogers@gmail.com,
Elite Homes and Land, Inc.
Source: Canopy MLS as distributed by MLS GRID,MLS#: 4360944
Facts & features
Interior
Bedrooms & bathrooms
- Bedrooms: 3
- Bathrooms: 2
- Full bathrooms: 1
- 1/2 bathrooms: 1
- Main level bedrooms: 3
Primary bedroom
- Level: Main
Bedroom s
- Level: Main
Bedroom s
- Level: Main
Bathroom full
- Level: Main
Bathroom half
- Level: Basement
Flex space
- Level: Basement
Kitchen
- Level: Main
Laundry
- Level: Basement
Living room
- Level: Main
Living room
- Level: Basement
Heating
- Forced Air, Natural Gas
Cooling
- Ceiling Fan(s), Central Air
Appliances
- Included: Dishwasher, Electric Range, Microwave
- Laundry: Electric Dryer Hookup, In Basement, Washer Hookup
Features
- Kitchen Island, Pantry
- Flooring: Carpet, Tile
- Doors: French Doors
- Basement: Finished,Walk-Out Access,Walk-Up Access
- Fireplace features: Gas
Interior area
- Total structure area: 1,075
- Total interior livable area: 1,925 sqft
- Finished area above ground: 1,075
- Finished area below ground: 850
Property
Parking
- Parking features: Driveway
- Has uncovered spaces: Yes
Features
- Levels: Multi/Split
- Patio & porch: Covered, Deck
- Fencing: Partial,Privacy
- Waterfront features: None
Lot
- Size: 0.34 Acres
- Features: Cleared
Details
- Additional structures: Shed(s)
- Parcel number: 3724144307740000
- Zoning: R-20
- Special conditions: Real Estate Owned
- Horse amenities: None
Construction
Type & style
- Home type: SingleFamily
- Property subtype: Single Family Residence
Materials
- Brick Partial, Vinyl
Condition
- New construction: No
- Year built: 1973
Utilities & green energy
- Sewer: Public Sewer
- Water: City
- Utilities for property: Electricity Connected
Community & HOA
Community
- Security: Smoke Detector(s)
- Subdivision: Eastwood
Location
- Region: Hickory
- Elevation: 1000 Feet
Financial & listing details
- Price per square foot: $112/sqft
- Tax assessed value: $223,600
- Annual tax amount: $1,168
- Date on market: 3/24/2026
- Cumulative days on market: 107 days
- Listing terms: Cash,Conventional
- Electric utility on property: Yes
- Road surface type: Concrete, Paved
Foreclosure details
Estimated market value
Not available
Estimated sales range
Not available
$2,077/mo
Price history
| Date | Event | Price |
|---|---|---|
| 1/5/2026 | Sold | $181,440-16.7%$94/sqft |
Source: Public Record Report a problem | ||
| 8/2/2021 | Sold | $217,900+9.5%$113/sqft |
Source:  Canopy MLS as distributed by MLS GRID #3745316 Report a problem Canopy MLS as distributed by MLS GRID #3745316 Report a problem | ||
| 5/31/2021 | Contingent | $199,000$103/sqft |
Source: Canopy MLS as distributed by MLS GRID #3745316 Report a problem | ||
| 5/28/2021 | Listed for sale | $199,000+17.8%$103/sqft |
Source: Canopy MLS as distributed by MLS GRID #3745316 Report a problem | ||
| 11/26/2019 | Sold | $169,000+2.4%$88/sqft |
Source: Canopy MLS as distributed by MLS GRID #3547915 Report a problem | ||
| 10/17/2019 | Pending sale | $165,000$86/sqft |
Source: Nancy Roberts Realty LLC #3547915 Report a problem | ||
| 10/15/2019 | Listed for sale | $165,000$86/sqft |
Source: Nancy Roberts Realty LLC #3547915 Report a problem | ||
| 9/20/2019 | Pending sale | $165,000$86/sqft |
Source: Nancy Roberts Realty LLC #3547915 Report a problem | ||
| 9/7/2019 | Listed for sale | $165,000+24.1%$86/sqft |
Source: Nancy Roberts Realty LLC #3547915 Report a problem | ||
| 9/22/2016 | Sold | $133,000-11.3%$69/sqft |
Source: Public Record Report a problem | ||
| 7/28/2016 | Listed for sale | $149,900$78/sqft |
Source: Hickory Real Estate Group, Inc #9589421 Report a problem | ||
Public tax history
| Year | Property taxes | Tax assessment |
|---|---|---|
| 2025 | $1,168 | $223,600 |
| 2024 | $1,168 +4% | $223,600 |
| 2023 | $1,124 +7.5% | $223,600 +48.7% |
| 2022 | $1,045 +5.3% | $150,400 +5.3% |
| 2021 | $992 | $142,800 |
| 2020 | $992 | $142,800 |
| 2019 | $992 +14.3% | $142,800 +14.3% |
| 2018 | $868 +16.5% | $124,900 |
| 2017 | $745 +8% | -- |
| 2016 | $690 | -- |
| 2015 | $690 | $107,220 -6.8% |
| 2014 | $690 | $115,000 |
| 2013 | $690 | -- |
| 2012 | $690 | -- |
| 2011 | $690 +3.6% | -- |
| 2010 | $666 | -- |
| 2009 | $666 +3.4% | -- |
| 2008 | $644 | -- |
| 2007 | $644 +31.9% | -- |
| 2006 | $488 | -- |
| 2005 | -- | -- |
| 2004 | -- | -- |
| 2003 | -- | -- |
| 2002 | -- | -- |
| 2001 | -- | -- |
| 2000 | -- | -- |
Find assessor info on the county website
Monthly payment
Climate risks
Neighborhood: St. Stephens
Nearby schools
GreatSchools rating
- 8/10Snow Creek Elementary SchoolGrades: PK-6Distance: 0.9 mi
- 4/10Harry M Arndt MiddleGrades: 7-8Distance: 0.7 mi
- 7/10Saint Stephens HighGrades: PK,9-12Distance: 0.6 mi
Schools provided by the listing agent
- Elementary: Snow Creek
- Middle: Arndt
- High: St. Stephens
Source: Canopy MLS as distributed by MLS GRID. This data may not be complete. We recommend contacting the local school district to confirm school assignments for this home.
- $244,3003 bd1 ba1.2k sqft2628 32nd Ave NE, Hickory, NC 28601Off Market
- $235,2003 bd1 ba1.4k sqft2606 32nd Ave NE, Hickory, NC 28601Off Market
- $272,8004 bd4 ba2k sqft2611 31st Avenue Ct NE, Hickory, NC 28601Off Market
- $1,2502 bd2 ba1k sqft2601 31st Avenue Ct NE, Hickory, NC 28601For Rent
- $1,740,0002 bd2 ba12k sqft2601-2602 2611th Ct #2621-2622, Hickory, NC 28601Sold
- $231,7003 bd2 ba1.1k sqft2702 32nd Ave NE, Hickory, NC 28601Off Market
- $272,0004 bd4 ba2k sqft2621 31st Avenue Ct NE, Hickory, NC 28601Off Market
- $191,9003 bd1 ba1k sqft2617 32nd Ave NE, Hickory, NC 28601Off Market
A local agent can set up tours, give advice and negotiate with sellers.
A local lender can help you make sure your offer is ready when you are.
Similar homes
- $205,0003 bd1 ba1k sqft1423 16th Ave NE, Hickory, NC 28601For Sale

 MLS ID #4388030, Curtis Baker, C² Realty Group and Management LLC. Canopy MLS as distributed by MLS GRID
 - $259,9003 bd2 ba1.6k sqft1910 26th St NE, Hickory, NC 28601For Sale
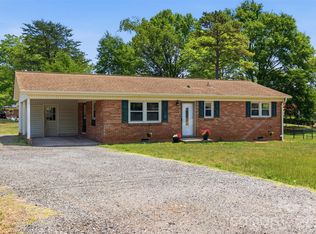 MLS ID #4375459, Kristin Hildebrand, RE/MAX Properties Plus, Inc.. Canopy MLS as distributed by MLS GRID
 - $199,9003 bd1 ba1.1k sqft2308 11th Ave NE, Hickory, NC 28601For Sale
 MLS ID #4386307, Erika Rowland, Coldwell Banker Boyd & Hassell. Canopy MLS as distributed by MLS GRID
 - $270,0003 bd2 ba1.3k sqft2523 Kool Park Rd NE, Hickory, NC 28601For Sale
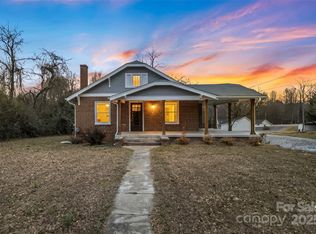 MLS ID #4329141, Jay Brown, Jay Brown, Realtors. Canopy MLS as distributed by MLS GRID
 - $210,0003 bd1 ba1.1k sqft1013 7th St NE, Hildebran, NC 28601For SaleMLS ID #4396981, Amy Mikeal, True North Realty. Canopy MLS as distributed by MLS GRID
- $275,0003 bd2 ba1.5k sqft2121 24th St NE, Hickory, NC 28601For SaleMLS ID #4385228, Jeremy Toney, SERHANT. Canopy MLS as distributed by MLS GRID
- $210,0004 bd2 ba1.6k sqft1402 1st Avenue Pl NW, Hickory, NC 28601For SaleMLS ID #4393210, Whitney Hunt-Sailors, Opendoor Brokerage LLC. Canopy MLS as distributed by MLS GRID
- $219,0003 bd1 ba1.3k sqft3230 12th Ave SE, Hickory, NC 28602For SaleMLS ID #4386461, Lisa Belk, Mark Spain Real Estate. Canopy MLS as distributed by MLS GRID
- $225,0003 bd2 ba1k sqft893 7th Street Dr SE, Hickory, NC 28602For SaleMLS ID #4401587, Stephen Kue, Century 21 American Homes. Canopy MLS as distributed by MLS GRID
- $214,9003 bd2 ba1.2k sqft1108 2nd St SE, Conover, NC 28613For SaleMLS ID #4400222, Paul Henry, Paul R Henry Appraisal & Real Estate LLC. Canopy MLS as distributed by MLS GRID
- $189,9003 bd1 ba1.2k sqft1431 3rd Street Pl NE, Hickory, NC 28601For SaleMLS ID #4372939, Amy Query, Coldwell Banker Boyd & Hassell. Canopy MLS as distributed by MLS GRID
- $268,0003 bd2 ba1k sqft4445 Sulphur Springs Rd NE, Hickory, NC 28601For SaleMLS ID #4379097, Jade Isenhour, Realty Executives of Hickory. Canopy MLS as distributed by MLS GRID
- $287,9004 bd2 ba1.7k sqft411 20th Ave NE, Hickory, NC 28601For SaleMLS ID #4379794, Tiffany Gray-Napier, Better Homes and Gardens Real Estate Foothills. Canopy MLS as distributed by MLS GRID
- $239,9003 bd2 ba1.6k sqft61 27th St NW, Hickory, NC 28601For SaleMLS ID #4353290, Don Gomez, C-A-RE Realty. Canopy MLS as distributed by MLS GRID
- $279,5003 bd1 ba1.6k sqft531 21st Ave NE, Hickory, NC 28601For SaleMLS ID #4344763, James Berbec, Nestlewood Realty, LLC. Canopy MLS as distributed by MLS GRID
- $258,0003 bd2 ba1.3k sqft1339 11th St NW, Hickory, NC 28601For SaleMLS ID #4356709, Bryan Black, RE/MAX Southern Lifestyles. Canopy MLS as distributed by MLS GRID
- $226,0003 bd1 ba1.4k sqft2939 Link Dr, Granite Falls, NC 28630For SaleMLS ID #4389419, Dolly Frye, Realty Executives of Hickory. Canopy MLS as distributed by MLS GRID
- $232,9002 bd1 ba1k sqft2649 Westview Acres St, Hickory, NC 28601For SaleMLS ID #4371738, Teresa Hensley, Realty Executives of Hickory. Canopy MLS as distributed by MLS GRID
- $240,0003 bd2 ba1.2k sqft2042 Rocketts Way, Newton, NC 28658For SaleMLS ID #4406584, Sara Sleik, Exclusive Homes NC, LLC. Canopy MLS as distributed by MLS GRID
- $224,9003 bd2 ba1.2k sqft5493 Harris Farm Rd, Hickory, NC 28602For SaleMLS ID #4388001, Annette Abernathy, Realty Executives of Hickory. Canopy MLS as distributed by MLS GRID
