The popular Rio Grande boasts four bedrooms, two-and a half bathrooms & an upstairs game room!
Pending
Price increase: $8.8K (8/18)
$374,504
2618 Rose Quartz Dr, Texas City, TX 77591
4beds
2,507sqft
Single Family Residence
Built in 2025
-- sqft lot
$339,900 Zestimate®
$149/sqft
$44/mo HOA
What's special
- 255 days |
- 49 |
- 4 |
Zillow last checked:
Listing updated:
Listed by:
Bryan Bass TREC #0603744 832-582-0030,
CastleRock Realty, LLC
Source: HAR,MLS#: 75453998
Facts & features
Interior
Bedrooms & bathrooms
- Bedrooms: 4
- Bathrooms: 3
- Full bathrooms: 2
- 1/2 bathrooms: 1
Rooms
- Room types: Family Room, Utility Room
Primary bedroom
- Level: First
- Area: 195
- Dimensions: 13x15
Bedroom
- Level: Second
- Area: 140
- Dimensions: 10x14
Bedroom
- Level: Second
- Area: 120
- Dimensions: 10x12
Bedroom
- Level: Second
- Area: 120
- Dimensions: 10x12
Other
- Level: First
- Area: 108
- Dimensions: 9x12
Breakfast
- Level: First
- Area: 100
- Dimensions: 10x10
Family room
- Level: First
- Area: 342
- Dimensions: 19x18
Game room
- Level: Second
- Area: 247
- Dimensions: 13x19
Kitchen
- Level: First
- Area: 135
- Dimensions: 9x15
Heating
- Natural Gas
Cooling
- Ceiling Fan(s), Electric
Appliances
- Included: ENERGY STAR Qualified Appliances, Water Heater, Disposal, Freestanding Oven, Gas Oven, Microwave, Gas Range, Dishwasher, Instant Hot Water
- Laundry: Electric Dryer Hookup
Features
- Formal Entry/Foyer, High Ceilings, En-Suite Bath, Primary Bed - 1st Floor, Walk-In Closet(s)
- Flooring: Tile, Vinyl
- Doors: Insulated Doors
- Windows: Insulated/Low-E windows, Window Coverings
Interior area
- Total structure area: 2,507
- Total interior livable area: 2,507 sqft
Property
Parking
- Total spaces: 2
- Parking features: Attached, Garage Door Opener, Double-Wide Driveway
- Attached garage spaces: 2
Features
- Stories: 2
- Patio & porch: Covered
- Fencing: Back Yard
Lot
- Features: Back Yard, Subdivided, 0 Up To 1/4 Acre
Details
- Parcel number: 568900040008000
Construction
Type & style
- Home type: SingleFamily
- Architectural style: Traditional
- Property subtype: Single Family Residence
Materials
- Batts Insulation, Blown-In Insulation, Brick, Wood Siding
- Foundation: Slab
- Roof: Composition
Condition
- New construction: Yes
- Year built: 2025
Details
- Builder name: CastleRock Communities
Utilities & green energy
- Sewer: Public Sewer
- Water: Public
Green energy
- Green verification: HERS Index Score, Other Energy Report, Other Green Certification
- Energy efficient items: Attic Vents, Thermostat, Lighting, HVAC, HVAC>15 SEER
Community & HOA
Community
- Subdivision: Pearlbrook
HOA
- Has HOA: Yes
- Amenities included: Dog Park, Park, Playground, Pond
- HOA fee: $532 annually
Location
- Region: Texas City
Financial & listing details
- Price per square foot: $149/sqft
- Tax assessed value: $49,550
- Annual tax amount: $990
- Date on market: 12/11/2025
- Listing terms: Cash,Conventional,FHA,Texas Veterans Land Board,VA Loan
- Road surface type: Concrete, Curbs
Estimated market value
$339,900
$323,000 - $360,000
$2,668/mo
Price history
| Date | Event | Price |
|---|---|---|
| 8/18/2026 | Pending sale | $374,504+2.4%$149/sqft |
Source:  HAR #75453998 Report a problem HAR #75453998 Report a problem | ||
| 5/22/2026 | Price change | $365,675-2.4%$146/sqft |
Source: Castlerock Communities Report a problem | ||
| 5/22/2026 | Price change | $374,504+7%$149/sqft |
Source: HAR #75453998 Report a problem | ||
| 3/13/2026 | Listed for sale | $350,000$140/sqft |
Source: HAR #75453998 Report a problem | ||
| 2/16/2026 | Pending sale | $350,000$140/sqft |
Source: HAR #75453998 Report a problem | ||
| 12/14/2025 | Price change | $350,000+98491.5%$140/sqft |
Source: HAR #75453998 Report a problem | ||
| 12/11/2025 | Price change | $355-99.9% |
Source: HAR #75453998 Report a problem | ||
| 9/17/2025 | Price change | $350,000-1.4%$140/sqft |
Source: Castlerock Communities Report a problem | ||
| 8/13/2025 | Price change | $355,000-0.7%$142/sqft |
Source: Castlerock Communities Report a problem | ||
| 5/17/2025 | Listed for sale | $357,675$143/sqft |
Source: Castlerock Communities Report a problem | ||
Public tax history
| Year | Property taxes | Tax assessment |
|---|---|---|
| 2025 | $712 +19.2% | $31,594 +20% |
| 2024 | $597 +17.2% | $26,328 +20% |
| 2023 | $510 -29.6% | $21,940 -25% |
| 2022 | $724 | $29,250 |
Find assessor info on the county website
Monthly payment
Est. payment
Payment breakdown
Explore the cost of this home by adjusting the details. Changes won't be saved.Climate risks
Neighborhood: 77591
Nearby schools
GreatSchools rating
- 5/10Hughes Road Elementary SchoolGrades: PK-3Distance: 3.7 mi
- 8/10Dickson Junior High SchoolGrades: 6-8Distance: 2.2 mi
- 6/10Dickinson High SchoolGrades: 9-12Distance: 4.4 mi
Schools provided by the listing agent
- Elementary: Hughes Road Elementary School
- Middle: Lobit Middle School
- High: Dickinson High School
Source: HAR. This data may not be complete. We recommend contacting the local school district to confirm school assignments for this home.
- $364,2004 bd4 ba2.8k sqft8317 Rose Quartz Dr, Texas City, TX 77591Off Market

- $374,5044 bd3 ba2.5k sqft2612 Rose Quartz Dr, Texas City, TX 77591New Construction
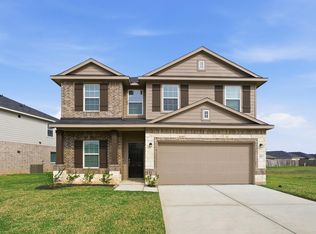
- $281,9003 bd2 ba1.4k sqft2606 Rose Quartz Dr, Texas City, TX 77591New Construction

- $266,8003 bd2 ba1.6k sqft8313 Rose Quartz Dr, Texas City, TX 77591Off Market
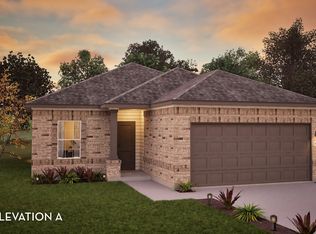
- $288,8002 bd2 ba1.7k sqft3121 Ruby Dr, Texas City, TX 77591Off Market
- $282,4003 bd2 ba1.8k sqft8302 Tourmaline Way, Texas City, TX 77591Off Market
- $27,480-- bd-- ba-- sqft8309 Rose Quartz Dr, Texas City, TX 77591Off Market
- $29,700-- bd-- ba-- sqft2702 Citrine Ct, Texas City, TX 77591Off Market
A local agent can set up tours, give advice and negotiate with sellers.
Similar homes
- $374,5044 bd3 ba2.5k sqft2612 Rose Quartz Dr, Texas City, TX 77591New ConstructionHAR
- $362,0874 bd3 ba2.5k sqft8118 Coral Dr, Texas City, TX 77591New Construction
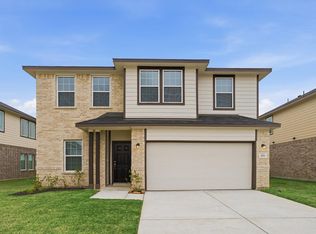 HAR
HAR - $339,9905 bd3 ba3k sqft7925 Diamond Oak Dr, Texas City, TX 77591For Sale
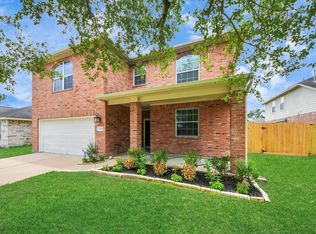 MLS ID #11431013, Ibrahim Massoud, New ERA TX Realty LLC. HAR
 - $389,0004 bd4 ba2.8k sqft12615 Jetty Ridge Dr, La Marque, TX 77568For Sale
 MLS ID #57320004, Lisa Marie Sanders, Living Vogue Real Estate. HAR
 - $324,9904 bd3 ba2.3k sqft13009 Leisure Cove Dr, La Marque, TX 77568For SaleMLS ID #62840068, Haley Neubauer, CB&A, Realtors- Southeast. HAR
- $380,0005 bd4 ba2.6k sqft12808 Narrow Cove Dr, La Marque, TX 77568For SaleMLS ID #37591389, Tammy Stevens, Realty America Inc.. HAR
- $400,0003 bd3 ba2.6k sqft3306 Salton Sea Dr, La Marque, TX 77568For SaleMLS ID #97513135, Angie Meawad, GHEB Realty. HAR
- $327,0003 bd2 ba1.6k sqft1710 Vista Luna Dr, Texas City, TX 77591For SaleMLS ID #71685209, Bobie Dubose, REALM Real Estate Professionals - Sugar Land. HAR
- $329,9003 bd2 ba1.8k sqft10218 Hermann Trce, Texas City, TX 77591For SaleMLS ID #5119910, Sherri Linscomb-Woodard, Tyger Realty LLC. HAR
- $295,5003 bd2 ba1.7k sqft8223 Rose Quartz Dr, Texas City, TX 77591For SaleMLS ID #23055010, Marcos Trenado, Alliance Realty Properties. HAR
- $380,9004 bd2 ba2.1k sqft13717 Blue Breaker Dr, Santa Fe, TX 77510For SaleMLS ID #26957357, Jack Lipar, LGI Homes. HAR
- $367,1054 bd3 ba2.2k sqft14309 Pine Cliffs Dr, Texas City, TX 77568New ConstructionHAR
- $355,0005 bd3 ba2.5k sqft13402 Rain Lily Dr, La Marque, TX 77568For SaleMLS ID #20831777, Chelsea Boone, Epique Realty LLC. HAR
- $405,4904 bd3 ba2.4k sqft14328 Seagrass Knoll Ln, League City, TX 77510New ConstructionHAR
- $299,0003 bd2 ba1.4k sqft3521 Rockefeller Rd, Texas City, TX 77591For SaleMLS ID #4853782, David Torres, Nan & Company Properties - Corporate Office (Heights). HAR
- $349,9904 bd3 ba2.3k sqft2203 Port Jackson Dr, La Marque, TX 77568New ConstructionMLS ID #37228986, Cameron Galatas, eXp Realty LLC. HAR
- from $392,9904 bd3 ba2.4k sqftDenison Plan, Lago Mar 60' Homesites, Texas City, TX 77568New ConstructionDR Horton
- $379,9003 bd2 ba1.9k sqft2717 Mackinac Bay Dr, Texas City, TX 77568New ConstructionHAR
- $369,9003 bd2 ba1.9k sqft3202 Bolt Rope Dr, Santa Fe, TX 77510New ConstructionHAR
- $394,9904 bd4 ba2.7k sqft3113 Hidden Mist Dr, Texas City, TX 77510New ConstructionHAR
