Welcome to this stunning, meticulously maintained, move-in-ready 4/3/3 CBS hm w/modern updates, offering the perfect blend of comfort, style, & privacy w/generous living space. Enjoy the peaceful preserve views in this quiet gated comm. Thoughtfully updated t/o, feats incld: split-bedroom floor plan, plantation shutters, fenced in yard & updated kitchen & bathrooms. Major improvements incld: 2023 roof, 2025 A/C (w/solar powered attic fans 2026), 2023 tankless HWH & 2024 never used/portable whole house generator providing added peace of mind. This exceptional hm is ready 4 you to enjoy! LOW HOA
For sale
$480,000
2618 Serenity Cir, Fort Pierce, FL 34981
4beds
2,392sqft
Single Family Residence
Built in 2005
0.28 Acres Lot
$-- Zestimate®
$201/sqft
$67/mo HOA
What's special
Modern updatesStunning meticulously maintained move-in-readyFenced in yardGenerous living spaceSolar powered attic fansSplit-bedroom floor planPlantation shutters
- 9 days
- 135
- 19
Zillow last checked:
Listing updated:
Listed by:
Kathleen B Powell 772-696-4062,
One Sotheby's Int'l Realty
Source: Realtor Association of Indian River County,MLS#: 300891 Originating MLS: Indian River
Facts & features
Interior
Bedrooms & bathrooms
- Bedrooms: 4
- Bathrooms: 3
- Full bathrooms: 3
Bedroom
- Dimensions: 13x17
Bedroom
- Dimensions: 11x12
Bedroom
- Dimensions: 11x11
Bedroom
- Dimensions: 12x11
Breakfast room nook
- Dimensions: 10x9
Dining room
- Dimensions: 14x11
Family room
- Dimensions: 21x14
Kitchen
- Dimensions: 16x20
Laundry
- Dimensions: 11x6
Living room
- Dimensions: 13x13
Screened porch
- Dimensions: 30x10
Screened porch
- Dimensions: 22x10
Heating
- Central, Electric
Cooling
- Central Air, Electric
Appliances
- Included: Cooktop, Dryer, Dishwasher, Electric Water Heater, Disposal, Microwave, Range, Refrigerator, Washer
- Laundry: Laundry Room, Laundry Tub, In Unit
Features
- Bathtub, Garden Tub/Roman Tub, High Ceilings, Kitchen Island, Pantry, Split Bedrooms, Walk-In Closet(s)
- Flooring: Carpet, Laminate, Tile
- Doors: Sliding Doors
- Windows: Blinds, Single Hung
- Number of fireplaces: 1
Interior area
- Total interior livable area: 2,392 sqft
Property
Parking
- Total spaces: 3
- Parking features: Attached, Driveway, Three Car Garage, Three or more Spaces
- Attached garage spaces: 3
- Has uncovered spaces: Yes
Features
- Levels: One
- Stories: 1
- Patio & porch: Porch, Screened
- Exterior features: Enclosed Porch, Fence, Irrigation Sprinklers, Rain Gutters
- Pool features: None
- Has view: Yes
- View description: Preserve
- Waterfront features: None
Lot
- Size: 0.28 Acres
- Features: 1/4 to 1/2 Acre Lot
Details
- Parcel number: 243280000200005
- Zoning: ,
- Zoning description: Residential
Construction
Type & style
- Home type: SingleFamily
- Architectural style: One Story
- Property subtype: Single Family Residence
Materials
- Block, Concrete, Stucco
- Roof: Shingle
Condition
- New construction: No
- Year built: 2005
Utilities & green energy
- Sewer: County Sewer
- Water: Public
Community & HOA
Community
- Features: None, Gutter(s)
- Security: Closed Circuit Camera(s), Gated Community, Smoke Detector(s)
- Subdivision: Other
HOA
- Has HOA: Yes
- Amenities included: Dues Paid Monthly
- Services included: Common Areas
- HOA fee: $67 monthly
- HOA name: Palm Lake Gardens
Location
- Region: Fort Pierce
Financial & listing details
- Price per square foot: $201/sqft
- Tax assessed value: $418,300
- Annual tax amount: $7,053
- Date on market: 10/27/2026
- Listing terms: Cash,FHA,New Loan,VA Loan
- Ownership: Single Family/Other
Estimated market value
Not available
Estimated sales range
Not available
Not available
Price history
| Date | Event | Price |
|---|---|---|
| 10/27/2026 | Listed for sale | $480,000+113.3%$201/sqft |
Source:  Realtor Association of Indian River County #300891 Report a problem | ||
| 1/8/2016 | Sold | $225,000-6.3%$94/sqft |
Source:  Martin County REALTORS® of the Treasure Coast (MCRTC) #M384580 Report a problem | ||
| 11/14/2015 | Pending sale | $240,000$100/sqft |
Source: CENTURY 21 IRP Realty #384580 Report a problem | ||
| 10/13/2015 | Listed for sale | $240,000-17.2%$100/sqft |
Source: CENTURY 21 IRP Realty #384580 Report a problem | ||
| 3/11/2015 | Listed for sale | $290,000+20.8%$121/sqft |
Source: RE/MAX MASTERPIECE REALTY #RX-10118223 Report a problem | ||
| 8/28/2009 | Listing removed | $240,000$100/sqft |
Source: Riverside Realty Report a problem | ||
| 5/1/2009 | Listed for sale | $240,000-10.3%$100/sqft |
Source: Riverside Realty Report a problem | ||
| 3/4/2005 | Sold | $267,600$112/sqft |
Source: Public Record Report a problem | ||
Public tax history
| Year | Property taxes | Tax assessment |
|---|---|---|
| 2025 | $7,053 +46% | $333,767 +37.8% |
| 2024 | $4,831 +0.1% | $242,210 +3% |
| 2023 | $4,828 +2.9% | $235,156 +3% |
| 2022 | $4,691 +0.5% | $228,307 +3% |
| 2021 | $4,668 +0.2% | $221,658 +1.4% |
| 2020 | $4,657 | $218,598 +2.3% |
| 2019 | $4,657 +1.6% | $213,684 +1.9% |
| 2018 | $4,584 +6.1% | $209,700 +1.2% |
| 2017 | $4,322 -0.2% | $207,300 +20% |
| 2016 | $4,331 +80.2% | $172,700 +7.5% |
| 2015 | $2,403 -0.9% | $160,600 +23.8% |
| 2014 | $2,423 | $129,700 +0.9% |
| 2013 | -- | $128,600 +0.7% |
| 2012 | -- | $127,700 -2.1% |
| 2011 | -- | $130,428 +1.5% |
| 2010 | -- | $128,500 -10.5% |
| 2009 | -- | $143,500 -36.3% |
| 2008 | -- | $225,100 -14.1% |
| 2007 | -- | $262,000 +3.5% |
| 2006 | -- | $253,100 +272.2% |
| 2005 | -- | $68,000 +114.5% |
| 2004 | -- | $31,700 |
| 2003 | -- | -- |
| 2002 | -- | -- |
| 2001 | -- | -- |
| 2000 | -- | -- |
Find assessor info on the county website
Monthly payment
Est. payment
Payment breakdown
Explore the cost of this home by adjusting the details. Changes won't be saved.Climate risks
Neighborhood: White City


Similar homes
- $449,9004 bd2 ba2.2k sqft2702 SERENITY Circle N, Fort Pierce, FL 34981For Sale
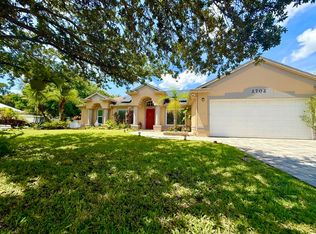
 MLS ID #B26078958, Raquel C Byrne, LoKation. BeachesMLS
- $475,0004 bd2 ba2.2k sqft2606 Serenity Circle N, Fort Pierce, FL 34981For Sale
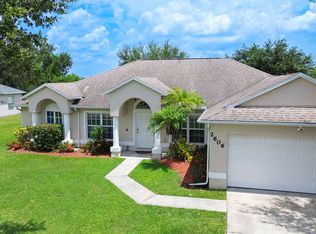 MLS ID #B26054616, Vanessa Leavis, Southern Key Realty. BeachesMLS
- $459,9003 bd2 ba1.2k sqft2933 ROGERS W, Fort Pierce, FL 34981For Sale
 MLS ID #B26096949, Claudia Gonzalez, American Realty of PSL LLC. BeachesMLS
- $567,0004 bd3 ba2.3k sqft2809 SERENITY Circle S, Fort Pierce, FL 34981For Sale
 MLS ID #B26078930, Eduardo F Fernandes, Floridian International Realty. BeachesMLS
- $395,0003 bd3 ba2k sqft2728 SERENITY Circle S, Fort Pierce, FL 34981For SaleMLS ID #B26080205, Jeannie Jacobson, RE/MAX Gold. BeachesMLS
- $529,0003 bd2 ba2.6k sqft3601 Cottonwood Drive, Fort Pierce, FL 34981For SaleMLS ID #B26069425, Robert L O'Neal Jr, Southern Key Realty. BeachesMLS
- $639,9004 bd3 ba2.2k sqft2108 Winding Creek Lane, Fort Pierce, FL 34981For SaleMLS ID #B26058378, John J Heaning, The Keyes Company. BeachesMLS
- $625,0004 bd3 ba3.3k sqft2305 Winding Creek Lane, Fort Pierce, FL 34981For SaleMLS ID #B26047211, Kathy Anne Willard, Atlantic Shores ERA Powered. BeachesMLS
- $619,0004 bd2 ba2.2k sqft2407 RIVER HAMMOCK Lane, Fort Pierce, FL 34981For SaleMLS ID #B26082118, Deborah M Faniel, Coldwell Banker/ Res. Real Est. BeachesMLS
- $469,9004 bd3 ba2.1k sqft102 Pummelo Place, Fort Pierce, FL 34981For SaleMLS ID #B26034726, Ryan Edward Collins, Reef To Ranch Real Estate, Inc. BeachesMLS
- $499,9993 bd3 ba3k sqftThe Tropics Revised, Fort Pierce, FL 34982For Sale
 MLS ID #A12090194, John Vergara, Real Estate Sales Force. MIAMI
- $524,9006 bd4 ba2.9k sqft354 Baysinger Avenue, Fort Pierce, FL 34982For SaleMLS ID #B26092091, Jay N Keller, RE/MAX Masterpiece Realty. BeachesMLS
- $479,9004 bd2 ba2k sqft625 Russ Road, Fort Pierce, FL 34982New ConstructionBeachesMLS
- $350,0003 bd2 ba1.8k sqft3162 DAME Road, Fort Pierce, FL 34981For SaleMLS ID #B26075403, Angeline Ragusa, Epique Realty Inc.. BeachesMLS
- $400,0003 bd2 ba1.8k sqft4837 Sears St, Fort Pierce, FL 34981For Sale
 MLS ID #M20057223, Brenda Thibaudeau, Keyes Co. Martin County REALTORS® of the Treasure Coast (MCRTC)
- $250,0004 bd3 ba1.8k sqft2529 CREEKSIDE Drive, Fort Pierce, FL 34981For SaleMLS ID #B26093133, Ethan McAuliffe PA, EXP Realty LLC. BeachesMLS
- $540,0004 bd3 ba2.4k sqft6530 NW Omega Road, Port St Lucie, FL 34983For SaleMLS ID #B26086744, Jessica Marques, United Realty Group Inc.. BeachesMLS
- $415,0003 bd2 ba1.5k sqft6449 NW Regal Circle, Port St Lucie, FL 34983For SaleMLS ID #B26092624, Jennifer R Eggeling, RE/MAX Gold. BeachesMLS
- $575,0004 bd3 ba2.6k sqft5347 NW Nassau Lane, Port St Lucie, FL 34983For SaleMLS ID #B26084558, Valinda Hanna-Lazarus, Keller Williams Realty of PSL. BeachesMLS
