Welcome home to this spacious single-story home in Palm Lakes Gardens offering 2,276 square feet of living space with four bedrooms and two bathrooms. Boasting open concept living and entertaining areas with vaulted ceilings, split bedroom plan, oversized backyard (including an enclosed patio, lots of fruit trees and room for a pool) situated on a half acre in this peaceful gated community-ideal for those seeking room to grow/entertain. Lots of natural light, solar panels & beautiful wood flooring, make this well cared for move-in ready home your own! Newly paved driveway w 2-car garage provides storage & parking for 6 cars. Located in Fort Pierce, this residence delivers comfort, value and opportunity for buyers looking to make roots in an established community with low HOA dues.
For sale
$449,900
2702 SERENITY Circle N, Fort Pierce, FL 34981
4beds
2,276sqft
Single Family Residence
Built in 2004
0.5 Acres Lot
$438,800 Zestimate®
$198/sqft
$88/mo HOA
What's special
Lots of fruit treesFour bedroomsSpacious single-story homeOversized backyardTwo bathroomsVaulted ceilingsLots of natural light
- 45 days
- 206
- 8
Zillow last checked:
Listing updated:
Listed by:
Raquel C Byrne 954-261-8099,
LoKation
Source: BeachesMLS,MLS#: B26078958 Originating MLS: BeachesMLS
Facts & features
Interior
Bedrooms & bathrooms
- Bedrooms: 4
- Bathrooms: 2
- Full bathrooms: 2
- Main level bathrooms: 2
- Main level bedrooms: 4
Heating
- Central
Cooling
- Central Air, Ceiling Fan(s)
Appliances
- Included: Cooktop, Dryer, Dishwasher, Electric Cooktop, Electric Range, Freezer, Disposal, Ice Maker, Microwave, Refrigerator, Washer
- Laundry: Electric Dryer Hookup, Laundry Room
Features
- Breakfast Bar, Bedroom on Main Level, Breakfast Area, Bathtub, Dining Area, Separate/Formal Dining Room, Dual Sinks, Entrance Foyer, Eat-in Kitchen, Garden Tub/Roman Tub, Kitchen/Dining Combo, Living/Dining Room, Split Bedrooms, Soaking Tub, Vaulted Ceiling(s), Walk-In Closet(s)
- Flooring: Carpet, Tile, Wood
- Windows: Drapes, Storm Window(s)
- Has fireplace: No
Interior area
- Total structure area: 2,994
- Total interior livable area: 2,276 sqft
Video & virtual tour
Property
Parking
- Total spaces: 6
- Parking features: Attached, Garage, Paver Block
- Attached garage spaces: 2
- Uncovered spaces: 4
Accessibility
- Accessibility features: None
Features
- Levels: One
- Stories: 1
- Entry location: Sourth
- Patio & porch: Covered, Patio, Screened
- Exterior features: Outdoor Living Area, Room For Pool
- Fencing: Back Yard
Lot
- Size: 0.5 Acres
- Features: Fruit Trees, Many Trees
Details
- Parcel number: 243280000230006
- Zoning: Planned De
- Special conditions: Standard,Listed As-Is
Construction
Type & style
- Home type: SingleFamily
- Property subtype: Single Family Residence
Materials
- CBS (Concrete Block Structure), Block
- Roof: Shingle
Condition
- Resale
- New construction: No
- Year built: 2004
Utilities & green energy
- Sewer: Public Sewer
- Water: Public
- Utilities for property: Cable Available, Electricity Available, Phone Available, Sewer Available, Underground Utilities, Water Available
Community & HOA
Community
- Features: Home Owners Association, Gated
- Security: Gated Community
- Subdivision: PALM LAKES GARDENS
HOA
- Has HOA: Yes
- Amenities included: Gated
- Services included: Common Areas, Maintenance Grounds, Reserve Fund
- HOA fee: $265 quarterly
- HOA name: Palm Lake Gardens
- HOA phone: 772-332-4909
Location
- Region: Fort Pierce
Financial & listing details
- Price per square foot: $198/sqft
- Tax assessed value: $103,743
- Annual tax amount: $1,533
- Date on market: 9/21/2026
- Cumulative days on market: 45 days
- Listing terms: Cash,Conventional,FHA
- Electric utility on property: Yes
- Road surface type: Paved
Estimated market value
$438,800
$417,000 - $461,000
$2,929/mo
Price history
| Date | Event | Price |
|---|---|---|
| 9/22/2026 | Listed for sale | $449,900+102.2%$198/sqft |
Source:  BeachesMLS #B26078958 Report a problem | ||
| 2/28/2017 | Sold | $222,500-3.2%$98/sqft |
Source: Public Record Report a problem | ||
| 12/22/2016 | Listed for sale | $229,900$101/sqft |
Source: McCurdy and Company Realty #RX-10289759 Report a problem | ||
| 12/19/2016 | Pending sale | $229,900$101/sqft |
Source: McCurdy and Company Realty #RX-10289759 Report a problem | ||
| 12/7/2016 | Listed for sale | $229,900+91.6%$101/sqft |
Source: McCurdy and Company Realty #RX-10289759 Report a problem | ||
| 8/13/2009 | Sold | $120,000-65.7%$53/sqft |
Source: Public Record Report a problem | ||
| 1/12/2007 | Sold | $350,000+73.3%$154/sqft |
Source: Public Record Report a problem | ||
| 10/5/2004 | Sold | $202,000$89/sqft |
Source: Public Record Report a problem | ||
Public tax history
| Year | Property taxes | Tax assessment |
|---|---|---|
| 2025 | $1,534 +4.7% | $101,016 +2.9% |
| 2024 | $1,465 +3.9% | $98,170 +3% |
| 2023 | $1,411 +4.4% | $95,311 +3% |
| 2022 | $1,351 +1.9% | $92,535 +3% |
| 2021 | $1,326 +1.1% | $89,840 +1.4% |
| 2020 | $1,311 | $88,600 +12.9% |
| 2019 | $1,311 +23.3% | $78,473 -57.5% |
| 2018 | $1,063 -77.8% | $184,500 +0.9% |
| 2017 | $4,791 +154.9% | $182,900 +23.2% |
| 2016 | $1,879 +2.1% | $148,400 +9.4% |
| 2015 | $1,841 -0.8% | $135,600 +25.3% |
| 2014 | $1,857 | $108,199 +1.5% |
| 2013 | -- | $106,600 -0.5% |
| 2012 | -- | $107,100 -2.2% |
| 2011 | -- | $109,500 +1.4% |
| 2010 | -- | $108,000 -11.5% |
| 2009 | -- | $122,100 -36.1% |
| 2008 | -- | $191,000 -16% |
| 2007 | -- | $227,500 +3.2% |
| 2006 | -- | $220,500 +13.3% |
| 2005 | -- | $194,700 +405.7% |
| 2004 | -- | $38,500 |
| 2003 | -- | -- |
| 2002 | -- | -- |
| 2001 | -- | -- |
| 2000 | -- | -- |
Find assessor info on the county website
Monthly payment
Est. payment
Payment breakdown
Explore the cost of this home by adjusting the details. Changes won't be saved.Climate risks
Neighborhood: White City
- $635,0005 bd4 ba3.5k sqft2704 Serenity Cir N, Fort Pierce, FL 34981For Sale
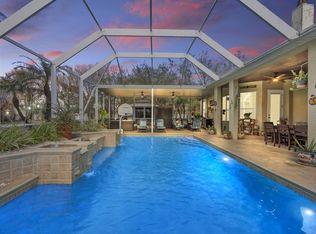
- $441,8004 bd3 ba2.3k sqft2700 Serenity Cir, Fort Pierce, FL 34981Off Market
- $555,8005 bd3 ba2.9k sqft2708 Serenity Cir N, Fort Pierce, FL 34981Off Market
- $422,4004 bd3 ba2.9k sqft2708 Serenity Cir, Fort Pierce, FL 34981Off Market

Similar homes
- $480,0004 bd3 ba2.3k sqft2618 Serenity Cir, Fort Pierce, FL 34981For Sale
 MLS ID #300891, Kathleen B Powell, One Sotheby's Int'l Realty. Realtor Association of Indian River County
- $475,0004 bd2 ba2.2k sqft2606 Serenity Circle N, Fort Pierce, FL 34981For Sale
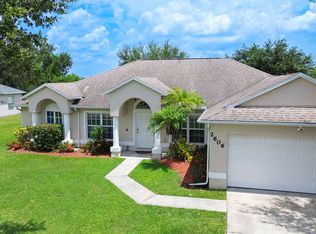
 MLS ID #B26054616, Vanessa Leavis, Southern Key Realty. BeachesMLS
- $459,9003 bd2 ba1.2k sqft2933 ROGERS W, Fort Pierce, FL 34981For Sale
 MLS ID #B26096949, Claudia Gonzalez, American Realty of PSL LLC. BeachesMLS
- $395,0003 bd3 ba2k sqft2728 SERENITY Circle S, Fort Pierce, FL 34981For Sale
 MLS ID #B26080205, Jeannie Jacobson, RE/MAX Gold. BeachesMLS
- $567,0004 bd3 ba2.3k sqft2809 SERENITY Circle S, Fort Pierce, FL 34981For SaleMLS ID #B26078930, Eduardo F Fernandes, Floridian International Realty. BeachesMLS
- $529,0003 bd2 ba2.6k sqft3601 Cottonwood Drive, Fort Pierce, FL 34981For SaleMLS ID #B26069425, Robert L O'Neal Jr, Southern Key Realty. BeachesMLS
- $639,9004 bd3 ba2.2k sqft2108 Winding Creek Lane, Fort Pierce, FL 34981For SaleMLS ID #B26058378, John J Heaning, The Keyes Company. BeachesMLS
- $619,0004 bd2 ba2.2k sqft2407 RIVER HAMMOCK Lane, Fort Pierce, FL 34981For SaleMLS ID #B26082118, Deborah M Faniel, Coldwell Banker/ Res. Real Est. BeachesMLS
- $400,0003 bd2 ba1.8k sqft4837 Sears St, Fort Pierce, FL 34981For Sale
 MLS ID #M20057223, Brenda Thibaudeau, Keyes Co. Martin County REALTORS® of the Treasure Coast (MCRTC)
- $409,9994 bd2 ba1.8k sqft3037 Sunrise Blvd, Fort Pierce, FL 34982For SaleMLS ID #M20057107, Richard Feldman, Miami Waterfront Realty. Martin County REALTORS® of the Treasure Coast (MCRTC)
- $410,0004 bd2 ba1.8k sqftExtra Land Fruit Trees Lar, Fort Pierce, FL 34982For Sale
 MLS ID #A12098807, Richard Feldman, Miami Waterfront Realty. MIAMI
- $415,0003 bd2 ba1.5k sqft6449 NW Regal Circle, Port St Lucie, FL 34983For SaleMLS ID #B26092624, Jennifer R Eggeling, RE/MAX Gold. BeachesMLS
- $625,0004 bd3 ba3.3k sqft2305 Winding Creek Lane, Fort Pierce, FL 34981For SaleMLS ID #B26047211, Kathy Anne Willard, Atlantic Shores ERA Powered. BeachesMLS
- $350,0003 bd2 ba1.8k sqft3162 DAME Road, Fort Pierce, FL 34981For SaleMLS ID #B26075403, Angeline Ragusa, Epique Realty Inc.. BeachesMLS
- $445,9003 bd2 ba2k sqft1916 QUAIL Court, Fort Pierce, FL 34982For SaleMLS ID #B26071008, Rozlin Levasseur, Signature International Real E. BeachesMLS
- $469,9004 bd3 ba2.1k sqft102 Pummelo Place, Fort Pierce, FL 34981For SaleMLS ID #B26034726, Ryan Edward Collins, Reef To Ranch Real Estate, Inc. BeachesMLS
- $499,9993 bd3 ba3k sqftThe Tropics Revised, Fort Pierce, FL 34982For SaleMLS ID #A12090194, John Vergara, Real Estate Sales Force. MIAMI
- $429,0003 bd2 ba1.5k sqft5011 S 2ND Street S, Fort Pierce, FL 34982For SaleMLS ID #B26059084, Kimberly Ann Shaler, Coldwell Banker/ Res. Real Est. BeachesMLS
- $425,0003 bd3 ba2.1k sqft1111 TRINIDAD Avenue, Fort Pierce, FL 34982For SaleMLS ID #B26064873, June-Ann Degraw, The Keyes Company. BeachesMLS
