Thoughtfully designed walkout rambler offering desirable one-level living and exceptional future potential. Built just 4 years ago, this home features an open and inviting layout with quality finishes throughout. A formal dining room off the foyer creates a welcoming first impression, while the upgraded kitchen includes stainless Whirlpool appliances, granite countertops, high-grade wood cabinetry, and a convenient USB outlet.
The spacious owner’s suite offers a private retreat with a separate tub and shower along with a large walk-in closet. Two additional bedrooms and a covered patio add to the home’s comfort and functionality. The unfinished walkout lower level provides an outstanding opportunity to build equity over time with the potential to nearly double the finished living space by adding additional bedrooms, bath, family room, or flex space to fit your needs.
Pending
$355,000
262 16th Ave SE, Lonsdale, MN 55046
3beds
1,476sqft
Single Family
Built in 2021
6,795 Square Feet Lot
$355,500 Zestimate®
$241/sqft
$-- HOA
What's special
Quality finishes throughoutCovered patioOne-level livingPrivate retreatSeparate tub and showerTwo additional bedroomsStainless whirlpool appliances
- 119 days
- 20
- 0
Likely to sell faster than
Zillow last checked:
Listing updated:
Listed by:
Daniel R. Fowlds 651-428-7162,
Grand Realty, LLC
Source: NorthstarMLS as distributed by MLS GRID,MLS#: 7074004
Facts & features
Interior
Bedrooms & bathrooms
- Bedrooms: 3
- Bathrooms: 2
- Full bathrooms: 2
Bedroom
- Level: Main
Bedroom 2
- Level: Main
Bedroom 3
- Level: Main
Primary bathroom
- Level: Main
Dining room
- Level: Main
Kitchen
- Level: Main
Laundry
- Level: Main
Living room
- Level: Main
Heating
- Forced Air
Cooling
- Central Air
Appliances
- Included: Dishwasher, Dryer, Microwave, Range, Refrigerator, Stainless Steel Appliance(s), Washer
Features
- Basement: Daylight,Drain Tiled,Egress Window(s),Full,Sump Pump,Walk-Out Access
- Has fireplace: No
Interior area
- Total structure area: 2,895
- Total interior livable area: 1,476 sqft
- Finished area above ground: 1,476
- Finished area below ground: 0
Property
Parking
- Total spaces: 2
- Parking features: Attached
- Attached garage spaces: 2
- Details: Garage Dimensions (21x19)
Accessibility
- Accessibility features: No Stairs Internal
Features
- Levels: One
- Stories: 1
- Patio & porch: Front Porch
Lot
- Size: 6,795 Square Feet
- Dimensions: 53 x 130
- Features: Tree Coverage - Light
Details
- Foundation area: 1419
- Parcel number: 1925451146
- Zoning description: Residential-Single Family
Construction
Type & style
- Home type: SingleFamily
- Property subtype: Single Family
Materials
- Roof: Age 8 Years or Less,Asphalt
Condition
- New construction: No
- Year built: 2021
Utilities & green energy
- Electric: Circuit Breakers, 100 Amp Service
- Gas: Natural Gas
- Sewer: City Sewer/Connected
- Water: City Water/Connected
Community & HOA
Community
- Subdivision: Willow Creek Heights 3rd Add
HOA
- Has HOA: No
Location
- Region: Lonsdale
Financial & listing details
- Price per square foot: $241/sqft
- Tax assessed value: $313,400
- Annual tax amount: $3,586
- Date on market: 5/14/2026
- Cumulative days on market: 78 days
Estimated market value
$355,500
$338,000 - $373,000
$2,142/mo
Price history
| Date | Event | Price |
|---|---|---|
| 5/27/2026 | Pending sale | $355,000$241/sqft |
Source:  NorthstarMLS as distributed by MLS GRID #7074004 Report a problem NorthstarMLS as distributed by MLS GRID #7074004 Report a problem | ||
| 5/14/2026 | Listed for sale | $355,000-0.5%$241/sqft |
Source: NorthstarMLS as distributed by MLS GRID #7074004 Report a problem | ||
| 4/18/2022 | Sold | $356,900$242/sqft |
Source: NorthstarMLS as distributed by MLS GRID #6142573 Report a problem | ||
| 1/31/2022 | Pending sale | $356,900$242/sqft |
Source: NorthstarMLS as distributed by MLS GRID #6142573 Report a problem | ||
| 1/14/2022 | Listed for sale | $356,900$242/sqft |
Source: NorthstarMLS as distributed by MLS GRID #6142573 Report a problem | ||
| 1/5/2022 | Listing removed | -- |
Source: NorthstarMLS as distributed by MLS GRID #6128791 Report a problem | ||
| 11/18/2021 | Listed for sale | $356,900$242/sqft |
Source: NorthstarMLS as distributed by MLS GRID #6128791 Report a problem | ||
| 11/17/2021 | Listing removed | -- |
Source: NorthstarMLS as distributed by MLS GRID #6111384 Report a problem | ||
| 10/7/2021 | Listed for sale | $356,900+9292.1%$242/sqft |
Source: NorthstarMLS as distributed by MLS GRID #6111384 Report a problem | ||
| 6/29/2012 | Sold | $3,800$3/sqft |
Source:  Lake Superior Area Realtors as distributed by MLS GRID #1761270 Report a problem Lake Superior Area Realtors as distributed by MLS GRID #1761270 Report a problem | ||
| 3/27/2012 | Listed for sale | $3,800$3/sqft |
Source: Coldwell Banker Burnet - Woodbury #4134619 Report a problem | ||
Public tax history
| Year | Property taxes | Tax assessment |
|---|---|---|
| 2025 | $3,586 -0.9% | $313,400 +3.4% |
| 2024 | $3,618 +81.3% | $303,000 +0.8% |
| 2023 | $1,996 +319.3% | $300,700 +78.5% |
| 2022 | $476 +39.2% | $168,500 +585% |
| 2021 | $342 +1.2% | $24,600 +30.2% |
| 2020 | $338 | $18,900 |
| 2019 | $338 +29% | $18,900 +34% |
| 2018 | $262 +4% | $14,100 +7.6% |
| 2017 | $252 +9.6% | $13,100 +11% |
| 2016 | $230 | $11,800 +6.3% |
| 2015 | $230 +21.1% | $11,100 +15.6% |
| 2014 | $190 -5% | $9,600 |
| 2013 | $200 -36.7% | -- |
| 2012 | $316 | -- |
| 2011 | $316 +31.7% | -- |
| 2010 | $240 -18.4% | -- |
| 2009 | $294 +141% | -- |
| 2008 | $122 +24.5% | -- |
| 2007 | $98 | -- |
Find assessor info on the county website
Monthly payment
Est. payment
Payment breakdown
Explore the cost of this home by adjusting the details. Changes won't be saved.Climate risks
Neighborhood: 55046
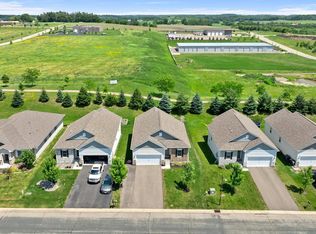
Similar homes
- $425,0004 bd2 ba2.2k sqft515 10th Ave NE, Lonsdale, MN 55046For Sale
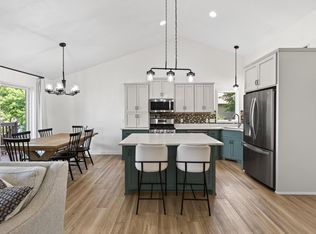
 MLS ID #7092855, Katelyn Milbrandt, RE/MAX Advantage Plus. NorthstarMLS as distributed by MLS GRID
 - $369,9903 bd2 ba1.5k sqft720 Deer Trl, Montgomery, MN 56069For Sale By Owner
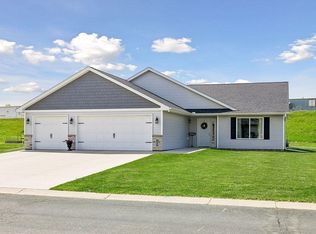
- $365,0003 bd2 ba1.5k sqft715 Boulder Pass St, Jordan, MN 55352For Sale
 MLS ID #7093364, Kris Lindahl, Kris Lindahl Real Estate. NorthstarMLS as distributed by MLS GRID
 - $319,9003 bd2 ba1.4k sqft2821 Hanson Ave, Faribault, MN 55021For Sale
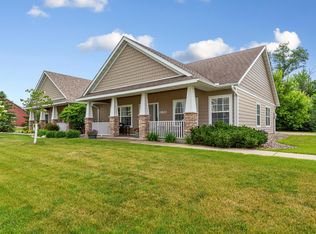 MLS ID #7090851, Maddi Olson, eXp Realty. NorthstarMLS as distributed by MLS GRID
 - $365,0003 bd2 ba1.9k sqft7887 Grinnell Way, Lakeville, MN 55044For SaleMLS ID #7102875, Thomas E. Wentworth, Homes For Now. NorthstarMLS as distributed by MLS GRID
- $395,0004 bd2 ba2k sqft1600 Roosevelt Dr W, Northfield, MN 55057For SaleMLS ID #7136695, Bailey Rose Malecha, Fieldstone Real Estate Specialists. NorthstarMLS as distributed by MLS GRID
- $384,9003 bd3 ba1.8k sqft9319 173rd St W, Lakeville, MN 55044For SaleMLS ID #7095271, Tyler T Layman, RE/MAX Advantage Plus. NorthstarMLS as distributed by MLS GRID
- $389,9004 bd2 ba1.5k sqft10357 Upper 178th St W, Lakeville, MN 55044For SaleMLS ID #7092172, Robert W Egan, Joe Sorenson Realty. NorthstarMLS as distributed by MLS GRID
- $287,0003 bd2 ba1.7k sqft417 Countryside Dr SE, Montgomery, MN 56069For SaleMLS ID #7118006, Sarah Krocak, RE/MAX Advantage Plus. NorthstarMLS as distributed by MLS GRID
- $342,0003 bd3 ba1.9k sqft20602 Keystone Ave, Lakeville, MN 55044For SaleMLS ID #7132897, Paul Hallman, Summerlyn Realty. NorthstarMLS as distributed by MLS GRID
- $339,9005 bd2 ba1.6k sqft411 11th Ave SE, Faribault, MN 55021For SaleMLS ID #7101022, Katelyn Milbrandt, RE/MAX Advantage Plus. NorthstarMLS as distributed by MLS GRID
- $375,0003 bd3 ba2.1k sqft19301 Crystal Ter, Farmington, MN 55024For SaleMLS ID #7122406, John Ahnemann, Keller Williams Realty Integrity Lakes. NorthstarMLS as distributed by MLS GRID
- $389,9003 bd2 ba1.6k sqft2702 Park Ave NW, Faribault, MN 55021New ConstructionMLS ID #7120047, Lacie Nelson, eXp Realty. NorthstarMLS as distributed by MLS GRID
- $339,9003 bd2 ba1.7k sqft1113 Hickory St, Farmington, MN 55024For SaleMLS ID #7096422, Gabe Harstad-Puga, LPT Realty, LLC. NorthstarMLS as distributed by MLS GRID
- $312,0003 bd3 ba2.1k sqft26505 Pond Ct, Elko New Market, MN 55020For SaleMLS ID #7127483, Carol L. Lambrecht, Keller Williams Preferred Rlty. NorthstarMLS as distributed by MLS GRID
- $315,0003 bd3 ba1.8k sqft21902 Denton Ave, Farmington, MN 55024For SaleMLS ID #7140171, Lora Antolik, Re/Max Advantage Plus. NorthstarMLS as distributed by MLS GRID
- $339,0004 bd2 ba1.8k sqft617 13th St, Farmington, MN 55024For SaleMLS ID #7105916, Jason S. Voerster, Bridge Realty, LLC. NorthstarMLS as distributed by MLS GRID
- $410,0004 bd3 ba2.1k sqft909 Emily Ct NE, Montgomery, MN 56069For SaleMLS ID #7123059, Shayne Michael Hall, Pemberton RE. NorthstarMLS as distributed by MLS GRID
- $365,9002 bd2 ba1.2k sqft1005 2nd St SE, Faribault, MN 55021New ConstructionMLS ID #7094079, David Bauer, Re/Max Advantage Plus. NorthstarMLS as distributed by MLS GRID
