BACK ON MARKET AT NO FAULT OF SELLERS! Move-in ready and beautifully maintained! This 3-bedroom home features a new roof (Aug ’25), new plumbing, updated electric, new flooring, and a new garage door wireless motor. Enjoy added updates including a new thermostat, light fixtures, ceiling fans, updated sink and toilet, plus a furnace with new fan, motor, and starter (serviced in 2025).
All appliances stay, all windows operate properly, and central air keeps you comfortable year-round. A solid home with major updates already done—just move in and enjoy!
Pending
$169,000
262 Quincy Ln, Tiltonsville, OH 43963
3beds
--sqft
Single Family Residence
Built in 1955
7,405 Square Feet Lot
$-- Zestimate®
$--/sqft
$-- HOA
What's special
Move-in readyNew plumbingAll appliances stayAll windows operate properlyCentral airNew flooringCeiling fans
- 172 days |
- 134 |
- 3 |
Zillow last checked:
Listing updated:
Listed by:
Kelsey Cromar 304-242-2600 travisbroadwater@gmail.com,
RE/MAX Broadwater
Source: MLS Now,MLS#: 5189872 Originating MLS: East Central Association of REALTORS
Originating MLS: East Central Association of REALTORSFacts & features
Interior
Bedrooms & bathrooms
- Bedrooms: 3
- Bathrooms: 1
- Full bathrooms: 1
- Main level bathrooms: 1
- Main level bedrooms: 3
Heating
- Baseboard, Forced Air, Gas
Cooling
- Central Air
Appliances
- Included: Dryer, Dishwasher, Range, Refrigerator, Washer
Features
- Basement: Unfinished
- Has fireplace: No
Video & virtual tour
Property
Parking
- Total spaces: 2
- Parking features: Attached, Driveway, Garage
- Attached garage spaces: 2
Features
- Levels: One
- Stories: 1
- Fencing: Back Yard
Lot
- Size: 7,405 Square Feet
Details
- Parcel number: 4300933000
- Special conditions: Standard
Construction
Type & style
- Home type: SingleFamily
- Architectural style: Ranch
- Property subtype: Single Family Residence
Materials
- Brick
- Roof: Shingle
Condition
- Year built: 1955
Utilities & green energy
- Sewer: Public Sewer
- Water: Public
Community & HOA
Community
- Subdivision: Walkers Second Add
HOA
- Has HOA: No
Location
- Region: Tiltonsville
Financial & listing details
- Tax assessed value: $112,350
- Annual tax amount: $1,678
- Date on market: 2/28/2026
- Cumulative days on market: 170 days
- Listing terms: Cash,Conventional,FHA,USDA Loan,VA Loan
Estimated market value
Not available
Estimated sales range
Not available
Not available
Price history
| Date | Event | Price |
|---|---|---|
| 7/26/2026 | Pending sale | $169,000 |
Source:  MLS Now #5189872 Report a problem MLS Now #5189872 Report a problem | ||
| 4/10/2026 | Price change | $169,000-3.4% |
Source: MLS Now #5189872 Report a problem | ||
| 3/13/2026 | Price change | $175,000-2.8% |
Source: MLS Now #5189872 Report a problem | ||
| 2/28/2026 | Listed for sale | $180,000+125% |
Source: MLS Now #5189872 Report a problem | ||
| 7/27/2012 | Sold | $80,000-5.8% |
Source: MLS Now #T9511217 Report a problem | ||
| 4/14/2012 | Listed for sale | $84,900 |
Source: Visual Tour #9511217 Report a problem | ||
Public tax history
| Year | Property taxes | Tax assessment |
|---|---|---|
| 2025 | $1,678 +0.3% | $39,330 |
| 2024 | $1,674 +7% | $39,330 +24.7% |
| 2023 | $1,564 +13.7% | $31,550 |
| 2022 | $1,375 +0% | $31,550 |
| 2021 | $1,375 +9.6% | $31,550 +16.7% |
| 2020 | $1,255 +9.2% | $27,040 |
| 2019 | $1,148 +0.3% | $27,040 |
| 2018 | $1,145 -9.3% | -- |
| 2017 | $1,262 +10.4% | -- |
| 2016 | $1,143 +0.1% | -- |
| 2015 | $1,141 +6.6% | -- |
| 2014 | $1,070 +94.8% | -- |
| 2012 | $550 +35.9% | $26,635 |
| 2011 | $404 -0.4% | -- |
| 2010 | $406 +2% | -- |
| 2009 | $398 | -- |
Find assessor info on the county website
Monthly payment
Est. payment
Payment breakdown
Explore the cost of this home by adjusting the details. Changes won't be saved.Climate risks
Neighborhood: 43963
Nearby schools
GreatSchools rating
- 5/10Buckeye South Elementary SchoolGrades: PK-5Distance: 0.3 mi
- 3/10Buckeye Local Junior High SchoolGrades: 6-8Distance: 1.8 mi
- 3/10Buckeye Local High SchoolGrades: 9-12Distance: 1.9 mi
Schools provided by the listing agent
- District: Buckeye LSD Jefferson- 4101
Source: MLS Now. This data may not be complete. We recommend contacting the local school district to confirm school assignments for this home.
- $88,4002 bd1 ba1k sqft260 Quincy Ln, Tiltonsville, OH 43963Off Market
- $141,2002 bd1 ba1.3k sqft612 North St, Yorkville, OH 43963Off Market
- $7,110-- bd-- ba-- sqft612 North St, Tiltonsville, OH 43963Off Market
- $73,6001 bd1 ba672 sqft208 Central Ave, Tiltonsville, OH 43963Off Market
- $114,7003 bd1 ba1.5k sqft212 Central Ave, Tiltonsville, OH 43963Off Market
- $1,430-- bd-- ba-- sqft212 Central Ave, Tiltonsville, OH 43963Off Market
- $96,4002 bd1 ba950 sqft210 Central Ave, Rayland, OH 43963Off Market
- $153,7003 bd2 ba1.1k sqft206 Central Ave, Tiltonsville, OH 43963Off Market
A local agent can set up tours, give advice and negotiate with sellers.
Similar homes
- $155,0003 bd2 ba1k sqft205 Hudson Ave, Tiltonsville, OH 43963For Sale
 MLS ID #5234200, Justin W McCrea, RE/MAX Broadwater. MLS Now
 - $240,0003 bd3 ba1.8k sqft517 Walden Ave, Tiltonsville, OH 43963For Sale
 MLS ID #5233891, Sheree Stewart, Di Lusso Real Estate, LTD. MLS Now
 - $165,0003 bd2 ba1.4k sqft11 Hillcrest Dr, Martins Ferry, OH 43935For Sale
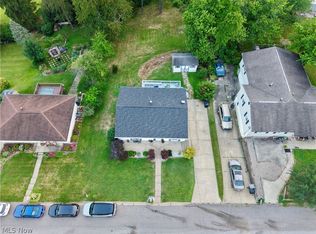 MLS ID #5231151, Shaun Hayes, Sulek & Experts Real Estate. MLS Now
 - $125,0003 bd2 ba960 sqft8587 County Road 15, Rayland, OH 43943For Sale
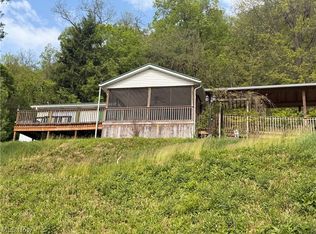 MLS ID #5187051, Stacy L Ackerman, Harvey Goodman, REALTOR. MLS Now
 - $169,9003 bd2 ba-- sqft56775 Colerain Pike, Martins Ferry, OH 43935For SaleMLS ID #5221007, Chad Wilson, EXP Realty, LLC.. MLS Now
- $150,0003 bd2 ba1.1k sqft569 Township Road 204, Bloomingdale, OH 43910For SaleMLS ID #5236248, Kelsey Cromar, RE/MAX Broadwater. MLS Now
- $155,0003 bd2 ba1.1k sqft13 Prospect St, Bridgeport, OH 43912For SaleMLS ID #5236288, Briana Liddle, Harvey Goodman, REALTOR. MLS Now
- $190,0006 bd4 ba1.3k sqft115 Walter St, Yorkville, OH 43971For SaleMLS ID #5225578, Garrison C Wolfe, RE/MAX Broadwater. MLS Now
- $154,9003 bd2 ba-- sqft277 Beechwood Blvd, Wintersville, OH 43953For SaleMLS ID #5230404, Deborah S Cozart, Real of Ohio. MLS Now
- $174,5003 bd2 ba1.3k sqft353 Westwood Dr, Steubenville, OH 43953For SaleMLS ID #5234834, Beth Bressler, Cedar One Realty. MLS Now
- $179,5003 bd1 ba-- sqft117 Starkey Blvd, Wintersville, OH 43953For SaleMLS ID #5231952, Lorrie Raymond, Harvey Goodman, REALTOR. MLS Now
- $155,0004 bd2 ba1.5k sqft426 Sheeprock Rd, Mingo Junction, OH 43938For SaleMLS ID #5232161, Chad Wilson, EXP Realty, LLC.. MLS Now
- $140,0003 bd3 ba1.6k sqft605 Delaware St, Martins Ferry, OH 43935For SaleMLS ID #5232870, Alyssa Liebers, Harvey Goodman, REALTOR. MLS Now
- $184,9003 bd2 ba1.7k sqft122 White Bell Cir, Wellsburg, WV 26070For SaleMLS ID #5226786, Lisa A Hensley, Howard Hanna Mortimer Realty. MLS Now
- $199,0003 bd2 ba3k sqft401 Vine St, Martins Ferry, OH 43935For SaleMLS ID #5226735, Samantha K Welch, Harvey Goodman, REALTOR. MLS Now
- $154,9003 bd2 ba1.5k sqft3080 County Road 33, Steubenville, OH 43952For SaleMLS ID #5207281, James Lash, Cedar One Realty. MLS Now
- $120,0003 bd2 ba-- sqft4351 County Road 17, Rayland, OH 43943For SaleMLS ID #5198659, Kelly J Kent, Old Colony Company Of Ohio Valley. MLS Now
- $157,0003 bd2 ba1.4k sqft68290 Orchard Ave, Bridgeport, OH 43912For SaleMLS ID #5231842, Chyanne D Bennett, Charmed Realty Collective, LLC. MLS Now
- $165,0003 bd2 ba2.2k sqft1132 Wellesley Ave, Steubenville, OH 43952For SaleMLS ID #5223653, Gregory Demary, Cedar One Realty. MLS Now
- $174,9003 bd1 ba864 sqft203 Opal Blvd, Steubenville, OH 43952For SaleMLS ID #5220350, Shannon Irvin, Cedar One Realty. MLS Now
