Set on 42 private acres behind a gated entrance, this exceptional estate offers a true countryside paradise just minutes from shopping, dining, and the historic charm of Colonial Williamsburg. A winding tree-lined drive leads to a grand three-level brick home with updated finishes throughout. The property is equestrian-ready with a three-stall barn, hayloft, paddocks, and equipment storage. Outdoor enthusiasts will enjoy abundant wildlife—including trophy deer and turkey—and a 6-acre stocked pond for fishing. Ride or hike the wooded trails, play tennis or pickleball, then unwind in the full-size movie theater with bar. The expansive third-floor playroom is ideal for a pool table, golf simulator, or gaming setup, perfectly blending recreation, relaxation, and refined country living.
Under contract
Price cut: $5K (5/15)
$2,490,000
262 Thompson Ln, Williamsburg, VA 23188
4beds
10,136sqft
:
Get pre-qualified$14,662/mo
Single Family Residence
Built in 1978
42 Acres Lot
$2,305,900 Zestimate®
$246/sqft
$-- HOA
What's special
Equipment storageThree-stall barnUpdated finishes throughoutWooded trailsGrand three-level brick homeWinding tree-lined driveExpansive third-floor playroom
- 107 days |
- 259 |
- 6 |
Zillow last checked:
Listing updated:
Listed by:
Craig McLellon,
EXP Realty LLC 866-825-7169
Source: REIN Inc.,MLS#: 10629369
Facts & features
Interior
Bedrooms & bathrooms
- Bedrooms: 4
- Bathrooms: 7
- Full bathrooms: 4
- 1/2 bathrooms: 3
Rooms
- Room types: 1st Floor BR, 1st Floor Primary BR, Utility Room, Workshop
Primary bedroom
- Level: First
Heating
- Electric, Heat Pump, Zoned
Cooling
- Central Air, Zoned
Appliances
- Included: Dishwasher, Microwave, Electric Range, Refrigerator, Electric Water Heater
- Laundry: Dryer Hookup, Washer Hookup
Features
- Cathedral Ceiling(s), Walk-In Closet(s), Ceiling Fan(s), Entrance Foyer
- Flooring: Carpet, Marble, Wood
- Has basement: Yes
- Attic: Walk-In
- Number of fireplaces: 2
- Fireplace features: Wood Burning
- Common walls with other units/homes: No Common Walls
Interior area
- Total interior livable area: 10,136 sqft
Property
Parking
- Total spaces: 5
- Parking features: Garage Att 2 Car, Garage Det 3+ Car, 4 Space, Driveway, Garage Door Opener
- Garage spaces: 2
- Covered spaces: 5
- Has uncovered spaces: Yes
Features
- Stories: 3
- Patio & porch: Deck, Patio
- Exterior features: Tennis Court(s), Balcony
- Pool features: None
- Fencing: Rail,Wood,Fenced
- Has view: Yes
- View description: Water
- Has water view: Yes
- Water view: Water
- Waterfront features: Dock, Lake Front, Pond
Lot
- Size: 42 Acres
- Features: Horses Allowed, Wooded
Details
- Additional structures: Gazebo
- Parcel number: 3610100009
- Zoning: A1
- Other equipment: Backup Generator
- Horses can be raised: Yes
Construction
Type & style
- Home type: SingleFamily
- Architectural style: Colonial,Traditional
- Property subtype: Single Family Residence
Materials
- Brick, Wood Siding
- Foundation: Basement
- Roof: Asphalt Shingle
Condition
- New construction: No
- Year built: 1978
Utilities & green energy
- Sewer: Septic Tank
- Water: Well
Community & HOA
Community
- Security: Security System
- Subdivision: All Others Area 117
HOA
- Has HOA: No
Location
- Region: Williamsburg
Financial & listing details
- Price per square foot: $246/sqft
- Tax assessed value: $1,705,600
- Annual tax amount: $11,296
- Date on market: 4/10/2026
Estimated market value
$2,305,900
$2.19M - $2.42M
$4,589/mo
Price history
Price history is unavailable.
Public tax history
| Year | Property taxes | Tax assessment |
|---|---|---|
| 2025 | $14,156 | $1,705,600 |
| 2024 | $14,156 +32.3% | $1,705,600 +32.3% |
| 2023 | $10,701 | $1,289,300 |
| 2022 | $10,701 -1.2% | $1,289,300 |
| 2021 | $10,830 | $1,289,300 |
| 2020 | $10,830 | $1,289,300 |
| 2019 | $10,830 +39.7% | $1,289,300 |
| 2017 | $7,750 | $1,289,300 |
| 2016 | -- | $1,289,300 +7% |
| 2015 | -- | $1,204,400 |
| 2014 | -- | $1,204,400 |
| 2013 | -- | $1,204,400 |
| 2012 | -- | $1,204,400 |
| 2011 | -- | $1,204,400 |
| 2010 | -- | $1,204,400 |
| 2009 | -- | $1,204,400 |
| 2008 | -- | -- |
| 2007 | -- | -- |
| 2005 | -- | -- |
| 2004 | -- | -- |
| 2003 | -- | -- |
| 2002 | -- | -- |
| 2001 | -- | -- |
Find assessor info on the county website
Monthly payment
Est. payment
Payment breakdown
Explore the cost of this home by adjusting the details. Changes won't be saved.Climate risks
Neighborhood: 23188
Nearby schools
GreatSchools rating
- 7/10D.J. Montague Elementary SchoolGrades: PK-5Distance: 1.9 mi
- 5/10James Blair MiddleGrades: 6-8Distance: 4.6 mi
- 5/10Lafayette High SchoolGrades: 9-12Distance: 3.2 mi
Schools provided by the listing agent
- Elementary: D.J. Montague Elementary
- Middle: James Blair Middle
- High: Lafayette
Source: REIN Inc.. This data may not be complete. We recommend contacting the local school district to confirm school assignments for this home.
- $579,0004 bd4 ba2.6k sqft232 Thompson Ln, Williamsburg, VA 23188Sold
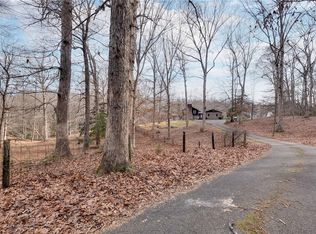
- $132,200-- bd-- ba-- sqft298 Thompson Ln, Williamsburg, VA 23188Off Market
- $79,700-- bd-- ba-- sqft144 Thompson Ln, Williamsburg, VA 23188Off Market
- $118,000-- bd1 ba1k sqft228 Thompson Ln, Williamsburg, VA 23188Sold
- $90,000-- bd-- ba-- sqft300 Thompson Ln, Williamsburg, VA 23188Off Market
- $206,000-- bd-- ba4.2k sqft234 Thompson Ln, Williamsburg, VA 23188Off Market
- $685,0004 bd2 ba3k sqft220 Thompson Ln, Williamsburg, VA 23188Off Market
- $573,5002 bd2 ba1.8k sqft134 Thompson Ln, Williamsburg, VA 23188Off Market
A local agent can set up tours, give advice and negotiate with sellers.
Similar homes
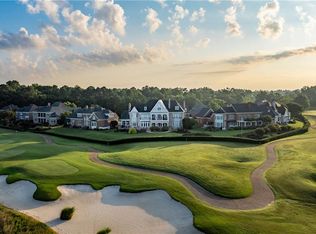
- $2,600,0004 bd7 ba7.7k sqft2925 Barrets Pointe Rd, Williamsburg, VA 23185For Sale
 MLS ID #10623096, Deelyn Robinson. REIN Inc.
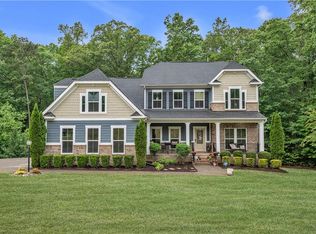
 - $1,300,0006 bd7 ba6.5k sqft5339 Arbor Pl, Williamsburg, VA 23188For Sale
 MLS ID #10632881, Brandy Jones. REIN Inc.
 - $3,350,0005 bd4 ba6.9k sqft3528 Barretts Ferry Dr, Williamsburg, VA 23185For Sale
 MLS ID #10642639, Michael Stevens. REIN Inc.
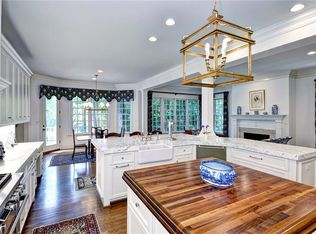
 - $1,850,0005 bd6 ba7.5k sqft1921 Miln House Rd, Williamsburg, VA 23185For Sale
 MLS ID #10625322, Vicki Costanzo. REIN Inc.
 - $2,980,0005 bd8 ba7.6k sqft1255 Two Rivers Point, Williamsburg, VA 23185For SaleMLS ID #10605764, Sherry Chow. REIN Inc.
- $2,750,0005 bd5 ba5.3k sqft6454 Carmines Island Ln, Hayes, VA 23072For SaleMLS ID #10635561, Olyvia Salyer. REIN Inc.
- $1,300,0006 bd6 ba6.2k sqft3005 E Whittaker Close, Williamsburg, VA 23185For SaleMLS ID #10629600, Marley Numbers. REIN Inc.
- $1,275,0004 bd6 ba5.7k sqft3009 Travis Pond Rd, Williamsburg, VA 23185For SaleMLS ID #10633054, Colby Roberts. REIN Inc.
- $1,490,0005 bd8 ba6.9k sqft5336 Arbor Pl, Williamsburg, VA 23188For SaleMLS ID #10639262, Taryn DeRose. REIN Inc.
- $1,395,0005 bd5 ba5.8k sqft2509 Sanctuary Dr, Williamsburg, VA 23185For SaleMLS ID #10625498, Deelyn Robinson. REIN Inc.
- $1,300,0006 bd6 ba6.2k sqft3005 W Whittaker Close, Williamsburg, VA 23185For SaleMLS ID #2601201, Marley Numbers. Long & Foster Broker Feed
- $3,000,0007 bd6 ba5.7k sqft2016 Forge Rd, Toano, VA 23168For SaleMLS ID #10640619, Colby Roberts. REIN Inc.
- $1,395,0003 bd6 ba5.1k sqft1336 Moyer Rd, Newport News, VA 23608For SaleMLS ID #10594695, Joyce O'Neill. REIN Inc.
