Welcome home to this inviting 3-bedroom, 2-bath ranch in the heart of Madison! Offering the ease of one-floor living, this well-maintained home features a bright and functional layout with spacious living areas designed for both everyday comfort and entertaining.
The kitchen provides ample cabinet and counter space and flows seamlessly into the dining area, while the primary bedroom includes its own private full bath. Two additional bedrooms offer flexibility for family, guests, or a home office.
Step outside to enjoy the backyard?perfect for relaxing, gardening, or hosting summer gatherings. Conveniently located near local parks, schools, shopping, dining, and with easy access to major routes, this home combines small-town charm with everyday convenience.
Whether you're a first-time buyer, looking to downsize, or simply searching for the perfect ranch-style home, this Madison property is ready to welcome you home. Schedule your private showing today!
Pending
Price cut: $15.1K (8/6)
$204,900
262 W Parkway Dr, Madison, OH 44057
3beds
1,476sqft
:
Get pre-qualified$1,481/mo
Single Family Residence
Built in 1987
0.27 Acres Lot
$-- Zestimate®
$139/sqft
$-- HOA
What's special
Bright and functional layoutOne-floor living
- 33 days |
- 1,334 |
- 43 |
Likely to sell faster than
Zillow last checked:
Listing updated:
Listed by:
Sean P Kennedy 440-415-4090 spk37@yahoo.com,
Berkshire Hathaway HomeServices Professional Realty
Source: MLS Now,MLS#: 5226497 Originating MLS: Ashtabula County REALTORS
Originating MLS: Ashtabula County REALTORSFacts & features
Interior
Bedrooms & bathrooms
- Bedrooms: 3
- Bathrooms: 2
- Full bathrooms: 2
- Main level bathrooms: 2
- Main level bedrooms: 3
Primary bedroom
- Description: Closet & access to bath,Flooring: Carpet
- Level: First
- Dimensions: 13 x 13
Bedroom
- Description: Closet,Flooring: Carpet
- Level: First
- Dimensions: 10 x 10
Bedroom
- Description: Closet,Flooring: Carpet
- Level: First
- Dimensions: 10 x 13
Great room
- Description: Flooring: Carpet
- Level: First
- Dimensions: 17 x 16
Kitchen
- Description: Flooring: Tile
- Level: First
- Dimensions: 10 x 10
Laundry
- Description: Closet & Cabinets,Flooring: Luxury Vinyl Tile
- Level: First
- Dimensions: 10 x 4
Living room
- Description: Flooring: Carpet
- Level: First
- Dimensions: 17 x 12
Heating
- Hot Water, Steam
Cooling
- Central Air
Appliances
- Included: Dryer, Dishwasher, Range, Refrigerator, Washer
- Laundry: Main Level
Features
- Basement: None
- Has fireplace: No
Interior area
- Total structure area: 1,476
- Total interior livable area: 1,476 sqft
- Finished area above ground: 1,476
Video & virtual tour
Property
Parking
- Total spaces: 2
- Parking features: Attached, Direct Access, Garage, Garage Door Opener
- Attached garage spaces: 2
Features
- Levels: One
- Stories: 1
- Fencing: Chain Link
Lot
- Size: 0.27 Acres
- Dimensions: 70 x 167
- Features: Back Yard, City Lot, Few Trees
Details
- Additional structures: Outbuilding, Shed(s), Storage
- Parcel number: 02A010C020190
Construction
Type & style
- Home type: SingleFamily
- Architectural style: Ranch
- Property subtype: Single Family Residence
Materials
- Brick, Vinyl Siding
- Roof: Asphalt,Fiberglass
Condition
- Year built: 1987
Utilities & green energy
- Sewer: Public Sewer
- Water: Public
Community & HOA
Community
- Subdivision: Madison Pkwy Estates
HOA
- Has HOA: No
Location
- Region: Madison
Financial & listing details
- Price per square foot: $139/sqft
- Tax assessed value: $184,160
- Annual tax amount: $2,051
- Date on market: 7/10/2026
- Cumulative days on market: 33 days
Estimated market value
Not available
Estimated sales range
Not available
Not available
Price history
| Date | Event | Price |
|---|---|---|
| 8/10/2026 | Pending sale | $204,900$139/sqft |
Source:  MLS Now #5226497 Report a problem MLS Now #5226497 Report a problem | ||
| 8/6/2026 | Price change | $204,900-6.9%$139/sqft |
Source: MLS Now #5226497 Report a problem | ||
| 7/30/2026 | Price change | $220,000-6.3%$149/sqft |
Source: MLS Now #5226497 Report a problem | ||
| 7/10/2026 | Listed for sale | $234,900$159/sqft |
Source: MLS Now #5226497 Report a problem | ||
Public tax history
| Year | Property taxes | Tax assessment |
|---|---|---|
| 2025 | $2,051 -21.8% | $64,460 |
| 2024 | $2,624 +3.7% | $64,460 +21.8% |
| 2023 | $2,529 -1.2% | $52,930 |
| 2022 | $2,558 +0.4% | $52,930 |
| 2021 | $2,548 -30.7% | $52,930 +20% |
| 2020 | $3,675 -2.4% | $44,110 |
| 2019 | $3,766 +73% | $44,110 +2.6% |
| 2018 | $2,177 | $43,010 |
| 2017 | $2,177 +8.9% | $43,010 |
| 2016 | $2,000 +3.8% | $43,010 |
| 2015 | $1,926 -2.4% | $43,010 |
| 2014 | $1,973 +6.8% | $43,010 |
| 2013 | $1,847 +0.9% | $43,010 |
| 2012 | $1,830 +20.2% | $43,010 +6.1% |
| 2011 | $1,522 +2.4% | $40,550 |
| 2010 | $1,486 -21.4% | $40,550 +0% |
| 2009 | $1,891 -5.1% | $40,545 -12% |
| 2008 | $1,993 +3.4% | $46,071 |
| 2007 | $1,928 -51.6% | $46,071 |
| 2006 | $3,986 +2.6% | $46,071 +3.3% |
| 2005 | $3,886 -0.1% | $44,597 |
| 2004 | $3,888 -0.2% | $44,597 |
| 2003 | $3,897 +22.4% | $44,597 +21.8% |
| 2002 | $3,185 +1.6% | $36,614 +1.6% |
| 2001 | $3,136 -0.6% | $36,030 |
| 2000 | $3,155 +21.1% | $36,030 +22.8% |
| 1999 | $2,606 | $29,338 |
Find assessor info on the county website
Monthly payment
Est. payment
Payment breakdown
Explore the cost of this home by adjusting the details. Changes won't be saved.Climate risks
Neighborhood: 44057
Nearby schools
GreatSchools rating
- 7/10Red Bird Elementary SchoolGrades: K-5Distance: 1 mi
- 5/10Madison Middle SchoolGrades: 6-8Distance: 1.7 mi
- 4/10Madison High SchoolGrades: 9-12Distance: 1.8 mi
Schools provided by the listing agent
- District: Madison LSD Lake- 4303
Source: MLS Now. This data may not be complete. We recommend contacting the local school district to confirm school assignments for this home.
- $229,0003 bd2 ba1.4k sqft250 W Parkway Dr, Madison, OH 44057Off Market
- $244,3003 bd2 ba1.4k sqft274 W Parkway Dr, Madison, OH 44057Off Market
- $236,6003 bd2 ba1.4k sqft238 W Parkway Dr, Madison, OH 44057Off Market
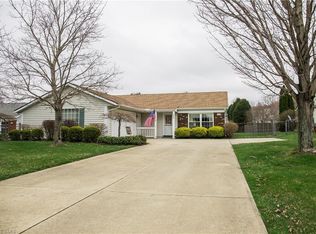
- $238,2003 bd2 ba1.2k sqft286 W Parkway Dr, Madison, OH 44057Off Market

- $265,8003 bd2 ba1.6k sqft261 Parkway Blvd, Madison, OH 44057Off Market
- $261,8003 bd2 ba1.6k sqft249 Parkway Blvd, Madison, OH 44057Off Market
- $267,8003 bd2 ba1.7k sqft273 Parkway Blvd, Madison, OH 44057Off Market
- $220,0003 bd2 ba1.4k sqft263 W Parkway Dr, Madison, OH 44057Sold
A local agent can set up tours, give advice and negotiate with sellers.
Similar homes
- $215,0004 bd1 ba1.3k sqft107 Hyder Dr, Madison, OH 44057For Sale
 MLS ID #5229675, Stacey Jewell, McDowell Homes Real Estate Services. MLS Now
 - $199,9003 bd2 ba1.4k sqft6240 Montrose Dr, Madison, OH 44057For Sale
 MLS ID #5229475, Laura Underwood, Platinum Real Estate. MLS Now
 - $225,0003 bd2 ba1.4k sqft702 Jonquil Ln, Madison, OH 44057For Sale
 MLS ID #5224491, Kate M Kelly, Keller Williams Greater Cleveland Northeast. MLS Now
 - $198,9004 bd1 ba1.6k sqft1717 Stirling Rd, Madison, OH 44057For Sale
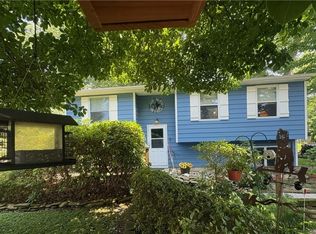 MLS ID #5226683, Sherry Wilber, Assured Real Estate. MLS Now
 - $199,0004 bd1 ba1.2k sqft5955 Chapel Rd, Madison, OH 44057For SaleMLS ID #5224518, Elaine Hanf, Platinum Real Estate. MLS Now
- $229,9002 bd1 ba1.2k sqft6663 Ross Rd, Madison, OH 44057For SaleMLS ID #5231592, Asa A Cox, Glasshouse Realty Group, LLC. MLS Now
- $104,9003 bd2 ba1.7k sqft181 River St, Madison, OH 44057For SaleMLS ID #5210662, Theresa Berrier-Pope, HomeSmart Real Estate Momentum LLC. MLS Now
- $209,9003 bd2 ba1.8k sqft216 S Eagle St, Geneva, OH 44041For SaleMLS ID #5210708, Deborah L Powell, Coldwell Banker Schmidt Realty. MLS Now
- $267,5004 bd2 ba1.4k sqft7386 Lake Rd, Madison, OH 44057For SaleMLS ID #5203565, Sara N Phillips, HomeSmart Real Estate Momentum LLC. MLS Now
- $239,9003 bd2 ba1.6k sqft434 State Rd, Geneva, OH 44041For SaleMLS ID #5217980, Clorice L Vines, McDowell Homes Real Estate Services. MLS Now
- $210,0003 bd1 ba1.5k sqft2921 Center Rd, Ashtabula, OH 44004For SaleMLS ID #5231715, William A Bissett, HomeSmart Real Estate Momentum LLC. MLS Now
- $199,9003 bd1 ba1.6k sqft7065 Lake Shore Blvd, Mentor, OH 44060For SaleMLS ID #5233936, Tresa M Klein, Keller Williams Elevate. MLS Now
- $189,9004 bd2 ba1.3k sqft380 Centennial St, Geneva, OH 44041For SaleMLS ID #5234388, Clorice L Vines, McDowell Homes Real Estate Services. MLS Now
- $199,9003 bd1 ba956 sqft145 Hawthorne Dr, Painesville, OH 44077For SaleMLS ID #5234710, Timothy A Garton, RE/MAX Results. MLS Now
- $189,9003 bd2 ba1.3k sqft605 Allen Ave, Ashtabula, OH 44004For SaleMLS ID #5235021, Mike Stroup, Century 21 Homestar. MLS Now
- $199,9002 bd2 ba1.1k sqft6300 Summers Rd, Windsor, OH 44099For SaleMLS ID #5229453, Rick L Furmage, Berkshire Hathaway HomeServices Professional Realty. MLS Now
- $199,9003 bd1 ba1.4k sqft3085 State Rd, Rock Creek, OH 44084For SaleMLS ID #5230107, Sherry Wilber, Assured Real Estate. MLS Now
- $205,0006 bd2 ba1.6k sqft179 S Eagle St, Geneva, OH 44041For SaleMLS ID #5203099, Erin L Lopez, HomeSmart Real Estate Momentum LLC. MLS Now
- $279,9004 bd2 ba1.6k sqft1127 Maple Ave, Madison, OH 44057For SaleMLS ID #5226831, Teresa L Gray, Berkshire Hathaway HomeServices Professional Realty. MLS Now
- $179,9003 bd1 ba1.4k sqft60 Oakwood Blvd, Painesville, OH 44077For SaleMLS ID #5229674, Michael Kaim, Real of Ohio. MLS Now
