Packed with potential and full of character, this charming 3-bedroom Cape Cod is ready for its next chapter! Offering great bones and timeless appeal, this home features a spacious kitchen with ample cabinetry and countertop space, making it ideal for everyday living and entertaining. The inviting floor plan is warm and welcoming, showcasing the charm and character that make Cape Cod homes so desirable while offering the perfect opportunity to add your own personal touches.
What truly sets this property apart is the land. Situated on an incredible six total parcels, four of which are buildable, this is a rare opportunity for future development, investment, expansion, or simply enjoying an abundance of privacy and outdoor space.
Complete with a detached garage and a generous yard, this unique property offers endless possibilities for homeowners, builders, and investors alike. Whether you’re looking for a charming home with room to grow or a one-of-a-kind investment opportunity, this property is a must-see.Properties with six parcels and this much potential rarely become available—schedule your private showing today!
Contingent
Price cut: $10K (7/28)
$179,900
60 Oakwood Blvd, Painesville, OH 44077
3beds
1,426sqft
:
Get pre-qualified$1,337/mo
Single Family Residence
Built in 1934
0.55 Acres Lot
$-- Zestimate®
$126/sqft
$-- HOA
What's special
Charm and characterDetached garageInviting floor planGenerous yard
- 18 days |
- 1,629 |
- 141 |
Likely to sell faster than
Zillow last checked:
Listing updated:
Listed by:
Michael Kaim 440-796-0425 kaimteam@gmail.com,
Real of Ohio
Source: MLS Now,MLS#: 5229674 Originating MLS: Lake Geauga Area Association of REALTORS
Originating MLS: Lake Geauga Area Association of REALTORSFacts & features
Interior
Bedrooms & bathrooms
- Bedrooms: 3
- Bathrooms: 1
- Full bathrooms: 1
- Main level bathrooms: 1
- Main level bedrooms: 2
Heating
- Baseboard, Electric, Gas
Cooling
- Central Air
Features
- Has basement: No
- Has fireplace: No
Interior area
- Total structure area: 1,426
- Total interior livable area: 1,426 sqft
- Finished area above ground: 1,426
Property
Parking
- Total spaces: 2
- Parking features: Detached, Garage
- Garage spaces: 2
Features
- Levels: One and One Half
Lot
- Size: 0.55 Acres
Details
- Additional parcels included: 11B041G030790,11B041G030820,11B041G030810,11B041G030770
- Parcel number: 11B041G030780
- Special conditions: Standard
Construction
Type & style
- Home type: SingleFamily
- Architectural style: Cape Cod
- Property subtype: Single Family Residence
Materials
- Aluminum Siding, Vinyl Siding
- Roof: Asphalt,Fiberglass
Condition
- Year built: 1934
Utilities & green energy
- Sewer: Public Sewer
- Water: Public
Community & HOA
Community
- Subdivision: Painesville On The Lake
HOA
- Has HOA: No
Location
- Region: Painesville
Financial & listing details
- Price per square foot: $126/sqft
- Tax assessed value: $149,750
- Annual tax amount: $2,612
- Date on market: 7/22/2026
- Cumulative days on market: 20 days
Estimated market value
Not available
Estimated sales range
Not available
Not available
Price history
| Date | Event | Price |
|---|---|---|
| 7/28/2026 | Price change | $179,900-5.3%$126/sqft |
Source:  MLS Now #5229674 Report a problem MLS Now #5229674 Report a problem | ||
| 7/22/2026 | Listed for sale | $189,900+357.6%$133/sqft |
Source: MLS Now #5229674 Report a problem | ||
| 9/5/2000 | Sold | $41,500$29/sqft |
Source: Agent Provided Report a problem | ||
Public tax history
| Year | Property taxes | Tax assessment |
|---|---|---|
| 2025 | $1,569 -26.7% | $52,420 |
| 2024 | $2,142 +42.2% | $52,420 +54.9% |
| 2023 | $1,506 +0.8% | $33,840 |
| 2022 | $1,495 -0.3% | $33,840 |
| 2021 | $1,500 +7% | $33,840 +15.1% |
| 2020 | $1,402 -0.7% | $29,410 |
| 2019 | $1,412 +13.7% | $29,410 +9.5% |
| 2018 | $1,242 | $26,850 |
| 2017 | $1,242 +13.7% | $26,850 |
| 2016 | $1,092 +5.2% | $26,850 |
| 2015 | $1,038 -1.6% | $26,850 |
| 2014 | $1,055 +2.3% | $26,850 |
| 2013 | $1,031 +5.4% | $26,850 |
| 2012 | $979 -5.8% | $26,850 -6.8% |
| 2011 | $1,039 +0.2% | $28,810 |
| 2010 | $1,036 +3.6% | $28,810 0% |
| 2009 | $1,000 -9.3% | $28,812 -12% |
| 2008 | $1,103 +2.2% | $32,743 |
| 2007 | $1,079 -63.5% | $32,743 |
| 2006 | $2,955 +4% | $32,743 +4.9% |
| 2005 | $2,842 -0.2% | $31,224 |
| 2004 | $2,847 +6.4% | $31,224 |
| 2003 | $2,676 +21.2% | $31,224 +22.8% |
| 2002 | $2,208 -0.3% | $25,418 |
| 2001 | $2,214 +1.2% | $25,418 |
| 2000 | $2,188 +6% | $25,418 +6.2% |
| 1999 | $2,065 | $23,923 |
Find assessor info on the county website
Monthly payment
Est. payment
Payment breakdown
Explore the cost of this home by adjusting the details. Changes won't be saved.Climate risks
Neighborhood: 44077
Nearby schools
GreatSchools rating
- 7/10Hale Road Elementary SchoolGrades: K-5Distance: 2.3 mi
- 6/10Riverside Jr/Sr High SchoolGrades: 8-12Distance: 3.3 mi
- 6/10Henry F Lamuth Middle SchoolGrades: 5-7Distance: 5.1 mi
Schools provided by the listing agent
- District: Riverside LSD Lake- 4306
Source: MLS Now. This data may not be complete. We recommend contacting the local school district to confirm school assignments for this home.
- $6,3803 bd1 ba1.4k sqft60 Oakwood Blvd, Painesville, OH 44077Off Market
- $11,870-- bd-- ba-- sqft60 Oakwood Blvd, Painesville, OH 44077Off Market
- $11,870-- bd-- ba-- sqft60 Oakwood Blvd, Painesville, OH 44077Off Market
- $11,870-- bd-- ba-- sqft60 Oakwood Blvd, Painesville, OH 44077Off Market
- $11,870-- bd-- ba-- sqft60 Oakwood Blvd, Painesville, OH 44077Off Market
- $11,870-- bd-- ba-- sqft60 Oakwood Blvd, Painesville, OH 44077Off Market
- $137,0003 bd2 ba1k sqft845 Arden Ave, Painesville, OH 44077Sold
- $167,1003 bd1 ba1k sqft72 Oakwood Blvd, Painesville, OH 44077Off Market
A local agent can set up tours, give advice and negotiate with sellers.
Similar homes
- $199,9003 bd1 ba956 sqft145 Hawthorne Dr, Painesville, OH 44077For Sale
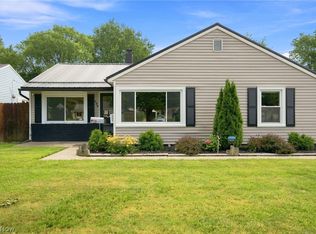 MLS ID #5234710, Timothy A Garton, RE/MAX Results. MLS Now
 - $165,0003 bd1 ba879 sqft1033 N State St, Painesville, OH 44077For Sale
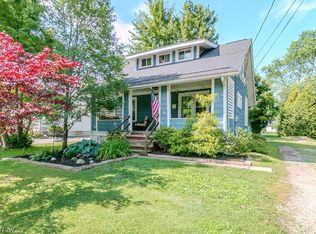 MLS ID #5217286, Sherry J Rath, RE/MAX Results. MLS Now
 - $199,9004 bd2 ba1.8k sqft37 Chestnut St, Painesville, OH 44077For Sale
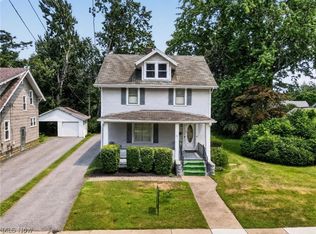 MLS ID #5231489, Clorice L Vines, McDowell Homes Real Estate Services. MLS Now
 - $259,9003 bd2 ba1.4k sqft79 Hickory Hill Rd, Painesville, OH 44077For Sale
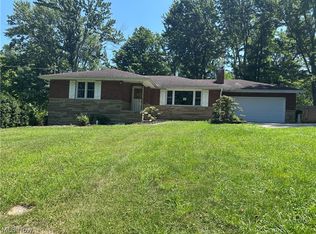 MLS ID #5231758, Kathy Holmes, All Points Realty. MLS Now
 - $224,9003 bd2 ba1.2k sqft433 Fairgrounds Rd, Painesville, OH 44077For SaleMLS ID #5217053, Dennis M Falvey, RE/MAX Results. MLS Now
- $199,9003 bd1 ba1.6k sqft7065 Lake Shore Blvd, Mentor, OH 44060For SaleMLS ID #5233936, Tresa M Klein, Keller Williams Elevate. MLS Now
- $180,0003 bd2 ba1.3k sqft8140 Independence Dr, Mentor, OH 44060For SaleMLS ID #5233006, Sheila Stupka, RE/MAX Above & Beyond. MLS Now
- $179,9002 bd1 ba1.1k sqft1301 Hulett Ave, Eastlake, OH 44095For SaleMLS ID #5232750, Valerie A Couch, Smartland, LLC.. MLS Now
- $173,9002 bd1 ba736 sqft3866 Kirtland Rd, Willoughby, OH 44094For Sale By Owner
- $209,9003 bd2 ba1.5k sqft403 New St, Fairport Harbor, OH 44077For SaleMLS ID #5214379, William A Bissett, HomeSmart Real Estate Momentum LLC. MLS Now
- $179,0003 bd2 ba1k sqft1276 E 359th St, Eastlake, OH 44095For SaleMLS ID #5225762, Frank J Slemc, Glasshouse Realty Group, LLC. MLS Now
- $150,0003 bd2 ba1.2k sqft58 New Castle Ln, Mentor, OH 44060For SaleMLS ID #5205993, Mackenley Meszaros, Keller Williams Chervenic Rlty. MLS Now
- $195,0003 bd2 ba1.3k sqft1340 E 342nd St, Eastlake, OH 44095For SaleMLS ID #5234715, Mathew Grazia, McDowell Homes Real Estate Services. MLS Now
- $188,0003 bd2 ba1.1k sqft294 Plymouth Dr, Eastlake, OH 44095For SaleMLS ID #5217187, Anthony E Roncalli, HomeSmart Real Estate Momentum LLC. MLS Now
- $190,0003 bd2 ba1.2k sqft7407 Hawk Ave, Mentor, OH 44060For SaleMLS ID #5216359, Yarden Portnoy, Metro Space Realty. MLS Now
- $181,0003 bd2 ba2.1k sqft1703 E 300th St, Wickliffe, OH 44092For SaleMLS ID #5225670, Danh Nguyen, Century 21 Homestar. MLS Now
- $175,0003 bd2 ba1.5k sqft7024 Buckhurst Pl, Mentor, OH 44060For SaleMLS ID #5213727, Melinda Chamberlin, Keller Williams Living. MLS Now
- $169,9003 bd1 ba1.4k sqft107 North Ave, Geneva, OH 44041For SaleMLS ID #5200791, Stephanie D Scheiber, HomeSmart Real Estate Momentum LLC. MLS Now
- $199,0004 bd1 ba1.2k sqft5955 Chapel Rd, Madison, OH 44057For SaleMLS ID #5224518, Elaine Hanf, Platinum Real Estate. MLS Now
- $215,0004 bd1 ba1.3k sqft107 Hyder Dr, Madison, OH 44057For SaleMLS ID #5229675, Stacey Jewell, McDowell Homes Real Estate Services. MLS Now
