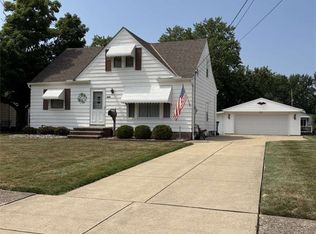
Welcome to 1340 E. 342nd Street in Eastlake! This charming 3-bedroom, 2 full-bath home offers a functional layout with plenty of space for everyday living. The private primary suite features its own full bathroom, creating a comfortable retreat. The updated kitchen is equipped with stainless steel appliances and opens to the main living areas, making it ideal for both daily living and entertaining. A spacious laundry room includes the washer and dryer for added convenience. Upstairs, you'll find a versatile bonus room that can be used as a playroom, home office, or additional storage space to fit your needs. Step outside to enjoy the large, fully fenced backyard—perfect for pets, play, gardening, or summer gatherings. Relax on the inviting front porch or unwind on the back patio while enjoying the outdoor space. Conveniently located near parks, schools, shopping, dining, and major highways, this move-in ready home is one you won't want to miss. Schedule your private showing today!
Pending
$195,000
1340 E 342nd St, Eastlake, OH 44095
3beds
1,379sqft
Single Family Residence
Built in 1951
7,318 Square Feet Lot
$-- Zestimate®
$141/sqft
$-- HOA
What's special
Inviting front porchLarge fully fenced backyardBack patio
- 16 days |
- 807 |
- 44 |
Likely to sell faster than
Zillow last checked:
Listing updated:
Listed by:
Mathew Grazia 440-321-5264 mathewgrazia@mcdhomes.com,
McDowell Homes Real Estate Services,
Sue Grazia 440-487-5168,
McDowell Homes Real Estate Services
Source: MLS Now,MLS#: 5234715 Originating MLS: Lake Geauga Area Association of REALTORS
Originating MLS: Lake Geauga Area Association of REALTORSFacts & features
Interior
Bedrooms & bathrooms
- Bedrooms: 3
- Bathrooms: 2
- Full bathrooms: 2
- Main level bathrooms: 2
- Main level bedrooms: 2
Primary bedroom
- Level: First
- Dimensions: 12 x 12
Bedroom
- Level: First
- Dimensions: 11 x 11
Bedroom
- Level: First
- Dimensions: 11 x 11
Bonus room
- Level: Second
- Dimensions: ND x ND
Family room
- Level: First
- Dimensions: 12 x 12
Kitchen
- Level: First
- Dimensions: 13 x 12
Laundry
- Level: First
- Dimensions: 10 x 9
Living room
- Level: First
- Dimensions: 16 x 12
Heating
- Forced Air, Gas
Cooling
- Central Air
Appliances
- Included: Dryer, Dishwasher, Microwave, Range, Refrigerator, Washer
Features
- Has basement: No
- Has fireplace: No
Interior area
- Total structure area: 1,379
- Total interior livable area: 1,379 sqft
- Finished area above ground: 1,379
Video & virtual tour
Property
Parking
- Total spaces: 2
- Parking features: Detached, Electricity, Garage, Paved
- Garage spaces: 2
Features
- Levels: One and One Half,Two
- Stories: 2
- Patio & porch: Deck, Porch
- Fencing: Full
Lot
- Size: 7,318 Square Feet
Details
- Additional parcels included: 34A007D000210
- Parcel number: 34A007D000220
- Special conditions: Standard
Construction
Type & style
- Home type: SingleFamily
- Architectural style: Cape Cod
- Property subtype: Single Family Residence
Materials
- Vinyl Siding
- Roof: Asphalt,Fiberglass
Condition
- Year built: 1951
Utilities & green energy
- Sewer: Public Sewer
- Water: Public
Community & HOA
HOA
- Has HOA: No
Location
- Region: Eastlake
Financial & listing details
- Price per square foot: $141/sqft
- Tax assessed value: $159,950
- Annual tax amount: $3,004
- Date on market: 8/7/2026
- Cumulative days on market: 17 days
- Listing terms: Cash,Conventional,FHA,VA Loan
Estimated market value
Not available
Estimated sales range
Not available
Not available
Price history
| Date | Event | Price |
|---|---|---|
| 8/11/2026 | Pending sale | $195,000$141/sqft |
Source: MLS Now #5234715 Report a problem | ||
| 8/7/2026 | Listed for sale | $195,000+129.4%$141/sqft |
Source:  MLS Now #5234715 Report a problem MLS Now #5234715 Report a problem | ||
| 7/21/2023 | Sold | $85,000-48.5%$62/sqft |
Source: Public Record Report a problem | ||
| 6/26/2023 | Pending sale | $165,000$120/sqft |
Source: MLS Now #4469172 Report a problem | ||
| 6/23/2023 | Listed for sale | $165,000+13%$120/sqft |
Source: MLS Now #4469172 Report a problem | ||
| 6/27/2021 | Listing removed | -- |
Source: Zillow Rental Manager Report a problem | ||
| 6/17/2021 | Listed for rent | $1,300$1/sqft |
Source: Zillow Rental Manager Report a problem | ||
| 4/30/2021 | Sold | $146,000$106/sqft |
Source: MLS Now #4269296 Report a problem | ||
| 4/10/2021 | Pending sale | $146,000+27%$106/sqft |
Source: MLS Now #4269296 Report a problem | ||
| 5/6/2005 | Sold | $115,000+36.9%$83/sqft |
Source: Public Record Report a problem | ||
| 9/2/2003 | Sold | $84,000$61/sqft |
Source:  MLS Now #2094916 Report a problem MLS Now #2094916 Report a problem | ||
Public tax history
| Year | Property taxes | Tax assessment |
|---|---|---|
| 2025 | $3,004 -2.2% | $55,980 |
| 2024 | $3,071 +4.3% | $55,980 +24.1% |
| 2023 | $2,946 -0.5% | $45,100 |
| 2022 | $2,960 +1.8% | $45,100 |
| 2021 | $2,909 +11% | $45,100 +25% |
| 2020 | $2,621 +7.4% | $36,070 |
| 2019 | $2,440 -7.6% | $36,070 -4.8% |
| 2018 | $2,642 | $37,870 |
| 2017 | $2,642 +7.1% | $37,870 |
| 2016 | $2,466 +0.3% | $37,870 |
| 2015 | $2,458 +5.5% | $37,870 |
| 2014 | $2,331 0% | $37,870 |
| 2013 | $2,332 +1.2% | $37,870 |
| 2012 | $2,305 +6.9% | $37,870 -8% |
| 2011 | $2,157 +2% | $41,170 |
| 2010 | $2,114 +4.8% | $41,170 0% |
| 2009 | $2,018 +14.9% | $41,171 -1.7% |
| 2008 | $1,756 +1% | $41,874 |
| 2007 | $1,738 -43.8% | $41,874 |
| 2006 | $3,091 +6.5% | $41,874 +7.8% |
| 2005 | $2,902 -1.7% | $38,854 |
| 2004 | $2,954 +1.1% | $38,854 |
| 2003 | $2,921 +22.4% | $38,854 +19.5% |
| 2002 | $2,387 -0.2% | $32,522 |
| 2001 | $2,393 -0.1% | $32,522 |
| 2000 | $2,395 +24.2% | $32,522 +25.3% |
| 1999 | $1,928 | $25,963 |
Find assessor info on the county website
Monthly payment
Est. payment
Payment breakdown
Explore the cost of this home by adjusting the details. Changes won't be saved.Climate risks
Neighborhood: 44095
Nearby schools
GreatSchools rating
- 5/10Longfellow Elementary SchoolGrades: K-5Distance: 0.4 mi
- 6/10Eastlake Middle SchoolGrades: 6-8Distance: 2.4 mi
- 4/10North High SchoolGrades: 9-12Distance: 0.5 mi
Schools provided by the listing agent
- District: Willoughby-Eastlake - 4309
Source: MLS Now. This data may not be complete. We recommend contacting the local school district to confirm school assignments for this home.
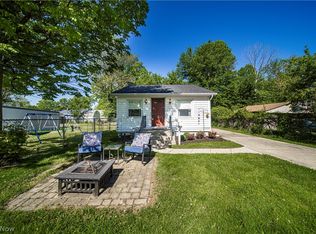
- $110,0002 bd1 ba688 sqft1330 E 342nd St, Eastlake, OH 44095Sold
- $189,7003 bd1 ba1.2k sqft1344 E 342nd St, Eastlake, OH 44095Off Market
- $175,0003 bd2 ba1.1k sqft1326 E 342nd St, Eastlake, OH 44095Sold

- $140,6002 bd1 ba796 sqft1348 E 342nd St, Eastlake, OH 44095Off Market

- $165,0003 bd2 ba1.1k sqft1322 E 342nd St, Eastlake, OH 44095Off Market
- $98,7001 bd1 ba625 sqft1354 E 342nd St, Willowick, OH 44095Off Market
- $132,3003 bd1 ba1.1k sqft1318 E 342nd St, Eastlake, OH 44095Off Market
- $203,0003 bd1 ba1.4k sqft1335 E 340th St, Eastlake, OH 44095Off Market
A local agent can set up tours, give advice and negotiate with sellers.
Similar homes
- $189,9993 bd4 ba1.1k sqft1138 E 331st St, Eastlake, OH 44095For Sale
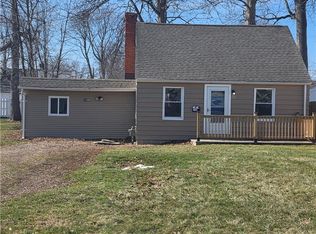 MLS ID #5189077, Steven Koleno, Beycome Brokerage Realty LLC. MLS Now
 - $206,5003 bd2 ba1.7k sqft1573 E 337th St, Eastlake, OH 44095For Sale
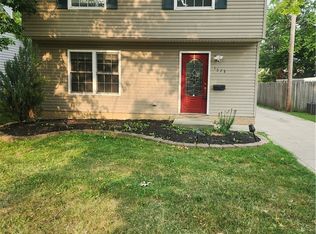 MLS ID #5231157, Jennifer Griffin, Mia Brown Realty. MLS Now
 - $226,9003 bd1 ba1.6k sqft339 E 315th St, Eastlake, OH 44095For Sale
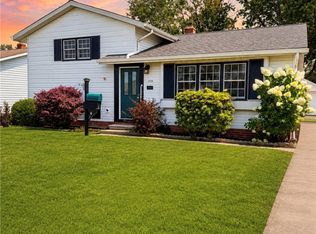 MLS ID #5233819, Nicole M Jacques, Zamarelli Realty, LLC. MLS Now
 - $229,9003 bd2 ba1.7k sqft3846 E 365th St, Willoughby, OH 44094For Sale
 MLS ID #5234580, Nicholas J Huscroft, Chosen Real Estate Group. MLS Now
 - $224,9003 bd2 ba1.6k sqft1683 Dennis Dr, Wickliffe, OH 44092For SaleMLS ID #5233439, Michael Kaim, Real of Ohio. MLS Now
- $234,9003 bd2 ba1.5k sqft28634 Forest Rd, Willowick, OH 44095For SaleMLS ID #5219005, John R Sill, RE/MAX Innovations. MLS Now
- $179,9993 bd2 ba1.9k sqft24346 Paradise Ln, Euclid, OH 44123For SaleMLS ID #5221635, Asa A Cox, Glasshouse Realty Group, LLC. MLS Now
- $200,0003 bd2 ba1.8k sqft25853 Euclid Chagrin Pkwy, Richmond Heights, OH 44143For SaleMLS ID #5222827, Lillian Thompson, Keller Williams Greater Metropolitan. MLS Now
- $209,9003 bd2 ba1.2k sqft1132 Gordon Rd, Lyndhurst, OH 44124For SaleMLS ID #5236044, Steve K Forsythe, Keller Williams Greater Cleveland Northeast. MLS Now
- $235,0003 bd2 ba1.7k sqft1806 Kennedy Dr, Wickliffe, OH 44092For SaleMLS ID #5217373, Alexys Jones, Keller Williams Greater Metropolitan. MLS Now
- $215,0003 bd1 ba1.3k sqft441 Douglas Blvd, Richmond Heights, OH 44143For SaleMLS ID #5222830, Steven Aviram, Aspire Community Realty, LLC. MLS Now
- $189,9003 bd2 ba1.6k sqft4125 Wyncote Rd, South Euclid, OH 44121For SaleMLS ID #5231682, Robert L Rogers, Howard Hanna. MLS Now
- $179,9003 bd2 ba1.8k sqft24201 Yosemite Dr, Euclid, OH 44117For SaleMLS ID #5219492, Joslin Griffin, RE/MAX Market Solutions. MLS Now
- $165,0003 bd2 ba1.4k sqft8152 Puritan Dr #44A, Mentor, OH 44060For SaleMLS ID #5236270, Arnita Kindle, DreamTeam Realty, Inc.. MLS Now
- $209,0004 bd2 ba1.4k sqft57 Park Rd, Painesville, OH 44077For SaleMLS ID #5235113, Asa A Cox, Glasshouse Realty Group, LLC. MLS Now
- $175,0002 bd2 ba1.1k sqft37340 Euclid Ave, Willoughby, OH 44094For SaleMLS ID #5217091, Dave Bocchieri, McDowell Homes Real Estate Services. MLS Now
- $219,9003 bd1 ba1.5k sqft730 Babbitt Rd, Euclid, OH 44123For SaleMLS ID #5204355, Anthony R Latina, RE/MAX Crossroads Properties. MLS Now
- $179,9003 bd2 ba1.1k sqft3145 Lost Nation Rd APT C, Willoughby, OH 44094For SaleMLS ID #5220043, Cathy Hewitt, Platinum Real Estate. MLS Now
- $199,9003 bd2 ba1.6k sqft1600 Oakmount Rd, South Euclid, OH 44121For SaleMLS ID #5226315, Mary Kay Kennedy, Gardner Kennedy Group, Inc.. MLS Now
- $229,9004 bd2 ba1.1k sqft8428 Nowlen St, Mentor, OH 44060For SaleMLS ID #5219007, Sean Allds, RE/MAX Results. MLS Now
