Rare first-time development opportunity in the highly sought-after Bothell/Mill Creek corridor. Offering 10.25 acres across 5 tax parcels, this exceptional R-9600 residential-zoned land holding presents a premier opportunity for builders, developers, and long-term investors in a true A+ location directly on Highway 524 (Maltby Rd). With sewer and utilities available in the street, the site is ideally positioned for future residential development in one of the region’s strongest growth corridors. The property offers a beautiful park-like setting with mature timber, rolling privacy, a sports court, and a lower cottage. As an added bonus, the site includes a luxury rambler currently undergoing an extensive $1M+ remodel, 7000 sf with drawings and expansion plans already underway, offering interim use, resale upside, or potential builder model/home office flexibility. Located within the highly acclaimed Northshore School District and surrounded by strong residential demand, retail conveniences, shopping, dining, and everyday services, this is a rare chance to secure a large-scale residential land position in a supply-constrained submarket. The true value is in the land, location, zoning, and future development potential. A generational opportunity for the visionary builder or developer seeking scale in the Bothell/Mill Creek market.
Active
Listed by: The Preview Group • Greg Perry
$22,000,000
2620 Maltby Road, Bothell, WA 98012
6beds
4,200sqft
Single Family Residence
Built in 1973
10.25 Acres Lot
$1,856,500 Zestimate®
$5,238/sqft
$-- HOA
What's special
- --
- on Zillow
- 664
- views
- 6
- saves
Zillow last checked:
Listing updated:
Listed by:
Greg Perry,
The Preview Group
Source: NWMLS as distributed by MLS GRID,MLS#: 2500802
Facts & features
Interior
Bedrooms & bathrooms
- Bedrooms: 6
- Bathrooms: 5
- Full bathrooms: 1
- 3/4 bathrooms: 3
- 1/2 bathrooms: 1
- Main level bathrooms: 5
- Main level bedrooms: 6
Primary bedroom
- Level: Main
Bedroom
- Level: Main
Bedroom
- Level: Main
Bedroom
- Level: Main
Bedroom
- Level: Main
Bedroom
- Level: Main
Bathroom full
- Level: Main
Bathroom three quarter
- Level: Main
Bathroom three quarter
- Level: Main
Bathroom three quarter
- Level: Main
Other
- Level: Main
Den office
- Level: Main
Dining room
- Level: Main
Entry hall
- Level: Main
Family room
- Level: Main
Great room
- Level: Main
Kitchen with eating space
- Level: Main
Living room
- Level: Main
Utility room
- Level: Main
Heating
- Fireplace, Forced Air, Heat Pump, Natural Gas
Cooling
- Has cooling: Yes
Features
- Bath Off Primary, Ceiling Fan(s), Dining Room, High Tech Cabling
- Flooring: Ceramic Tile, Hardwood
- Doors: French Doors
- Windows: Dbl Pane/Storm Window, Skylight(s)
- Basement: None
- Number of fireplaces: 3
- Fireplace features: Gas, Wood Burning, Main Level: 3, Fireplace
Interior area
- Total structure area: 4,200
- Total interior livable area: 4,200 sqft
Property
Parking
- Total spaces: 3
- Parking features: Attached Garage, RV Parking
- Has attached garage: Yes
- Covered spaces: 3
Features
- Levels: One
- Stories: 1
- Entry location: Main
- Patio & porch: Bath Off Primary, Ceiling Fan(s), Dbl Pane/Storm Window, Dining Room, Fireplace, French Doors, High Tech Cabling, Hot Tub/Spa, Security System, Skylight(s), Vaulted Ceiling(s)
- Pool features: In Ground, In-Ground
- Has spa: Yes
- Spa features: Indoor
- Has view: Yes
- View description: Territorial
Lot
- Size: 10.25 Acres
- Features: Open Lot, Paved, Secluded, Athletic Court, Cabana/Gazebo, Cable TV, Dog Run, Gas Available, Gated Entry, Hot Tub/Spa, Outbuildings, Patio, RV Parking, Sprinkler System
- Topography: Level,Partial Slope
- Residential vegetation: Brush, Fruit Trees, Garden Space, Wooded
Details
- Parcel number: 27052000302000
- Zoning: Bothell-R 9600
- Special conditions: Standard
Construction
Type & style
- Home type: SingleFamily
- Architectural style: 1 Story
- Property subtype: Single Family Residence
Materials
- Stone, Wood Siding
- Foundation: Poured Concrete
- Roof: Composition
Condition
- Year built: 1973
Utilities & green energy
- Sewer: Septic Tank
- Water: Public
Community & HOA
Community
- Security: Security System
- Subdivision: Thrashers Corner
Location
- Region: Bothell
Financial & listing details
- Price per square foot: $5,238/sqft
- Tax assessed value: $1,170,300
- Annual tax amount: $18,900
- Date on market: 4/1/2026
Estimated market value
$1,856,500
$1.62M - $2.12M
$5,365/mo
Price history
| Date | Event | Price |
|---|---|---|
| 4/1/2026 | Listed for sale | $22,000,000+1209.5%$5,238/sqft |
Source:  NWMLS as distributed by MLS GRID #2500802 Report a problem NWMLS as distributed by MLS GRID #2500802 Report a problem | ||
| 6/1/2016 | Sold | $1,680,000+223.1%$400/sqft |
Source: NWMLS as distributed by MLS GRID #818158 Report a problem | ||
| 12/8/1997 | Sold | $520,000+73.9%$124/sqft |
Source: Public Record Report a problem | ||
| 5/30/1997 | Sold | $299,000$71/sqft |
Source: Public Record Report a problem | ||
Public tax history
| Year | Property taxes | Tax assessment |
|---|---|---|
| 2025 | $9,740 +2.8% | $1,170,300 +3.1% |
| 2024 | $9,471 +5.4% | $1,135,300 +5.7% |
| 2023 | $8,986 +7.2% | $1,073,700 -1.6% |
| 2022 | $8,381 -4.6% | $1,091,100 +17.8% |
| 2021 | $8,781 +0.3% | $926,100 +8.4% |
| 2020 | $8,752 -12.3% | $854,200 -13% |
| 2019 | $9,982 | $981,900 +8.8% |
| 2018 | -- | $902,200 +18.7% |
| 2017 | $7,863 +136.1% | $759,800 +11.7% |
| 2016 | $3,330 | $680,200 +114.2% |
| 2015 | $3,330 +2.5% | $317,600 +16.1% |
| 2013 | $3,250 | $273,500 |
| 2012 | -- | -- |
| 2011 | -- | -- |
| 2010 | -- | -- |
Find assessor info on the county website
Monthly payment
Est. payment
Payment breakdown
Explore the cost of this home by adjusting the details. Changes won't be saved.Climate risks
Neighborhood: 98012
Nearby schools
Schools provided by the listing agent
- Elementary: Canyon Creek Elem
- Middle: Skyview Middle School
- High: Bothell Hs
Source: NWMLS as distributed by MLS GRID. This data may not be complete. We recommend contacting the local school district to confirm school assignments for this home.
Similar homes
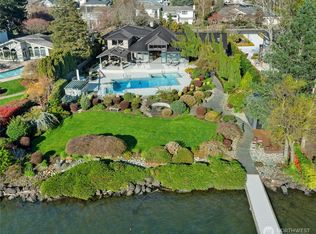
- $16,988,0005 bd6 ba5.3k sqftNewport Shores, Bellevue, WA 98006Active
 MLS ID #2537884, Karen Saino. NWMLS as distributed by MLS GRID
 - $13,800,0004 bd7 ba4.6k sqft8804 NE 34th Street, Yarrow Point, WA 98004Active
 MLS ID #2585846, Tere Foster. NWMLS as distributed by MLS GRID
 - $15,000,0004 bd4 ba5k sqft3403 Evergreen Point Road, Medina, WA 98039Active
 MLS ID #2574894, Michael Nix. NWMLS as distributed by MLS GRID
 - $15,950,0005 bd5 ba6k sqft608 39th Avenue E, Seattle, WA 98112Active
 MLS ID #2516661, Betsy Q. Terry. NWMLS as distributed by MLS GRID
