Coming Soon-Inspired by Southern Living’s “Maple Street” plan by architect Stephen Fuller, this Georgian Colonial features a graceful portico, twin chimneys and classic molding. Inside, hardwood floors and soaring ceilings lead to a two-story great room with fireplace and built-ins. The kitchen offers abundant cabinetry and a large island. The primary suite includes a private bath with soaking tub and separate shower. Upstairs are flexible living space and a dedicated exercise room. A classically symmetrical design.
Coming soon
$797,263
2620 Summerwind Dr SE, Decatur, AL 35603
5beds
4,843sqft
Single Family Residence
Built in 1998
-- sqft lot
$-- Zestimate®
$165/sqft
$43/mo HOA
What's special
- 3 days
- 465
- 27
Zillow last checked:
Listing updated:
Listed by:
Jeremy Jones 256-466-4675,
Parker Jones Real Estate,
Walker Jones 256-616-6602,
Parker Jones Real Estate
Source: ValleyMLS,MLS#: 21934233
Facts & features
Interior
Bedrooms & bathrooms
- Bedrooms: 5
- Bathrooms: 5
- Full bathrooms: 3
- 1/2 bathrooms: 2
Rooms
- Room types: Master Bedroom, Living Room, Bedroom 2, Dining Room, Bedroom 3, Kitchen, Bedroom 4, Family Room, Recreation Room, Bonus Room, Exercise Room, Bathroom 1, Bathroom 2, Bathroom 3, Utility Room, Bath:Guest1/2
Primary bedroom
- Features: Crown Molding, Recessed Lighting, Smooth Ceiling, Wood Floor, Walk-In Closet(s)
- Level: First
- Area: 285
- Dimensions: 19 x 15
Bedroom 2
- Features: Ceiling Fan(s), Crown Molding, Smooth Ceiling, Wood Floor, Walk-In Closet(s)
- Level: Second
- Area: 210
- Dimensions: 15 x 14
Bedroom 3
- Features: Ceiling Fan(s), Crown Molding, Smooth Ceiling, Wood Floor, Walk-In Closet(s)
- Level: Second
- Area: 180
- Dimensions: 15 x 12
Bedroom 4
- Features: Ceiling Fan(s), Crown Molding, Smooth Ceiling, Wood Floor, Walk-In Closet(s)
- Level: Second
- Area: 208
- Dimensions: 16 x 13
Bedroom 5
- Features: Ceiling Fan(s), Crown Molding, Smooth Ceiling, Wood Floor, Walk-In Closet(s)
- Level: Second
- Area: 120
- Dimensions: 15 x 8
Bathroom 1
- Features: Crown Molding, Tile
- Level: First
- Area: 160
- Dimensions: 16 x 10
Bathroom 2
- Features: Crown Molding, Smooth Ceiling, Wood Floor
- Level: First
- Area: 36
- Dimensions: 6 x 6
Bathroom 3
- Features: Crown Molding, Smooth Ceiling, Wood Floor
- Level: Second
- Area: 70
- Dimensions: 10 x 7
Bathroom 4
- Features: Crown Molding, Smooth Ceiling, Wood Floor
- Level: Second
- Area: 66
- Dimensions: 11 x 6
Bathroom 5
- Features: Crown Molding, Smooth Ceiling, Wood Floor
- Level: Second
- Area: 16
- Dimensions: 4 x 4
Dining room
- Features: Crown Molding, Recessed Lighting, Smooth Ceiling, Wood Floor
- Level: First
- Area: 195
- Dimensions: 15 x 13
Family room
- Features: Ceiling Fan(s), Crown Molding, Recessed Lighting, Smooth Ceiling, Wood Floor
- Level: First
- Area: 330
- Dimensions: 22 x 15
Kitchen
- Features: Crown Molding, Pantry, Recessed Lighting, Smooth Ceiling, Wood Floor, Quartz
- Level: First
- Area: 256
- Dimensions: 16 x 16
Living room
- Features: Ceiling Fan(s), Crown Molding, Fireplace, Recessed Lighting, Smooth Ceiling, Wood Floor
- Level: First
- Area: 195
- Dimensions: 15 x 13
Exercise room
- Features: Ceiling Fan(s), Crown Molding, Smooth Ceiling, Wood Floor
- Level: Second
- Area: 80
- Dimensions: 10 x 8
Utility room
- Features: Crown Molding, Smooth Ceiling, Wood Floor
- Level: First
- Area: 81
- Dimensions: 9 x 9
Heating
- Central 1, Central 2
Cooling
- Central 1, Central 2
Features
- Basement: Crawl Space
- Has fireplace: Yes
- Fireplace features: Gas Log
Interior area
- Total interior livable area: 4,843 sqft
Video & virtual tour
Property
Parking
- Parking features: Garage-Attached, Garage-Detached, Garage-Four Car, Driveway-Concrete
Features
- Levels: Two
- Stories: 2
Details
- Parcel number: 1205220000025.000
Construction
Type & style
- Home type: SingleFamily
- Property subtype: Single Family Residence
Condition
- New construction: No
- Year built: 1998
Utilities & green energy
- Sewer: Public Sewer
- Water: Public
Community & HOA
Community
- Subdivision: Burningtree Valley
HOA
- Has HOA: Yes
- Amenities included: Clubhouse, Common Grounds, Pool
- Services included: Club House, Common Grounds, Community Pool (OA)
- HOA fee: $520 annually
- HOA name: Unknown
Location
- Region: Decatur
Financial & listing details
- Price per square foot: $165/sqft
- Tax assessed value: $418,700
- Annual tax amount: $1,850
- Date on market: 11/17/2026
Estimated market value
Not available
Estimated sales range
Not available
Not available
Price history
| Date | Event | Price |
|---|---|---|
| 5/3/2006 | Sold | $399,000$82/sqft |
Source: Public Record Report a problem | ||
Public tax history
| Year | Property taxes | Tax assessment |
|---|---|---|
| 2025 | $1,850 -1.3% | $41,880 -1.3% |
| 2024 | $1,874 -2.5% | $42,420 -2.4% |
| 2023 | $1,922 -1.3% | $43,480 -1.2% |
| 2022 | $1,947 +15% | $44,020 +14.6% |
| 2021 | $1,693 -1.2% | $38,420 -1.1% |
| 2020 | $1,713 | $38,860 -1.1% |
| 2019 | $1,713 -2.2% | $39,280 +0.7% |
| 2015 | $1,751 +1.8% | $39,000 |
| 2014 | $1,719 | $39,000 -3.4% |
| 2013 | $1,719 -3.5% | $40,360 |
| 2012 | $1,781 +2.9% | $40,360 +2.8% |
| 2010 | $1,731 | $39,260 |
Find assessor info on the county website
Monthly payment
Est. payment
Payment breakdown
Explore the cost of this home by adjusting the details. Changes won't be saved.Climate risks
Neighborhood: 35603
Nearby schools
Schools provided by the listing agent
- Elementary: Walter Jackson
- Middle: Decatur Middle School
- High: Decatur High
Source: ValleyMLS. This data may not be complete. We recommend contacting the local school district to confirm school assignments for this home.

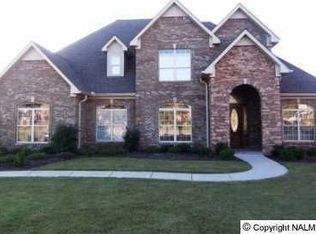
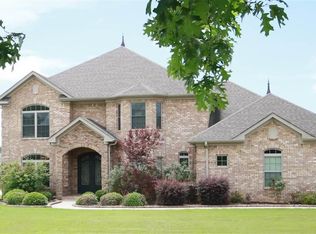
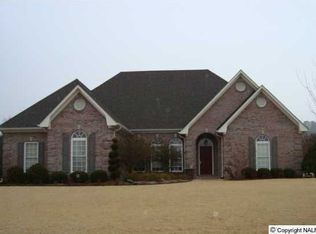
Similar homes
- $850,0004 bd7 ba6.1k sqft4521 Ivy Dale Rd SE, Decatur, AL 35603For Sale
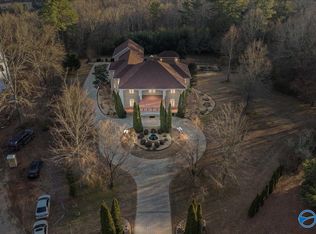 MLS ID #21910206, Blake Hale. ValleyMLS
- $925,0004 bd5 ba4k sqft3721 Timberlake Ct SW, Decatur, AL 35603For Sale
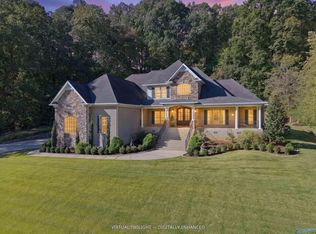 MLS ID #21933556, Lannette Spencer. ValleyMLS
- $1,090,0004 bd5 ba5.9k sqft2600 Applewood Cir SE, Decatur, AL 35603For Sale
 MLS ID #21907019, Paige Smith. ValleyMLS
- $770,0004 bd5 ba5.6k sqft3406 Vestavia Cir, Decatur, AL 35603For Sale
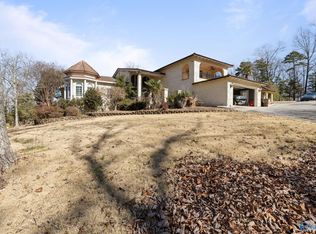 MLS ID #21908912, Amber Mercier. ValleyMLS
