Welcome home to this beautifully updated 2-bedroom, 2-bath brick home! The main level features a bright, open-concept layout that is perfect for everyday living and entertaining. The kitchen offers elegant quartz countertops and a large pantry with plenty of storage. Both bathrooms have been completely renovated with stylish finishes. The finished basement provides additional living space, including a versatile bonus room that is ideal for a home office, exercise area, or hobby space. Step outside and enjoy the spacious yard--perfect for summer barbecues, family gatherings, and memorable yard parties. This charming home offers comfort, character, and plenty of room to enjoy!
Contingent
$235,000
2621 Blaine AVENUE, Racine, WI 53405
2beds
1,389sqft
Single Family Residence
Built in 1945
10,018 Square Feet Lot
$235,800 Zestimate®
$169/sqft
$-- HOA
What's special
Elegant quartz countertopsBright open-concept layout
- 18 days
- 1,222
- 96
Likely to sell faster than
Zillow last checked:
Listing updated:
Listed by:
Veronica Flores 262-705-8695,
Berkshire Hathaway Home Services Epic Real Estate
Source: WIREX MLS,MLS#: 1978569 Originating MLS: Metro MLS
Originating MLS: Metro MLSFacts & features
Interior
Bedrooms & bathrooms
- Bedrooms: 2
- Bathrooms: 2
- Full bathrooms: 2
- Main level bedrooms: 2
Primary bedroom
- Level: Main
- Area: 132
- Dimensions: 11 x 12
Bedroom 2
- Level: Main
- Area: 132
- Dimensions: 11 x 12
Bathroom
- Features: Shower Stall
Dining room
- Level: Main
- Area: 99
- Dimensions: 9 x 11
Kitchen
- Level: Main
- Area: 110
- Dimensions: 10 x 11
Living room
- Level: Main
- Area: 192
- Dimensions: 12 x 16
Heating
- Natural Gas, Forced Air
Cooling
- Central Air
Appliances
- Included: Dishwasher, Oven, Range, Refrigerator
Features
- Basement: Full,Partially Finished
Interior area
- Total structure area: 1,389
- Total interior livable area: 1,389 sqft
- Finished area above ground: 1,009
- Finished area below ground: 380
Property
Parking
- Total spaces: 1
- Parking features: Detached, 1 Car, 1 Space
- Garage spaces: 1
Features
- Levels: One
- Stories: 1
Lot
- Size: 10,018 Square Feet
- Dimensions: 76 x 132
- Features: Sidewalks
Details
- Parcel number: 15199000
- Zoning: Res
Construction
Type & style
- Home type: SingleFamily
- Architectural style: Ranch
- Property subtype: Single Family Residence
Materials
- Brick, Brick/Stone
Condition
- 21+ Years
- New construction: No
- Year built: 1945
Utilities & green energy
- Sewer: Public Sewer
- Water: Public
Community & HOA
Location
- Region: Racine
- Municipality: Racine
Financial & listing details
- Price per square foot: $169/sqft
- Tax assessed value: $191,200
- Annual tax amount: $4,241
- Date on market: 8/31/2026
- Inclusions: Exsting: Stove/Range, Refrigerator, Diswasher.
- Exclusions: Washer And Dryer Are Not Included.
Estimated market value
$235,800
$224,000 - $248,000
$1,713/mo
Price history
| Date | Event | Price |
|---|---|---|
| 9/4/2026 | Pending sale | $235,000$169/sqft |
Source: BHHS broker feed #1978569 Report a problem | ||
| 9/4/2026 | Contingent | $235,000$169/sqft |
Source:  WIREX MLS #1978569 Report a problem WIREX MLS #1978569 Report a problem | ||
| 8/31/2026 | Listed for sale | $235,000+113.6%$169/sqft |
Source: WIREX MLS #1978569 Report a problem | ||
| 11/18/2008 | Sold | $110,000$79/sqft |
Source: Public Record Report a problem | ||
Public tax history
| Year | Property taxes | Tax assessment |
|---|---|---|
| 2025 | $4,482 +11.8% | $191,200 +10.5% |
| 2024 | $4,010 +7.7% | $173,100 +10.3% |
| 2023 | $3,724 +8.3% | $157,000 +9.8% |
| 2022 | $3,437 -1.6% | $143,000 +10% |
| 2021 | $3,494 -8% | $130,000 |
| 2020 | $3,798 +19.8% | $130,000 +8.3% |
| 2019 | $3,170 +6.6% | $120,000 +22.4% |
| 2018 | $2,973 +2.2% | $98,000 |
| 2017 | $2,910 +5.2% | $98,000 +5.4% |
| 2016 | $2,767 | $93,000 +2.2% |
| 2015 | $2,767 | $91,000 |
| 2014 | $2,767 | $91,000 -4.2% |
| 2013 | $2,767 -3.8% | $95,000 -5.9% |
| 2012 | $2,876 +0.7% | $101,000 -9.8% |
| 2011 | $2,856 -1.3% | $112,000 -7.4% |
| 2010 | $2,893 -1.8% | $121,000 -6.2% |
| 2009 | $2,947 -7.5% | $129,000 |
| 2008 | $3,184 +12.5% | $129,000 |
| 2007 | $2,830 +1.3% | $129,000 +5.7% |
| 2006 | $2,794 +8.7% | $122,000 +8.9% |
| 2005 | $2,570 -6.1% | $112,000 +5.7% |
| 2004 | $2,736 +16.1% | $106,000 +9.3% |
| 2003 | $2,356 +8.7% | $97,000 +7.8% |
| 2002 | $2,167 -2.8% | $90,000 +3.4% |
| 2001 | $2,228 -2.6% | $87,000 |
| 2000 | $2,287 | $87,000 |
Find assessor info on the county website
Monthly payment
Est. payment
Payment breakdown
Explore the cost of this home by adjusting the details. Changes won't be saved.Climate risks
Neighborhood: 53405
Nearby schools
Schools provided by the listing agent
- Elementary: Johnson
- Middle: Mitchell
- High: Park
- District: Racine
Source: WIREX MLS. This data may not be complete. We recommend contacting the local school district to confirm school assignments for this home.

Similar homes
- $225,0003 bd2 ba1.1k sqft1729 Deane BOULEVARD, Racine, WI 53405Active
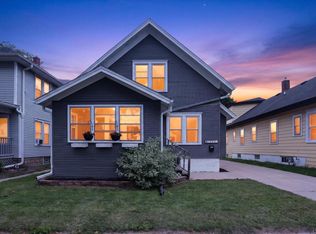 MLS ID #1978592, Raymond Oseguera. WIREX MLS
 - $250,0003 bd2 ba1.5k sqft1905 Gilson STREET, Racine, WI 53403Active
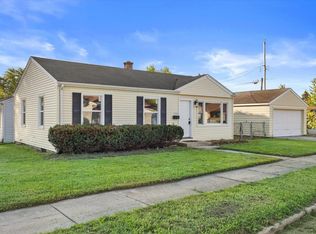 MLS ID #1980418, Blackstone Realty Services Team*. WIREX MLS
 - $218,0003 bd2 ba1.3k sqft2617 Coolidge AVENUE, Racine, WI 53403Active
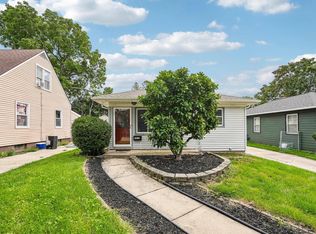 MLS ID #1980280, Steve Robe Elite Team*. WIREX MLS
 - $245,0003 bd1 ba1.3k sqft3806 Washington AVENUE, Racine, WI 53405Active
 MLS ID #1968483, Rachel Lang. WIREX MLS
