Chase Lake Subdivision offers the perfect blend of convenience and tranquility, located near shopping, restaurants, and expressways. This ranch-style condo overlooks a serene grassy area and features a 2-car attached garage. Step inside to discover decorative southwestern artistic design throughout. The open floor plan is wheelchair accessible, making it suitable for everyone. You'll love the new kitchen (2022), equipped with high-end appliances, including a convection stove with air fryer, pull-out cabinets, and easy-close drawers. The breakfast bar and bay window with table space provide a welcoming dining area. Enjoy your morning coffee on the covered private patio, which overlooks the grassy area and includes a storage room. The spacious living room features a built-in wall cabinet and comes with a TV included. The formal dining room can easily be converted into a second family room or office space. Retreat to the primary bedroom with a walk-in closet and step-in shower, designed for wheelchair convenience with a low vanity. This condo combines comfort and style in a fantastic location!
New
$274,000
2621 Essington Rd Unit 2621, Joliet, IL 60435
2beds
1,550sqft
Condominium, Single Family Residence
Built in 1995
-- sqft lot
$-- Zestimate®
$177/sqft
$334/mo HOA
What's special
Tv includedHigh-end appliancesOpen floor planCovered private patioBreakfast barFormal dining roomRanch-style condo
- --
- 130
- views
- 7
- saves
Zillow last checked:
Listing updated:
Listed by:
Elizabeth Hanson, GRI 630-292-4070,
Baird & Warner,
Diana Jamrok 630-334-4034,
Baird & Warner
Source: MRED as distributed by MLS GRID,MLS#: 12770943
Facts & features
Interior
Bedrooms & bathrooms
- Bedrooms: 2
- Bathrooms: 2
- Full bathrooms: 2
Rooms
- Room types: Walk In Closet, Storage
Primary bedroom
- Features: Flooring (Carpet), Bathroom (Full, 34 Inch or Lower Vanity, Shower Only)
- Level: Main
- Area: 204 Square Feet
- Dimensions: 17X12
Bedroom 2
- Features: Flooring (Carpet)
- Level: Main
- Area: 150 Square Feet
- Dimensions: 15X10
Dining room
- Features: Flooring (Carpet)
- Level: Main
- Area: 198 Square Feet
- Dimensions: 18X11
Kitchen
- Features: Kitchen (Eating Area-Table Space, Pantry, Updated Kitchen), Flooring (Ceramic Tile)
- Level: Main
- Area: 230 Square Feet
- Dimensions: 23X10
Laundry
- Level: Main
- Area: 60 Square Feet
- Dimensions: 12X05
Living room
- Features: Flooring (Laminate)
- Level: Main
- Area: 440 Square Feet
- Dimensions: 22X20
Storage
- Level: Main
- Area: 21 Square Feet
- Dimensions: 7X3
Walk in closet
- Level: Main
- Area: 72 Square Feet
- Dimensions: 9X8
Heating
- Natural Gas, Forced Air
Cooling
- Central Air
Appliances
- Included: Range, Dishwasher, Refrigerator, High End Refrigerator, Water Purifier Owned, Water Softener
- Laundry: Main Level, Washer Hookup, In Unit
Features
- 1st Floor Bedroom, Storage, Flexicore, Walk-In Closet(s), Open Floorplan
- Flooring: Laminate
- Basement: None
Interior area
- Total structure area: 1,550
- Total interior livable area: 1,550 sqft
Video & virtual tour
Property
Parking
- Total spaces: 2
- Parking features: Asphalt, Garage Door Opener, Yes, Garage Owned, Attached, Garage
- Attached garage spaces: 2
- Has uncovered spaces: Yes
Accessibility
- Accessibility features: Hall Width 36 Inches or More, Lower Fixtures, Wheelchair Accessible, Wheelchair Ramp(s), Disability Access
Features
- Patio & porch: Patio
Details
- Parcel number: 0603264020601002
- Special conditions: Standard
Construction
Type & style
- Home type: Condo
- Property subtype: Condominium, Single Family Residence
Materials
- Brick, Cedar
Condition
- New construction: No
- Year built: 1995
Details
- Builder model: 1st Floor
Utilities & green energy
- Electric: Circuit Breakers
- Sewer: Public Sewer
- Water: Public
- Utilities for property: Cable Available
Community & HOA
Community
- Subdivision: Chase Lake
HOA
- Has HOA: Yes
- Amenities included: Patio
- Services included: Insurance, Cable TV, Exterior Maintenance, Lawn Care, Scavenger, Snow Removal
- HOA fee: $334 monthly
Location
- Region: Joliet
Financial & listing details
- Price per square foot: $177/sqft
- Annual tax amount: $3,787
- Date on market: 9/30/2026
- Ownership: Condo
Estimated market value
Not available
Estimated sales range
Not available
Not available
Price history
| Date | Event | Price |
|---|---|---|
| 8/28/2008 | Sold | $189,900$123/sqft |
Source: Agent Provided Report a problem | ||
Public tax history
Tax history is unavailable.
Monthly payment
Est. payment
Payment breakdown
Explore the cost of this home by adjusting the details. Changes won't be saved.Climate risks
Neighborhood: 60435
Nearby schools
Schools provided by the listing agent
- Elementary: Grand Prairie Elementary School
- Middle: Timber Ridge Middle School
- High: Plainfield Central High School
- District: 202
Source: MRED as distributed by MLS GRID. This data may not be complete. We recommend contacting the local school district to confirm school assignments for this home.
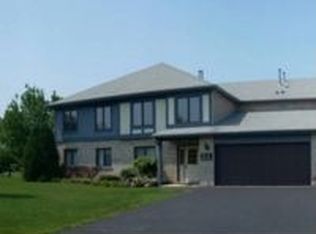
Similar homes
- $284,9002 bd2 ba1.5k sqft2741 Harbor Dr #2741, Joliet, IL 60431New
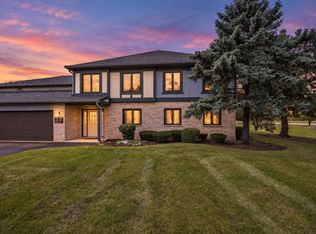 MLS ID #12774344, Jim Karges, Karges Realty. MRED as distributed by MLS GRID
 - $230,0003 bd2 ba1.6k sqft3304 Saddle Dr, Joliet, IL 60435New
 MLS ID #12773616, Cindie Hunt, ABR,E-PRO, Advantage Realty, Inc.. MRED as distributed by MLS GRID
 - $259,9002 bd2 ba1.5k sqft2726 Harbor Dr #2726, Joliet, IL 60431Active
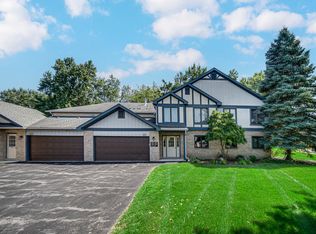 MLS ID #12742565, Edward Pluchar, 1% Lists Real Estate Solutions. MRED as distributed by MLS GRID
 - $299,0003 bd3 ba1.7k sqft1911 Cinnamon Ct, Joliet, IL 60435New
 MLS ID #12771734, Misael Chacon, Beycome Brokerage Realty LLC. MRED as distributed by MLS GRID
