Opportunity awaits in this 3-bedroom, 2-bath home offering plenty of space, potential and great bones. The functional floor plan features both a comfortable living room and a separate family room, providing flexible space for everyday living and entertaining. An attached 2-car garage offers convenient parking and additional storage, while the crawl space provides easy access to the home's mechanicals. Outside, you'll appreciate the large backyard with plenty of room to relax, entertain, garden or create your own outdoor retreat. Major updates include a roof replaced in approximately 2014 and water heater in 2019. Furnace is approximately 2007'ish. The home is being sold as-is and offers a wonderful opportunity for a buyer looking to add their own personal touches and updates. With a spacious layout, generous yard and solid potential, this home is ready for its next chapter. Bring your ideas and make it your own!
Contingent
$230,000
3304 Saddle Dr, Joliet, IL 60435
3beds
1,618sqft
Single Family Residence
Built in 1960
0.37 Acres Lot
$-- Zestimate®
$142/sqft
$-- HOA
What's special
Separate family roomGenerous yardSpacious layout
- --
- 1,983
- views
- 313
- saves
Likely to sell faster than
Zillow last checked:
Listing updated:
Listed by:
Cindie Hunt, ABR,E-PRO 815-942-5252,
Advantage Realty, Inc.
Source: MRED as distributed by MLS GRID,MLS#: 12773616
Facts & features
Interior
Bedrooms & bathrooms
- Bedrooms: 3
- Bathrooms: 2
- Full bathrooms: 2
Rooms
- Room types: No additional rooms
Primary bedroom
- Level: Main
- Area: 154 Square Feet
- Dimensions: 14X11
Bedroom 2
- Level: Main
- Area: 120 Square Feet
- Dimensions: 12X10
Bedroom 3
- Level: Main
- Area: 126 Square Feet
- Dimensions: 14X9
Dining room
- Level: Main
- Area: 96 Square Feet
- Dimensions: 12X8
Family room
- Level: Main
- Area: 208 Square Feet
- Dimensions: 16X13
Kitchen
- Level: Main
- Area: 96 Square Feet
- Dimensions: 12X8
Laundry
- Level: Main
- Area: 96 Square Feet
- Dimensions: 12X8
Living room
- Level: Main
- Area: 240 Square Feet
- Dimensions: 20X12
Heating
- Natural Gas, Forced Air
Cooling
- Central Air
Features
- Basement: Crawl Space
Interior area
- Total structure area: 0
- Total interior livable area: 1,618 sqft
Property
Parking
- Total spaces: 2
- Parking features: Yes, Attached, Garage
- Attached garage spaces: 2
Accessibility
- Accessibility features: No Disability Access
Features
- Stories: 1
Lot
- Size: 0.37 Acres
- Dimensions: 100x161.75
Details
- Parcel number: 0603243060030000
- Special conditions: None
Construction
Type & style
- Home type: SingleFamily
- Property subtype: Single Family Residence
Materials
- Stone, Wood Siding
Condition
- New construction: No
- Year built: 1960
Utilities & green energy
- Electric: Fuses
- Sewer: Septic Tank
- Water: Well
Community & HOA
Community
- Features: Street Lights, Street Paved
HOA
- Services included: None
Location
- Region: Joliet
Financial & listing details
- Price per square foot: $142/sqft
- Tax assessed value: $257,931
- Annual tax amount: $5,617
- Date on market: 9/30/2026
- Ownership: Fee Simple
Estimated market value
Not available
Estimated sales range
Not available
Not available
Price history
Price history is unavailable.
Public tax history
| Year | Property taxes | Tax assessment |
|---|---|---|
| 2024 | $5,403 +4.6% | $85,977 +10.7% |
| 2023 | $5,167 +0.7% | $77,653 +6.3% |
| 2022 | $5,131 +10.4% | $73,064 +11% |
| 2021 | $4,648 +1.5% | $65,848 +2.9% |
| 2020 | $4,580 +8% | $63,980 +8.8% |
| 2019 | $4,239 +9.2% | $58,814 +10.3% |
| 2018 | $3,882 +3.4% | $53,337 +5.2% |
| 2017 | $3,754 +2.7% | $50,687 +4.9% |
| 2016 | $3,654 -5.8% | $48,342 -3.9% |
| 2015 | $3,878 | $50,316 +3.7% |
| 2014 | $3,878 -7.2% | $48,540 -7.4% |
| 2013 | $4,180 +4% | $52,427 -2.3% |
| 2012 | $4,018 +7.9% | $53,634 -1.4% |
| 2011 | $3,724 -3.4% | $54,407 -9.1% |
| 2010 | $3,854 +1.1% | $59,852 -4% |
| 2009 | $3,810 +0.7% | $62,346 |
| 2008 | $3,786 | $62,346 +21.6% |
| 2007 | -- | $51,264 +4.3% |
| 2006 | $2,943 +5.3% | $49,146 +3.4% |
| 2005 | $2,794 +3.2% | $47,517 +5.2% |
| 2004 | $2,706 +2.7% | $45,151 +5% |
| 2003 | $2,636 +4.3% | $43,009 +6.7% |
| 2002 | $2,527 +4.6% | $40,326 +3.7% |
| 2001 | $2,415 +2.4% | $38,891 |
| 2000 | $2,358 | $38,891 |
Find assessor info on the county website
Monthly payment
Est. payment
Payment breakdown
Explore the cost of this home by adjusting the details. Changes won't be saved.Climate risks
Neighborhood: 60435
Nearby schools
Schools provided by the listing agent
- District: 202
Source: MRED as distributed by MLS GRID. This data may not be complete. We recommend contacting the local school district to confirm school assignments for this home.
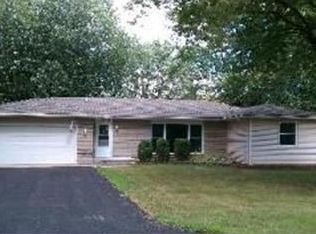
Similar homes
- $319,9003 bd1 ba1.3k sqft2503 Hacker Dr, Joliet, IL 60435New
 MLS ID #12747797, Gerald Shepich, RE/MAX Ultimate Professionals. MRED as distributed by MLS GRID
 - $--3 bd1 ba1.2k sqft3132 Joann Dr, Joliet, IL 60431Auction
 Auction.com 2
 - $274,9003 bd2 ba960 sqft815 Pearson Dr, Joliet, IL 60435Active
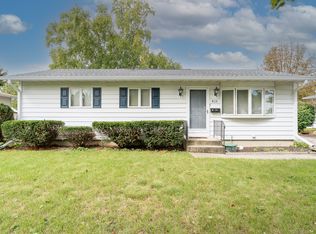 MLS ID #12766062, Cynthia Overcash, Town Center Realty LLC. MRED as distributed by MLS GRID
 - $300,0003 bd2 ba1.8k sqft2307 Douglas St, Joliet, IL 60435Re-activated
 MLS ID #12767295, Ralph Osuch, SRES, Legacy Realty Latta Young. MRED as distributed by MLS GRID
