*View 3D tour* OVER $50,000 IN UPGRADES! Experience luxury living on this rare LARGE lot featuring a single-story home with 4 bedrooms, 4 full baths, & a study. Practically NEW- enjoy the feel of new construction with the added benefit of numerous upgrades to make it truly feel like home.
Ideal for everyday living & entertaining, the kitchen seamlessly flows to the dining room, living room, & through large sliding doors to the expansive covered patio & oversized yard w room for a pool. The stunning kitchen boasts quartz counters, abundant storage, & a designer Calacatta Gold backsplash. Relax in your luxurious primary suite w dual vanities & double-entry spa shower w custom niches. Beautiful Ultrawood & tile flooring (no carpet), custom shades, a 240V/50-amp EV outlet & more.
Enjoy resort-style Cane Island amenities including: pools, splash pad, fitness center, yoga studio, scenic trails, lakes, parks, Texas Borders Restaurant, & events at The Lawn. Luxury, comfort & lifestyle await!
For sale
$545,000
2622 Glacier Point Dr, Katy, TX 77493
4beds
2,603sqft
Single Family Residence
Built in 2023
0.4 Acres Lot
$530,700 Zestimate®
$209/sqft
$133/mo HOA
What's special
- 21 days
- 244
- 24
Likely to sell faster than
Zillow last checked:
Listing updated:
Listed by:
Nicole Curran TREC #0669820 832-779-5550,
World Wide Realty,LLC
Source: HAR,MLS#: 60788461
Facts & features
Interior
Bedrooms & bathrooms
- Bedrooms: 4
- Bathrooms: 4
- Full bathrooms: 4
Rooms
- Room types: Family Room, Utility Room
Primary bedroom
- Level: First
- Area: 202.5
- Dimensions: 13'6" x 15'0"
Bedroom
- Level: First
- Area: 168
- Dimensions: 10'8" x 15'9"
Bedroom
- Level: First
- Area: 120
- Dimensions: 10'0" x 12'0"
Bedroom
- Level: First
- Area: 160
- Dimensions: 10'8" x 15'0"
Other
- Level: First
- Area: 160
- Dimensions: 16' x 10'
Living room
- Level: First
- Area: 266.67
- Dimensions: 16' x 16'8"
Heating
- Natural Gas, Zoned
Cooling
- Ceiling Fan(s), Electric, Zoned
Appliances
- Included: ENERGY STAR Qualified Appliances, Water Heater, Disposal, Electric Oven, Microwave, Gas Cooktop, Dishwasher
- Laundry: Electric Dryer Hookup, Gas Dryer Hookup, Washer Hookup
Features
- All Bedrooms Down, Primary Bed - 1st Floor, Walk-In Closet(s)
- Windows: Insulated/Low-E windows
Interior area
- Total structure area: 2,603
- Total interior livable area: 2,603 sqft
Property
Parking
- Total spaces: 2
- Parking features: Attached, Garage Door Opener, Double-Wide Driveway, Electric Vehicle Charging Station(s)
- Attached garage spaces: 2
Features
- Stories: 1
- Patio & porch: Covered, Patio/Deck, Porch
- Exterior features: Side Yard, Sprinkler System
- Fencing: Back Yard
Lot
- Size: 0.4 Acres
- Features: Subdivided, 1/4 Up to 1/2 Acre
Details
- Parcel number: 422402001017000
Construction
Type & style
- Home type: SingleFamily
- Architectural style: Traditional
- Property subtype: Single Family Residence
Materials
- Batts Insulation, Blown-In Insulation, Brick, Cement Siding
- Foundation: Slab
- Roof: Composition
Condition
- New construction: No
- Year built: 2023
Details
- Builder name: Highland Homes
Utilities & green energy
- Water: Water District
Green energy
- Energy efficient items: Attic Vents, Thermostat, Lighting, HVAC, Other Energy Features
Community & HOA
Community
- Features: Subdivision Tennis Court
- Subdivision: Cane Island Sec 42
HOA
- Has HOA: Yes
- Amenities included: Basketball Court, Clubhouse, Fitness Center, Park, Party Room, Picnic Area, Playground, Splash Pad
- HOA fee: $1,598 annually
Location
- Region: Katy
Financial & listing details
- Price per square foot: $209/sqft
- Tax assessed value: $532,460
- Annual tax amount: $16,166
- Date on market: 8/19/2026
- Listing terms: Cash,Conventional,VA Loan
- Road surface type: Concrete, Curbs, Gutters
Estimated market value
$530,700
$504,000 - $557,000
$3,224/mo
Price history
| Date | Event | Price |
|---|---|---|
| 8/20/2026 | Listed for sale | $545,000$209/sqft |
Source:  HAR #60788461 Report a problem HAR #60788461 Report a problem | ||
Public tax history
| Year | Property taxes | Tax assessment |
|---|---|---|
| 2025 | $2,677 | $532,460 +0.9% |
| 2024 | -- | $527,830 +603.8% |
| 2023 | $438 | $75,000 |
Find assessor info on the county website
Monthly payment
Est. payment
Payment breakdown
Explore the cost of this home by adjusting the details. Changes won't be saved.Climate risks
Neighborhood: 77493
Nearby schools
Schools provided by the listing agent
- Elementary: Robertson Elementary School (Katy)
- Middle: Katy Junior High School
- High: Katy High School
Source: HAR. This data may not be complete. We recommend contacting the local school district to confirm school assignments for this home.

Similar homes
- $549,9904 bd4 ba3k sqft489 Dove Meadow Ln, Katy, TX 77493New Construction
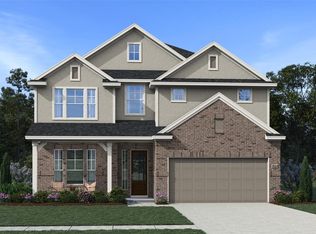 MLS ID #80996658, Clay Woodard, Chesmar Homes. HAR
 - $574,7404 bd4 ba2.6k sqft2722 Sierra Forest Ct, Katy, TX 77493For Sale
 MLS ID #94781840, Brittany Wooten, Martha Turner Sotheby's International Realty - Cypress. HAR
 - $580,0004 bd4 ba2.8k sqft7507 Zion Grove Ct, Katy, TX 77493For Sale
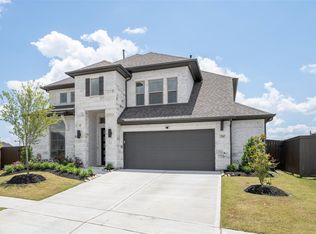 MLS ID #31687057, Denise Crawford, Welcome Home Real Estate. HAR
 - $580,0004 bd4 ba2.8k sqft7330 Lagrange Point, Katy, TX 77493For Sale
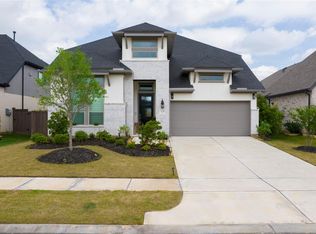 MLS ID #38498781, Ugochukwu Uduchukwu, HomeSmart. HAR
