BRICK CHARMER! The front porch adds curb appeal and a perfect place to relax with an upgraded low maintenance composite floor. A welcoming formal foyer features a built-in bench seat and a beautiful glass-and-wood entry door. Tons of original details contribute to the timeless character. Throughout the home, you’ll find original woodwork, decorative glass-front windows, solid wood doors, built-in storage, hardwood floors, and an ornamental fireplace. A built-in side bench adds personality to the living room. The inviting kitchen has stainless appliances, tile flooring, and a convenient rolling island. The bath features a classic clawfoot tub with shower and tile flooring. A bonus third level provides additional flexible space—perfect for a 4th bedroom, home office, hobby room, playroom, or storage, depending on your needs. The rear “mudroom” works great as an additional landing space or as an extension of the kitchen. Head out to the fenced backyard for a private outdoor space.
Pending
$150,000
2622 Plum St, Erie, PA 16508
4beds
1,478sqft
Single Family Residence
Built in 1917
2,548 Square Feet Lot
$151,600 Zestimate®
$101/sqft
$-- HOA
What's special
Original woodworkDecorative glass-front windowsSolid wood doorsBeautiful glass-and-wood entry doorWelcoming formal foyerBuilt-in bench seatBuilt-in storage
- 23 days
- 1,008
- 93
Likely to sell faster than
Zillow last checked:
Listing updated:
Listed by:
Slythe Stoler (814)833-1000,
Howard Hanna Erie Airport 814-833-1000
Source: GEMLS,MLS#: 193459Originating MLS: Greater Erie Board Of Realtors
Facts & features
Interior
Bedrooms & bathrooms
- Bedrooms: 4
- Bathrooms: 1
- Full bathrooms: 1
Primary bedroom
- Level: Second
- Dimensions: 12x12
Bedroom
- Level: Second
- Dimensions: 12x12
Bedroom
- Level: Second
- Dimensions: 8x9
Bedroom
- Level: Third
- Dimensions: 14x22
Dining room
- Level: First
- Dimensions: 12x12
Foyer
- Level: First
Other
- Level: Second
Kitchen
- Level: First
- Dimensions: 10x10
Living room
- Description: Book Shelves
- Level: First
- Dimensions: 12x17
Mud room
- Level: First
Sunroom
- Level: Second
- Dimensions: 5x10
Heating
- Forced Air, Gas
Cooling
- Central Air
Appliances
- Included: Dishwasher, Gas Oven, Gas Range, Microwave, Refrigerator
Features
- Flooring: Carpet, Hardwood, Tile
- Basement: Full
- Number of fireplaces: 1
- Fireplace features: Decorative
Interior area
- Total structure area: 1,478
- Total interior livable area: 1,478 sqft
Property
Parking
- Parking features: Open
- Has uncovered spaces: Yes
Features
- Patio & porch: Porch
- Exterior features: Fence, Paved Driveway, Porch, Storage
- Fencing: Yard Fenced
Lot
- Size: 2,548 Square Feet
- Dimensions: 34 x 75 x 34 x 75
- Features: Farm
Details
- Additional structures: Shed(s)
- Parcel number: 19060039.0301.00
- Zoning description: R-1
Construction
Type & style
- Home type: SingleFamily
- Property subtype: Single Family Residence
Materials
- Brick
- Roof: Composition
Condition
- Good Condition,Resale
- Year built: 1917
Utilities & green energy
- Sewer: Public Sewer
- Water: Public
Community & HOA
Community
- Features: Sidewalks
- Security: Security System
Location
- Region: Erie
Financial & listing details
- Price per square foot: $101/sqft
- Tax assessed value: $84,370
- Annual tax amount: $3,448
- Date on market: 9/29/2026
- Cumulative days on market: 23 days
- Road surface type: Paved
Estimated market value
$151,600
$144,000 - $159,000
$1,500/mo
Price history
| Date | Event | Price |
|---|---|---|
| 10/7/2026 | Pending sale | $150,000$101/sqft |
Source: GEMLS #193459 Report a problem | ||
| 9/29/2026 | Listed for sale | $150,000+66.9%$101/sqft |
Source: GEMLS #193459 Report a problem | ||
| 11/18/2017 | Listing removed | $89,900$61/sqft |
Source: Marsha Marsh Real Estate Services #112773 Report a problem | ||
| 9/18/2017 | Price change | $89,900-4.4%$61/sqft |
Source: Marsha Marsh Real Estate Services #112773 Report a problem | ||
| 8/17/2017 | Listed for sale | $94,000+26.2%$64/sqft |
Source: Marsha Marsh Real Estate Services #112773 Report a problem | ||
| 1/3/2014 | Sold | $74,500-0.7%$50/sqft |
Source: GEMLS #34831 Report a problem | ||
| 11/6/2013 | Price change | $75,000-11.7%$51/sqft |
Source: Marsha Marsh Real Estate Services #34831 Report a problem | ||
| 8/27/2013 | Price change | $84,900-3%$57/sqft |
Source: Marsha Marsh Real Estate Services #34831 Report a problem | ||
| 7/26/2013 | Price change | $87,500-2.7%$59/sqft |
Source: Coldwell Banker Select, REALTORS #34247 Report a problem | ||
| 5/29/2013 | Price change | $89,900-4.3%$61/sqft |
Source: Marsha Marsh Real Estate Services #31782 Report a problem | ||
| 5/2/2013 | Price change | $93,900-1.1%$64/sqft |
Source: Marsha Marsh Real Estate Services #31782 Report a problem | ||
| 3/5/2013 | Listed for sale | $94,900-4.1%$64/sqft |
Source: Marsha Marsh Real Estate Services #31782 Report a problem | ||
| 8/18/2012 | Listing removed | $99,000$67/sqft |
Source: Owner Report a problem | ||
| 8/3/2012 | Listed for sale | $99,000+23.9%$67/sqft |
Source: Owner Report a problem | ||
| 9/1/2009 | Sold | $79,900$54/sqft |
Source: Public Record Report a problem | ||
Public tax history
| Year | Property taxes | Tax assessment |
|---|---|---|
| 2026 | $3,448 +3.4% | $84,370 |
| 2025 | $3,336 | $84,370 |
| 2024 | $3,336 +5.2% | $84,370 |
| 2023 | $3,171 +2.1% | $84,370 |
| 2022 | $3,105 | $84,370 |
| 2021 | $3,105 +95.4% | $84,370 |
| 2020 | $1,589 -44.9% | $84,370 |
| 2019 | $2,881 -12.8% | $84,370 |
| 2018 | $3,304 +15.4% | $84,370 |
| 2017 | $2,863 +0.7% | $84,370 |
| 2016 | $2,842 +18.1% | $84,370 |
| 2015 | $2,407 | $84,370 |
| 2014 | $2,407 +478.7% | $84,370 |
| 2013 | $416 +46.7% | $84,370 +80% |
| 2012 | $284 | $46,880 |
| 2011 | $284 | $46,880 |
| 2010 | $284 +11% | $46,880 |
| 2009 | $256 | $46,880 |
| 2008 | -- | $46,880 |
| 2005 | $1,444 +225.1% | $46,880 |
| 2004 | $444 | $46,880 |
| 2003 | -- | $46,880 +400.9% |
| 2002 | -- | $9,360 |
| 2000 | -- | $9,360 |
Find assessor info on the county website
Monthly payment
Est. payment
Payment breakdown
Explore the cost of this home by adjusting the details. Changes won't be saved.Climate risks
Neighborhood: 16508
Nearby schools
Schools provided by the listing agent
- District: City-Erie
Source: GEMLS. This data may not be complete. We recommend contacting the local school district to confirm school assignments for this home.

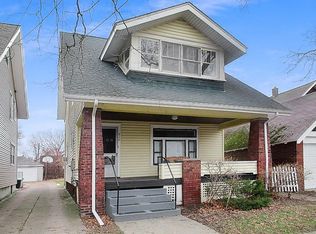

Similar homes
- $--3 bd1 ba1.2k sqft1044 W 27th St, Erie, PA 16508Auction
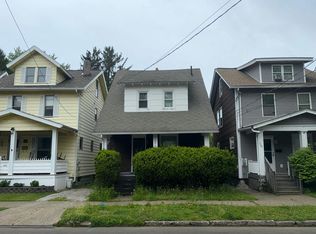 Auction.com 2
- $--3 bd1 ba1.3k sqft1127 W 30th St, Erie, PA 16508Auction
 Auction.com 2
- $134,9004 bd1 ba1.4k sqft16 Kellogg St, Erie, PA 16508For Sale
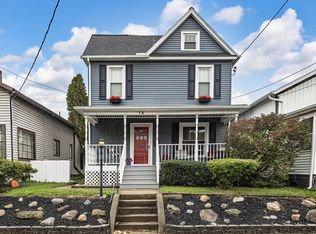 MLS ID #193819, Annmarie Jensen, Howard Hanna Erie Airport. GEMLS
- $165,0004 bd2 ba1.6k sqft3305 Cascade St, Erie, PA 16508For Sale
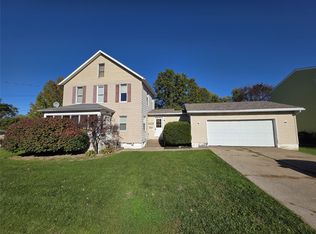 MLS ID #193808, Jenna Ramsey, Coldwell Banker Select - Airport. GEMLS
