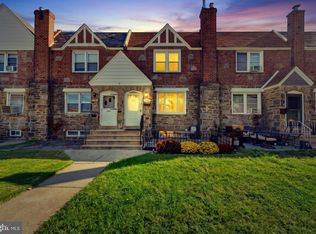
Built in 1928, this English Tudor twin in Drexel Hill features a charming stone and brick exterior and 1,184 square feet of inviting living space, with three bedrooms and one full bathroom. The full basement offers laundry facilities, ample storage, and walk-out access to alley parking and a shed. On a quiet, tree-lined street with sidewalks and streetlights, the manageable 0.07-acre lot requires little outdoor upkeep. The lower price leaves room for cosmetic updates and repair. Explore the potential of this home in a desirable, walkable neighborhood and make the move from renting to owning.
For sale
$219,900
2623 Eldon Ave, Drexel Hill, PA 19026
3beds
1,184sqft
Single Family Residence
Built in 1928
3,049 Square Feet Lot
$218,400 Zestimate®
$186/sqft
$-- HOA
What's special
English tudor twinThree bedroomsAmple storage
- 14 days
- 731
- 57
Zillow last checked:
Listing updated:
Listed by:
Kathy Gordon 610-202-7213,
RE/MAX Preferred - Newtown Square (610) 325-4100
Source: Bright MLS,MLS#: PADE2126510
Facts & features
Interior
Bedrooms & bathrooms
- Bedrooms: 3
- Bathrooms: 1
- Full bathrooms: 1
- Main level bathrooms: 1
- Main level bedrooms: 3
Basement
- Area: 0
Heating
- Hot Water, Natural Gas
Cooling
- Window Unit(s), Natural Gas
Appliances
- Included: Dishwasher, Refrigerator, Washer, Dryer, Gas Water Heater
- Laundry: In Basement
Features
- Floor Plan - Traditional, Kitchen - Galley
- Flooring: Hardwood, Ceramic Tile
- Basement: Walk-Out Access
- Has fireplace: No
Interior area
- Total structure area: 1,184
- Total interior livable area: 1,184 sqft
- Finished area above ground: 1,184
- Finished area below ground: 0
Property
Parking
- Parking features: Alley Access, On Street, Other
- Has uncovered spaces: Yes
Accessibility
- Accessibility features: None
Features
- Levels: Two
- Stories: 2
- Exterior features: Sidewalks, Street Lights
- Pool features: None
Lot
- Size: 3,049 Square Feet
Details
- Additional structures: Above Grade, Below Grade
- Parcel number: 16090036200
- Zoning: R-10 RESIDENTIAL
- Special conditions: Standard
Construction
Type & style
- Home type: SingleFamily
- Architectural style: Tudor
- Property subtype: Single Family Residence
- Attached to another structure: Yes
Materials
- Brick
- Foundation: Stone
Condition
- Below Average
- New construction: No
- Year built: 1928
Utilities & green energy
- Sewer: Public Sewer
- Water: Public
- Utilities for property: Fiber Optic
Community & HOA
Community
- Subdivision: None Available
HOA
- Has HOA: No
Location
- Region: Drexel Hill
- Municipality: UPPER DARBY TWP
Financial & listing details
- Price per square foot: $186/sqft
- Tax assessed value: $120,820
- Annual tax amount: $5,581
- Date on market: 10/30/2026
- Listing agreement: Exclusive Right To Sell
- Listing terms: Cash,Conventional
- Inclusions: Washer / Dryer, Refrigerator (all In As-is Condition)
- Ownership: Fee Simple
Estimated market value
$218,400
$207,000 - $229,000
$2,167/mo
Price history
| Date | Event | Price |
|---|---|---|
| 11/7/2026 | Listed for sale | $219,900+119.9%$186/sqft |
Source:  Bright MLS #PADE2126510 Report a problem | ||
| 7/18/1996 | Sold | $100,000$84/sqft |
Source: Public Record Report a problem | ||
Public tax history
| Year | Property taxes | Tax assessment |
|---|---|---|
| 2026 | $5,455 +3.2% | $120,820 |
| 2025 | $5,288 +3.5% | $120,820 |
| 2024 | $5,110 +1% | $120,820 |
| 2023 | $5,061 +2.8% | $120,820 |
| 2022 | $4,925 | $120,820 |
| 2021 | $4,925 +870.8% | $120,820 +30.1% |
| 2020 | $507 -91.4% | $92,900 |
| 2019 | $5,904 +1.2% | $92,900 |
| 2018 | $5,836 +1044.7% | $92,900 |
| 2017 | $510 | $92,900 |
| 2016 | $510 | $92,900 |
| 2015 | $510 | $92,900 |
| 2014 | $510 +2.8% | $92,900 |
| 2013 | $496 +2.8% | $92,900 |
| 2012 | $483 +0.3% | $92,900 |
| 2011 | $481 +2% | $92,900 |
| 2010 | $472 +7.5% | $92,900 |
| 2009 | $439 | $92,900 |
| 2008 | $439 +8.3% | $92,900 |
| 2007 | $405 | $92,900 |
| 2006 | $405 -2% | $92,900 |
| 2005 | $413 | $92,900 |
| 2004 | $413 +8.5% | $92,900 |
| 2003 | $381 +7.9% | $92,900 |
| 2002 | $353 | $92,900 |
| 2000 | $353 | $92,900 |
Find assessor info on the county website
Monthly payment
Est. payment
Payment breakdown
Explore the cost of this home by adjusting the details. Changes won't be saved.Climate risks
Neighborhood: 19026
Nearby schools
Schools provided by the listing agent
- District: Upper Darby
Source: Bright MLS. This data may not be complete. We recommend contacting the local school district to confirm school assignments for this home.

Similar homes
- $258,0003 bd1 ba1.1k sqft266 Childs Ave, Drexel Hill, PA 19026For Sale

 MLS ID #PADE2123086, Samantha Sammons, Keller Williams Real Estate-Langhorne. Bright MLS
- $--3 bd1 ba1.5k sqft101 Sylvan Ave, Norwood, PA 19074Auction
 Xome
- $244,9903 bd2 ba1.3k sqft745 Fairfax Rd, Drexel Hill, PA 19026For Sale
 MLS ID #PADE2120786, Mario Medori, CG Realty, LLC. Bright MLS
- $--3 bd1 ba1.1k sqft714 Michell St, Ridley Park, PA 19078Auction
 Auction.com 2
- $269,9003 bd2 ba1.4k sqft1103 Agnew Dr, Drexel Hill, PA 19026For SaleMLS ID #PADE2123522, Brian Griffin, Keller Williams Main Line. Bright MLS
- $290,0003 bd2 ba1.4k sqft162 W Albemarle Ave, Lansdowne, PA 19050For SaleMLS ID #PADE2119510, WALAA ELABSY, Realty Mark Associates. Bright MLS
- $230,0004 bd2 ba1.5k sqft5636 Cedar Ave, Philadelphia, PA 19143For SaleMLS ID #PAPH2604488, Tom Toole III, RE/MAX Main Line - West Chester. Bright MLS
- $199,0003 bd2 ba1.2k sqft208 E Essex Ave, Lansdowne, PA 19050For SaleMLS ID #PADE2122994, Nick Sborlini, Compass RE. Bright MLS
- $245,0004 bd2 ba1.4k sqft306 Collingdale Ave, Collingdale, PA 19023For SaleMLS ID #PADE2124072, Bill Milano, Real of Pennsylvania. Bright MLS
- $199,0003 bd1 ba1.1k sqft123 S Redfield St, Philadelphia, PA 19139For SaleMLS ID #PAPH2684032, Muhammad Bey, Century 21 Advantage Gold-Southampton. Bright MLS
- $249,9993 bd1 ba1.3k sqft517 9th Ave, Prospect Park, PA 19076For SaleMLS ID #PADE2124326, Mark Barone, CG Realty, LLC. Bright MLS
- $160,0002 bd1 ba646 sqft3411 Berkley Ave, Drexel Hill, PA 19026For SaleMLS ID #PADE2114118, John Spognardi, RE/MAX Signature. Bright MLS
- $229,9002 bd1 ba980 sqft205 N 5th St, National Park, NJ 08063For SaleMLS ID #NJGL2080400, Val Nunnenkamp, Keller Williams Realty - Marlton. Bright MLS
- $229,9003 bd1 ba1.3k sqft6035 Cedarhurst St, Philadelphia, PA 19143For SaleMLS ID #PAPH2660556, Matthew Williams, KW Empower. Bright MLS
- $229,9003 bd2 ba1.1k sqft899 Taylor Dr, Folcroft, PA 19032For SaleMLS ID #PADE2126158, Dylan Bear, Real of Pennsylvania. Bright MLS
- $235,0003 bd1 ba1.4k sqft913 Maple Ave, Glenolden, PA 19036For SaleMLS ID #PADE2125560, Patrick Milia, Milia Team Realty. Bright MLS
- $235,0004 bd2 ba1.3k sqft147 N Paxon St, Philadelphia, PA 19139For SaleMLS ID #PAPH2682902, Catherine Lavell, KW Empower. Bright MLS
- $290,0003 bd2 ba1.3k sqft741 Cricket Ln, Aldan, PA 19018For SaleMLS ID #PADE2121330, Brana Petrongola, CG Realty, LLC. Bright MLS
- $235,0002 bd1 ba1.2k sqft1448 N 28th St, Philadelphia, PA 19121For SaleMLS ID #PAPH2687314, Marc Hammarberg, BHHS Fox & Roach At the Harper, Rittenhouse Square. Bright MLS
- $229,0003 bd2 ba1.2k sqft2742 Elbridge St, Philadelphia, PA 19149For SaleMLS ID #PAPH2689154, Chao Weng, Legacy Landmark Realty LLC. Bright MLS
