Exceptional value in Tatum Highlands! This light, bright, well maintained and move in ready home is ideally situated on a private corner lot and is the lowest priced home in all of Tatum Highlands. Freshly updated inside and out, the home features fresh interior and exterior paint, new carpeting, an updated kitchen with crisp white cabinetry and stainless steel appliances, plus an HVAC system replaced in 2022. Abundant natural light creates a fresh and welcoming feel throughout, offering an easy, low-maintenance home you can simply move into and enjoy. The generous backyard is equally inviting and designed for Arizona's indoor-outdoor lifestyle. An extended covered patio with a built-in misting system and TV creates a comfortable outdoor living space, while a separate entertainment island with built-in BBQ and pergola is perfect for gathering with family and friends. A large grassy area surrounded by mature landscaping and trees completes this private backyard retreat. Ideally located in desirable Tatum Highlands, with convenient access to shopping, dining, schools and nearby freeways, this home brings together location, condition, privacy, outdoor living, and exceptional value. Fresh, well-maintained and ready to enjoy from day one--don't miss this opportunity to make Tatum Highlands home!
For sale
$579,000
26231 N 41ST Way, Phoenix, AZ 85050
3beds
1,582sqft
Single Family Residence
Built in 1997
6,746 Square Feet Lot
$-- Zestimate®
$366/sqft
$48/mo HOA
What's special
New carpeting
- 22 days
- 964
- 133
Likely to sell faster than
Zillow last checked:
Listing updated:
Listed by:
Dana Bloom 480-600-6606,
eXp Realty,
Jeff Bloom 602-418-1723,
eXp Realty
Source: ARMLS,MLS#: 7083696
Facts & features
Interior
Bedrooms & bathrooms
- Bedrooms: 3
- Bathrooms: 2
- Full bathrooms: 2
Heating
- ENERGY STAR Qualified Equipment, Natural Gas
Cooling
- Central Air, Ceiling Fan(s), Programmable Thmstat
Appliances
- Included: Built-in Microwave, Dishwasher, Disposal, Electric Oven, Electric Cooktop
- Laundry: Inside
Features
- Pantry, High Speed Internet, Granite Counters, Double Vanity, Master Downstairs, Eat-in Kitchen, No Interior Steps, Kitchen Island, Full Bth Master Bdrm
- Flooring: Carpet, Tile
- Windows: Solar Screens, Double Pane Windows
- Has basement: No
- Has fireplace: No
Interior area
- Total structure area: 1,582
- Total interior livable area: 1,582 sqft
Property
Parking
- Total spaces: 4
- Parking features: Garage Door Opener, Direct Access, Attch'd Gar Cabinets
- Garage spaces: 2
- Uncovered spaces: 2
Features
- Stories: 1
- Patio & porch: Covered, Patio
- Exterior features: Misting System, Storage, Built-in Barbecue
- Spa features: None
- Fencing: Block
Lot
- Size: 6,746 Square Feet
- Features: Sprinklers In Rear, Sprinklers In Front, Corner Lot, Desert Back, Desert Front, Grass Back, Auto Timer H2O Front, Auto Timer H2O Back
Details
- Parcel number: 21212590
Construction
Type & style
- Home type: SingleFamily
- Architectural style: Spanish
- Property subtype: Single Family Residence
Materials
- Stucco, Wood Frame, Painted
- Foundation: Slab
- Roof: Tile
Condition
- Year built: 1997
Details
- Builder name: KB Homes
- Warranty included: Yes
Utilities & green energy
- Sewer: Public Sewer
Green energy
- Energy efficient items: ENERGY STAR Light Fixture
Community & HOA
Community
- Features: Biking/Walking Path
- Subdivision: Tatum Highlands
HOA
- Has HOA: Yes
- Services included: Maintenance Grounds
- HOA fee: $143 quarterly
- HOA name: Tatum Highlands HOA
- HOA phone: 480-551-4371
Location
- Region: Phoenix
Financial & listing details
- Price per square foot: $366/sqft
- Tax assessed value: $440,700
- Annual tax amount: $2,537
- Date on market: 9/22/2026
- Cumulative days on market: 23 days
- Listing terms: VA Loan,Cash,Conventional,1031 Exchange,FHA
- Ownership: Fee Simple
Estimated market value
Not available
Estimated sales range
Not available
Not available
Price history
| Date | Event | Price |
|---|---|---|
| 9/22/2026 | Listed for sale | $579,000+39.5%$366/sqft |
Source:  ARMLS #7083696 Report a problem ARMLS #7083696 Report a problem | ||
| 3/6/2020 | Sold | $415,000-1%$262/sqft |
Source: ARMLS #6021457 Report a problem | ||
| 2/5/2020 | Pending sale | $419,000$265/sqft |
Source: eXp Realty #6021457 Report a problem | ||
| 1/9/2020 | Listed for sale | $419,000+90.5%$265/sqft |
Source: eXp Realty #6021457 Report a problem | ||
| 4/29/2012 | Listing removed | $219,900+15.1%$139/sqft |
Source: A-Aa-1 Realty #4617195 Report a problem | ||
| 9/28/2011 | Sold | $191,000-13.1%$121/sqft |
Source: Public Record Report a problem | ||
| 7/28/2011 | Listed for sale | $219,900+28.2%$139/sqft |
Source: A-Aa-1 Realty #4617195 Report a problem | ||
| 2/28/2002 | Sold | $171,500+34.7%$108/sqft |
Source: ARMLS #1701490 Report a problem | ||
| 11/21/1997 | Sold | $127,285$80/sqft |
Source: Public Record Report a problem | ||
Public tax history
| Year | Property taxes | Tax assessment |
|---|---|---|
| 2025 | $2,484 +2.6% | $44,070 -5.9% |
| 2024 | $2,421 +2.3% | $46,830 +76.2% |
| 2023 | $2,367 -1.1% | $26,574 -9.8% |
| 2022 | $2,393 +1.9% | $29,450 +4.4% |
| 2021 | $2,349 -0.4% | $28,220 +10.1% |
| 2020 | $2,360 +3.8% | $25,620 +5.4% |
| 2019 | $2,274 | $24,310 +4.9% |
| 2018 | $2,274 +4.7% | $23,170 +5.2% |
| 2017 | $2,172 +9.5% | $22,030 -3.4% |
| 2016 | $1,983 +7.4% | $22,800 +10.1% |
| 2015 | $1,845 | $20,700 +20.8% |
| 2014 | -- | $17,130 +8.2% |
| 2013 | -- | $15,830 |
| 2012 | -- | $15,830 -7% |
| 2011 | -- | $17,030 -15.1% |
| 2010 | -- | $20,060 -18% |
| 2009 | -- | $24,460 -13% |
| 2008 | -- | $28,100 +7.7% |
| 2007 | -- | $26,100 +68.9% |
| 2006 | -- | $15,450 |
| 2005 | -- | $15,450 +19.3% |
| 2004 | -- | $12,950 |
| 2003 | -- | $12,950 +12.1% |
| 2002 | -- | $11,550 |
Find assessor info on the county website
Monthly payment
Est. payment
Payment breakdown
Explore the cost of this home by adjusting the details. Changes won't be saved.Climate risks
Neighborhood: Desert View
Nearby schools
Schools provided by the listing agent
- Elementary: Desert Trails Elementary School
- Middle: Explorer Middle School
- High: Pinnacle High School
- District: Paradise Valley Unified District
Source: ARMLS. This data may not be complete. We recommend contacting the local school district to confirm school assignments for this home.


Similar homes
- $539,0004 bd2 ba1.5k sqft4319 E TETHER Trail, Phoenix, AZ 85050For Sale
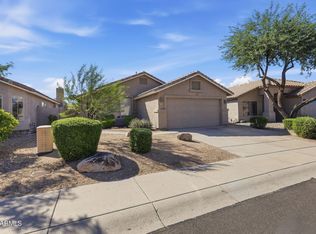 MLS ID #7092165, Gerry Dombek, West USA Realty. ARMLS
 - $550,0003 bd2 ba1.5k sqft20904 N 39TH Place, Phoenix, AZ 85050For Sale
 MLS ID #7092791, Hillary Key, A.Z. & Associates. ARMLS
 - $679,0003 bd2 ba1.8k sqft26235 N 41ST Way, Phoenix, AZ 85050For Sale
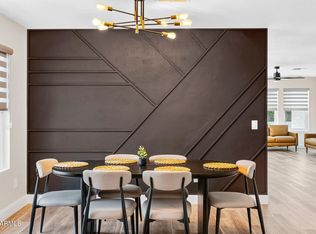 MLS ID #7060348, Michelle O'Neill, Russ Lyon Sotheby's International Realty. ARMLS
 - $665,0004 bd3 ba2.3k sqft26425 N 42ND Way, Phoenix, AZ 85050For Sale
 MLS ID #7073000, Jeffrey Cayton, DeLex Realty. ARMLS
