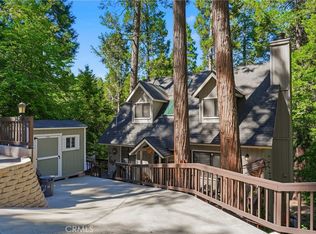
Beautiful mountain home located in Twin Peaks. If you're looking for a place to get way to, this is the home for you. Amazing views for you to enjoy. You enter the home on the first level. The first floor has the two bedrooms and a bathroom. The second level you will enjoy a open concept living room with a beautiful rock fireplace. You have sliding door to the outdoor deck. From there you will be able to enjoy the wonderful views. You have a deck on the front of the home and at the back of the home. The driveway does have a slope with two car parking at the top. This home can be your next home, a great rental opportunity, or your vacation get away. This beautiful home is a must see.
For sale
Listed by: Coldwell Banker Home Source • Denise Payne • Contact: 760-953-0797
Price cut: $1K (7/7)
$309,000
26241 Boulder Ln, Twin Peaks, CA 92391
2beds
1,008sqft
:
Get pre-qualified$2,063/mo
Single Family Residence
Built in 1980
4,200 Square Feet Lot
$306,900 Zestimate®
$307/sqft
$-- HOA
What's special
- 90 days |
- 373 |
- 22 |
Zillow last checked:
Listing updated:
Listed by:
Denise Payne DRE #01962262 760-953-0797,
Coldwell Banker Home Source
Source: CRMLS,MLS#: HD26120735 Originating MLS: California Regional MLS
Originating MLS: California Regional MLSFacts & features
Interior
Bedrooms & bathrooms
- Bedrooms: 2
- Bathrooms: 2
- Full bathrooms: 2
- Main level bathrooms: 1
- Main level bedrooms: 2
Rooms
- Room types: Bedroom, Entry/Foyer, Kitchen, Laundry, Living Room
Bedroom
- Features: All Bedrooms Down
Bathroom
- Features: Tub Shower
Kitchen
- Features: Laminate Counters
Heating
- Fireplace(s), Wall Furnace
Cooling
- None
Appliances
- Included: Dishwasher, Gas Cooktop, Gas Oven, Refrigerator, Water Heater
- Laundry: Washer Hookup, Gas Dryer Hookup, Inside, Laundry Room
Features
- Balcony, Laminate Counters, Multiple Staircases, Open Floorplan, Unfurnished, All Bedrooms Down
- Flooring: Carpet, Laminate, Vinyl
- Doors: Sliding Doors
- Has fireplace: Yes
- Fireplace features: Living Room
- Common walls with other units/homes: No Common Walls
Interior area
- Total interior livable area: 1,008 sqft
Property
Parking
- Parking features: Concrete, Driveway, Driveway Up Slope From Street
Features
- Levels: Two
- Stories: 2
- Entry location: One
- Patio & porch: Deck, Wood
- Pool features: None
- Spa features: None
- Fencing: Chain Link
- Has view: Yes
- View description: Mountain(s)
Lot
- Size: 4,200 Square Feet
- Features: 0-1 Unit/Acre, Sloped Up
Details
- Parcel number: 0334105270000
- Special conditions: Standard
Construction
Type & style
- Home type: SingleFamily
- Property subtype: Single Family Residence
Materials
- Drywall, Wood Siding
- Roof: Composition
Condition
- Turnkey
- New construction: No
- Year built: 1980
Utilities & green energy
- Sewer: Public Sewer
- Water: Public
- Utilities for property: Electricity Connected, Natural Gas Connected, Sewer Connected, Water Connected
Community & HOA
Community
- Features: Mountainous
- Subdivision: Twin Peaks (Twin)
Location
- Region: Twin Peaks
Financial & listing details
- Price per square foot: $307/sqft
- Tax assessed value: $310,800
- Annual tax amount: $4,780
- Date on market: 6/3/2026
- Cumulative days on market: 90 days
- Listing terms: Cash,Conventional,FHA,Submit,VA Loan
- Inclusions: Refrigerator, Water filter
- Road surface type: Paved
Estimated market value
$306,900
$292,000 - $322,000
$2,154/mo
Price history
| Date | Event | Price |
|---|---|---|
| 7/7/2026 | Price change | $309,000-0.3%$307/sqft |
Source:  CRMLS #HD26120735 Report a problem CRMLS #HD26120735 Report a problem | ||
| 6/16/2026 | Price change | $310,000-7.5%$308/sqft |
Source: CRMLS #HD26120735 Report a problem | ||
| 6/3/2026 | Listed for sale | $335,000-10.7%$332/sqft |
Source: CRMLS #HD26120735 Report a problem | ||
| 9/18/2025 | Listing removed | $375,000$372/sqft |
Source:  SDMLS #IG25093237 Report a problem SDMLS #IG25093237 Report a problem | ||
| 6/23/2025 | Listed for sale | $375,000+23%$372/sqft |
Source: SDMLS #IG25093237 Report a problem | ||
| 5/7/2021 | Sold | $305,000+2%$303/sqft |
Source:  Mountain Resort Communities AOR #RW2300300 Report a problem Mountain Resort Communities AOR #RW2300300 Report a problem | ||
| 4/27/2021 | Pending sale | $299,000$297/sqft |
Source:  RE/MAX International #EV21047339 Report a problem RE/MAX International #EV21047339 Report a problem | ||
| 3/24/2021 | Price change | $299,000-3.2%$297/sqft |
Source: RE/MAX International #EV21047339 Report a problem | ||
| 3/15/2021 | Price change | $309,000-3.1%$307/sqft |
Source: RE/MAX International #EV21047339 Report a problem | ||
| 3/7/2021 | Listed for sale | $319,000+114.1%$316/sqft |
Source: RE/MAX Lakeside #2300300 Report a problem | ||
| 8/18/2014 | Sold | $149,000$148/sqft |
Source: Mountain Resort Communities AOR #RW2141270 Report a problem | ||
| 7/9/2014 | Listed for sale | $149,000+6.4%$148/sqft |
Source: Colonial Realty Group #IG14143959_MRMLS Report a problem | ||
| 2/2/2007 | Sold | $140,000-11.3%$139/sqft |
Source: Public Record Report a problem | ||
| 2/21/2006 | Sold | $157,851+91.3%$157/sqft |
Source: Public Record Report a problem | ||
| 11/5/2002 | Sold | $82,500$82/sqft |
Source: Public Record Report a problem | ||
Public tax history
| Year | Property taxes | Tax assessment |
|---|---|---|
| 2025 | $4,780 -1.1% | $310,800 -4% |
| 2024 | $4,834 +1.6% | $323,668 +2% |
| 2023 | $4,757 +2.4% | $317,322 +2% |
| 2022 | $4,646 +54% | $311,100 +88% |
| 2021 | $3,017 -0.2% | $165,439 +1% |
| 2020 | $3,024 +2.6% | $163,743 +2% |
| 2019 | $2,949 +10.4% | $160,532 +2% |
| 2018 | $2,671 +2.2% | $157,384 +2% |
| 2017 | $2,614 | $154,298 +2% |
| 2016 | $2,614 +4.2% | $151,272 +1.5% |
| 2015 | $2,508 -0.2% | $149,000 -2.6% |
| 2014 | $2,514 | $152,900 +0.5% |
| 2013 | -- | $152,209 +2% |
| 2012 | -- | $149,225 +2% |
| 2011 | -- | $146,299 +0.8% |
| 2010 | -- | $145,206 -0.2% |
| 2009 | -- | $145,551 +2% |
| 2008 | -- | $142,698 -0.1% |
| 2007 | -- | $142,800 +63.3% |
| 2006 | -- | $87,435 +2% |
| 2005 | -- | $85,721 +2% |
| 2004 | -- | $84,040 +1.9% |
| 2003 | -- | $82,500 +20.7% |
| 2002 | -- | $68,340 |
| 2001 | -- | $68,340 |
| 2000 | -- | $68,340 |
Find assessor info on the county website
Monthly payment
Est. payment
Payment breakdown
Explore the cost of this home by adjusting the details. Changes won't be saved.Climate risks
Neighborhood: Twin Peaks
Nearby schools
GreatSchools rating
- 4/10Lake Arrowhead Elementary SchoolGrades: K-5Distance: 3.6 mi
- 3/10Mary P. Henck Intermediate SchoolGrades: 6-8Distance: 1.7 mi
- 6/10Rim Of The World Senior High SchoolGrades: 9-12Distance: 1.3 mi
- $477,4003 bd2 ba1.9k sqft26237 Boulder Ln, Twin Peaks, CA 92391Off Market

- $--1 bd1 ba-- sqft26237 Boulder Ln #2, Twin Peaks, CA 92391Off Market

- $376,3002 bd2 ba1.2k sqft26251 Boulder Ln, Twin Peaks, CA 92391Off Market
- $5,0272,700 Square FeetRose, Twin peaks, CA 92391Off Market
- $453,7003 bd2 ba1.4k sqft560 Rose Ln, Twin Peaks, CA 92391Off Market
- $371,3002 bd2 ba1.2k sqft26257 Boulder Ln, Twin Peaks, CA 92391Off Market
- $329,9004 bd2 ba1.4k sqft562 Rose Ln, Twin Peaks, CA 92391Off Market
- $18,3962,787 Square FeetBoulder Ln, Twin peaks, CA 92391Off Market
A local agent can set up tours, give advice and negotiate with sellers.
Similar homes
- $305,0002 bd2 ba1k sqft305 Cedarbrook Dr, Twin Peaks, CA 92391For Sale
 MLS ID #IG25157978, Susan Smart, COLDWELL BANKER SKY RIDGE REALTY. CRMLS
 - $412,0003 bd3 ba1.1k sqft26131 Lake Forest Dr, Twin Peaks, CA 92391For Sale
 MLS ID #GD26071352, Lillie Adelstein, Coldwell Banker Hallmark. CRMLS
 - $310,0002 bd2 ba977 sqft1139 Bear Springs Rd, Rimforest, CA 92378For Sale
 MLS ID #IG25216372, James Miller, KELLER WILLIAMS LAKE ARROWHEAD. CRMLS
 - $449,0004 bd2 ba1.3k sqft26216 Lake Forest Dr, Twin Peaks, CA 92391For Sale
 MLS ID #PW26135631, Lauren Lumbattis, First Team Real Estate. CRMLS
 - $340,0002 bd1 ba916 sqft25172 Moon Dr, Crestline, CA 92325For SaleMLS ID #TR26082256, Elaina Marshall, Coldwell Banker Top Team. CRMLS
- $325,0002 bd2 ba1k sqft23819 Scenic Dr, Crestline, CA 92325For SaleMLS ID #IG26157857, Adrian Madrigal, Real Brokerage Technologies. CRMLS
- $329,0002 bd2 ba900 sqft1069 Jungfrau Dr, Crestline, CA 92325For SaleMLS ID #IG26149846, DAWN MCHENRY, COLDWELL BANKER SKY RIDGE REALTY. CRMLS
- $340,0002 bd2 ba1.4k sqft551 Community Dr, Lake Arrowhead, CA 92352For SaleMLS ID #IV26033251, TONY BREWER, RE/MAX ONE. CRMLS
- $319,0002 bd2 ba972 sqft22864 Alder Ln, Crestline, CA 92325For SaleMLS ID #IV26055296, HAROLD MILLER, HAROLD E MILLER REALTOR. CRMLS
- $299,9002 bd2 ba1k sqft510 Acacia Rd, Cedar Glen, CA 92321For SaleMLS ID #SW26112758, Donna Blanchard, Donna Blanchard, Broker. CRMLS
- $349,7002 bd2 ba936 sqft24873 Edelweiss Dr, Crestline, CA 92325For SaleMLS ID #CV26058469, Harley Adams, DYNASTY REAL ESTATE. CRMLS
- $349,0003 bd1 ba1k sqft748 Lake Dr, Lake Arrowhead, CA 92352For SaleMLS ID #IG26081241, Brian L. Cohen, ARROWHEAD PREMIER PROPERTIES. CRMLS
- $279,9992 bd1 ba816 sqft29219 Lyon Dr, Cedar Glen, CA 92321For SaleMLS ID #CV26102140, Ariana Dooley, Coldwell Banker Icon. CRMLS
- $359,0003 bd1 ba1k sqft721 Ivy Ln, Lake Arrowhead, CA 92352For SaleMLS ID #CV26129428, Don San Angelo, RE/MAX TIME REALTY. CRMLS
- $448,0002 bd2 ba1.1k sqft691 Cottage Grove Rd, Lake Arrowhead, CA 92352For SaleMLS ID #IG26089415, SueEllen Knapp, KELLER WILLIAMS REALTY. CRMLS
- $350,0002 bd3 ba960 sqft23869 Wildwood Ln, Crestline, CA 92325For SaleMLS ID #IG26134839, MIRANDA LABADIE, CRESTLINE REAL ESTATE. CRMLS
- $314,0003 bd2 ba1k sqft719 Ridge Way, Green Valley Lake, CA 92341For SaleMLS ID #IV26035101, THOMAS LAWRENCE, GREEN VALLEY LAKE REAL ESTATE. CRMLS
- $452,0003 bd2 ba1.3k sqft863 Oak Rd, Skyforest, CA 92385For SaleMLS ID #IG26162182, Jill Dayan, Windermere Real Estate. CRMLS
- $255,0002 bd1 ba960 sqft680 Buckingham Sq, Skyforest, CA 92385For SaleMLS ID #CV26061239, Kimberlee Pelletier, REALTY WORLD ALL STARS. CRMLS
- $374,0003 bd2 ba1.3k sqft543 Community Dr, Lake Arrowhead, CA 92352For SaleMLS ID #IG26042480, Amy Kaplan, KELLER WILLIAMS LAKE ARROWHEAD. CRMLS
Local buyer's agents are ready to help
