Charming and full of character, this 2-bedroom, 1.5-bath home offers a comfortable layout and a true mountain feel just minutes from Lake Gregory.
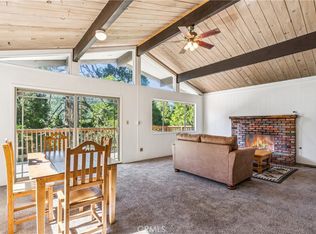
Inside, you’ll find warm wood flooring and a spacious living room featuring high beamed ceilings, a brick fireplace, and built-in bench seating—creating a cozy yet open space that stands out. The living area flows into the kitchen and dining space, which opens directly to a large private deck, perfect for entertaining or relaxing outdoors.
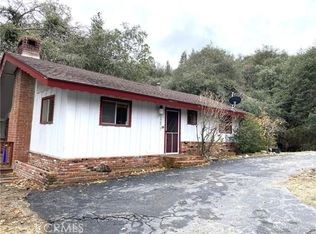
Recent updates include fresh interior paint and a new water heater, making the home move-in ready. The adjacent vacant lot provides added privacy and a more open, peaceful setting—a rare bonus for the area.
One of the standout features of this home is the exceptional parking—something that’s hard to find on the mountain. Enjoy the convenience of being able to pull right up to the front door, making unloading groceries, luggage, or weekend gear quick and easy.
Whether you’re looking for a full-time home, weekend escape, or investment opportunity, this property offers comfort, charm, convenience, and a prime location close to shopping, dining, and outdoor recreation at Lake Gregory.
For sale
Listed by: DYNASTY REAL ESTATE • Harley Adams • Contact: 951-858-0821
Price cut: $100 (7/18)
$349,700
24873 Edelweiss Dr, Crestline, CA 92325
2beds
936sqft
:
Get pre-qualified$2,336/mo
Single Family Residence
Built in 1964
6,090 Square Feet Lot
$-- Zestimate®
$374/sqft
$-- HOA
What's special
Brick fireplaceExceptional parkingComfortable layoutFresh interior paintLarge private deckHigh beamed ceilingsBuilt-in bench seating
- 98 days |
- 639 |
- 63 |
Zillow last checked:
Listing updated:
Listed by:
Harley Adams DRE #02120548 951-858-0821,
DYNASTY REAL ESTATE
Source: CRMLS,MLS#: CV26058469 Originating MLS: California Regional MLS
Originating MLS: California Regional MLSFacts & features
Interior
Bedrooms & bathrooms
- Bedrooms: 2
- Bathrooms: 2
- Full bathrooms: 1
- 1/2 bathrooms: 1
- Main level bathrooms: 2
- Main level bedrooms: 2
Rooms
- Room types: Kitchen
Bathroom
- Features: Separate Shower, Tub Shower
Kitchen
- Features: Tile Counters
Heating
- Central, Fireplace(s)
Cooling
- None
Appliances
- Included: Built-In Range, Double Oven, Gas Oven, Gas Range, Water Heater
- Laundry: Washer Hookup, Gas Dryer Hookup, In Kitchen
Features
- Beamed Ceilings, Eat-in Kitchen, High Ceilings, Storage, Tile Counters
- Flooring: Tile, Wood
- Has fireplace: Yes
- Fireplace features: Living Room
- Common walls with other units/homes: No Common Walls
Interior area
- Total interior livable area: 936 sqft
Video & virtual tour
Property
Parking
- Parking features: Circular Driveway, Driveway, Paved
Features
- Levels: One
- Stories: 1
- Entry location: 1
- Patio & porch: Deck, Wood
- Pool features: None
- Spa features: None
- Fencing: None
- Has view: Yes
- View description: Mountain(s)
Lot
- Size: 6,090 Square Feet
- Features: 0-1 Unit/Acre
Details
- Parcel number: 0339032140000
- Special conditions: Standard
Construction
Type & style
- Home type: SingleFamily
- Architectural style: Traditional
- Property subtype: Single Family Residence
Materials
- Brick, Wood Siding
- Foundation: Raised
- Roof: Shingle
Condition
- Turnkey
- New construction: No
- Year built: 1964
Utilities & green energy
- Sewer: Septic Type Unknown
- Water: Public
- Utilities for property: Electricity Connected, Natural Gas Connected
Community & HOA
Community
- Features: Mountainous
- Subdivision: Crestline (Cres)
Location
- Region: Crestline
Financial & listing details
- Price per square foot: $374/sqft
- Tax assessed value: $287,900
- Annual tax amount: $3,761
- Date on market: 3/19/2026
- Cumulative days on market: 98 days
- Listing terms: Cash,Conventional,FHA,VA Loan
- Road surface type: Paved
Estimated market value
Not available
Estimated sales range
Not available
$1,932/mo
Price history
| Date | Event | Price |
|---|---|---|
| 7/18/2026 | Price change | $349,7000%$374/sqft |
Source:  CRMLS #CV26058469 Report a problem CRMLS #CV26058469 Report a problem | ||
| 6/19/2026 | Price change | $349,8000%$374/sqft |
Source: CRMLS #CV26058469 Report a problem | ||
| 6/2/2026 | Price change | $349,900-1.4%$374/sqft |
Source: CRMLS #CV26058469 Report a problem | ||
| 5/24/2026 | Listed for sale | $355,000$379/sqft |
Source: CRMLS #CV26058469 Report a problem | ||
| 5/18/2026 | Pending sale | $355,000$379/sqft |
Source: CRMLS #CV26058469 Report a problem | ||
| 5/9/2026 | Listed for sale | $355,000$379/sqft |
Source: CRMLS #CV26058469 Report a problem | ||
| 5/2/2026 | Pending sale | $355,000$379/sqft |
Source: CRMLS #CV26058469 Report a problem | ||
| 3/19/2026 | Listed for sale | $355,000$379/sqft |
Source: CRMLS #CV26058469 Report a problem | ||
| 4/2/2019 | Listing removed | $1,300$1/sqft |
Source: COLDWELL BANKER, RIM O' THE WORLD REALTY & THE RUNNING SPRINGS REALTY Report a problem | ||
| 3/23/2019 | Listed for rent | $1,300+13%$1/sqft |
Source: COLDWELL BANKER, RIM O' THE WORLD REALTY & THE RUNNING SPRINGS REALTY Report a problem | ||
| 1/13/2018 | Listing removed | $1,150$1/sqft |
Source: COLDWELL BANKER RIM O' THE WORLD REALTY dre # 01207497 Report a problem | ||
| 12/13/2017 | Listed for rent | $1,150$1/sqft |
Source: Zillow Rental Manager Report a problem | ||
Public tax history
| Year | Property taxes | Tax assessment |
|---|---|---|
| 2025 | $3,761 -1.9% | $287,900 -4% |
| 2024 | $3,833 +2% | $299,880 +3.3% |
| 2023 | $3,758 +2.5% | $290,379 +2% |
| 2022 | $3,667 +9.8% | $284,685 +12.1% |
| 2021 | $3,340 +11% | $254,000 +19.7% |
| 2020 | $3,009 +8.5% | $212,200 +3% |
| 2019 | $2,772 +58.4% | $206,000 +51.8% |
| 2018 | $1,750 +6.6% | $135,700 +7.5% |
| 2017 | $1,642 | $126,200 +6% |
| 2016 | $1,642 +6.5% | $119,100 +6.1% |
| 2015 | $1,542 +4.9% | $112,300 |
| 2014 | $1,470 | $112,300 +8% |
| 2013 | -- | $104,000 -5.8% |
| 2012 | -- | $110,400 |
| 2011 | -- | $110,400 -24% |
| 2010 | -- | $145,200 -12% |
| 2009 | -- | $165,000 -28.3% |
| 2008 | -- | $230,000 +62.4% |
| 2007 | -- | $141,612 +2% |
| 2006 | -- | $138,836 +2% |
| 2005 | -- | $136,114 +2% |
| 2004 | -- | $133,446 +1.9% |
| 2003 | -- | $131,000 +41.6% |
| 2002 | -- | $92,508 +2% |
| 2001 | -- | $90,694 +2% |
| 2000 | -- | $88,916 |
Find assessor info on the county website
Monthly payment
Est. payment
Payment breakdown
Explore the cost of this home by adjusting the details. Changes won't be saved.Climate risks
Neighborhood: 92325
Nearby schools
GreatSchools rating
- 3/10Valley Of Enchantment Elementary SchoolGrades: K-5Distance: 2.5 mi
- 3/10Mary P. Henck Intermediate SchoolGrades: 6-8Distance: 2.9 mi
- 6/10Rim Of The World Senior High SchoolGrades: 9-12Distance: 3.2 mi
- $293,0002 bd2 ba936 sqft24873 Edelwiess Dr, Crestline, CA 92325Off Market
- $470,2003 bd2 ba2.5k sqft24884 Edelweiss Dr, Crestline, CA 92325Off Market
- $350,2003 bd2 ba1.6k sqft24879 Edelweiss Dr, Crestline, CA 92325Off Market
- $170,0001 bd1 ba576 sqft24870 Edelweiss Dr, Crestline, CA 92325Sold
- $317,9002 bd1 ba888 sqft24867 Edelweiss Dr, Crestline, CA 92325Off Market
- $310,0001 bd1 ba640 sqft24868 Edelweiss Dr, Crestline, CA 92325Sold
- $285,9002 bd-- ba972 sqft24866 Edelweiss Dr, Crestline, CA 92325Off Market
- $310,0002 bd2 ba1.1k sqft24868 Edelwiess Dr, Crestline, CA 92325Sold
A local agent can set up tours, give advice and negotiate with sellers.
Similar homes
- $329,0002 bd2 ba900 sqft1069 Jungfrau Dr, Crestline, CA 92325For Sale
 MLS ID #IG26149846, DAWN MCHENRY, COLDWELL BANKER SKY RIDGE REALTY. CRMLS
 - $360,0003 bd2 ba1.1k sqft494 Wylerhorn Dr, Crestline, CA 92325For Sale
 MLS ID #IG26109633, Brian L. Cohen, ARROWHEAD PREMIER PROPERTIES. CRMLS
 - $350,0002 bd3 ba960 sqft23869 Wildwood Ln, Crestline, CA 92325For Sale
 MLS ID #IG26134839, MIRANDA LABADIE, CRESTLINE REAL ESTATE. CRMLS
 - $340,0002 bd1 ba916 sqft25172 Moon Dr, Crestline, CA 92325For Sale
 MLS ID #TR26082256, Elaina Marshall, Coldwell Banker Top Team. CRMLS
 - $390,0002 bd2 ba988 sqft370 Weisshorn Dr, Lake Gregory, CA 92325For SaleMLS ID #IG26043539, Nancy Jo Madrigal, COZY CABINS REALTY. CRMLS
- $369,0004 bd2 ba1.3k sqft24556 Geneva Dr, Crestline, CA 92325For SaleMLS ID #OC26094547, David Ding, Bullock Russell RE Services. CRMLS
- $385,0002 bd1 ba768 sqft24601 Geneva Dr, Crestline, CA 92325For SaleMLS ID #OC26110039, Olga Buendia, Keller Williams Realty. CRMLS
- $459,0003 bd2 ba1.2k sqft990 Nesthorn Dr, Crestline, CA 92325For SaleMLS ID #SR26140967, Yuliya Gayevska, Oaktree Realty. CRMLS
- $409,0003 bd2 ba1.3k sqft24091 Lakeview Dr, Crestline, CA 92325For SaleMLS ID #IG26093053, Ardee Jagt, COZY CABINS REALTY. CRMLS
- $365,0003 bd2 ba1.3k sqft794 Woodland Rd, Crestline, CA 92325For SaleMLS ID #IG26086068, Debbie Baker, KELLER WILLIAMS LAKE ARROWHEAD. CRMLS
- $399,9983 bd2 ba1.2k sqft23377 Crestview Ln, Crestline, CA 92325For SaleMLS ID #IV26145476, SERGIO SALAZAR, Vylla Home, Inc.. CRMLS
- $319,0002 bd2 ba972 sqft22864 Alder Ln, Crestline, CA 92325For SaleMLS ID #IV26055296, HAROLD MILLER, HAROLD E MILLER REALTOR. CRMLS
- $399,0003 bd2 ba1.3k sqft23774 Lakeview Dr, Crestline, CA 92325For SaleMLS ID #IG25199312, Linda Guill, RIM OF THE WORLD REALTY. CRMLS
- $300,0002 bd1 ba960 sqft23035 Waters Dr, Crestline, CA 92325For SaleMLS ID #IG26137669, Afroditi Kandias, KELLER WILLIAMS REALTY. CRMLS
- $362,0002 bd1 ba880 sqft29029 Alder Ter, Cedar Glen, CA 92321For SaleMLS ID #IG26109000, ARLENE SMITH, MOUNTAIN COUNTRY REALTY, INC.. CRMLS
- $275,0001 bd2 ba876 sqft22934 Waters Dr, Crestline, CA 92325For SaleMLS ID #PW26144031, Tamara Tetzlaff, T.N.G. Real Estate Consultants. CRMLS
- $350,0002 bd2 ba816 sqft612 Sunderland Ct, Lake Arrowhead, CA 92352For SaleMLS ID #PW26086254, Carlos Garcia, Supreme Legacy Homes. CRMLS
- $274,9903 bd2 ba1.2k sqft23740 Skyland Dr, Crestline, CA 92325For SaleMLS ID #SW25249793, Jarrod Whitehorn, Jarrod Whitehorn, Broker. CRMLS
- $425,0002 bd2 ba967 sqft27000 State Highway 189, Blue Jay, CA 92317For SaleMLS ID #IG26157100, Kara McGinley, COLDWELL BANKER SKY RIDGE REALTY. CRMLS
- $359,0003 bd2 ba972 sqft29288 Lake View Dr, Cedar Glen, CA 92321For SaleMLS ID #IG26119065, Steven Cerecedes, KELLER WILLIAMS LAKE ARROWHEAD. CRMLS
Local buyer's agents are ready to help
