This charming home offers wonderful curb appeal and a central location, combining comfort, style, and efficiency in one inviting package. Featuring 3 bedrooms, 2 bathrooms, 1,778 square feet, a 2-car garage, and solar, this property is designed for both everyday living and long-term savings. The kitchen is well-appointed with a walk-in pantry, stainless steel appliances, and abundant cabinet and counter space, making meal prep and entertaining effortless. The living room showcases laminate wood floors and a cozy gas fireplace, creating a warm and welcoming atmosphere. Several windows throughout the home are enhanced with classic plantation shutters, adding timeless character and privacy. The spacious primary suite includes a ceiling fan and a walk-in closet, while the en-suite bath boasts double sinks, a relaxing jetted tub, and a separate stall shower. Two generously sized guest bedrooms and a full guest bath provide comfortable accommodation for family or visitors.
Pending
Price cut: $14K (7/1)
$245,000
2625 Bearcat Dr, Las Cruces, NM 88001
3beds
1,778sqft
:
Get pre-qualified$1,568/mo
Single Family Residence, Residential
Built in 1994
6,534 Square Feet Lot
$241,400 Zestimate®
$138/sqft
$-- HOA
What's special
Cozy gas fireplaceWonderful curb appealSpacious primary suiteWalk-in closetSeparate stall showerStainless steel appliancesFull guest bath
- 156 days |
- 950 |
- 39 |
Zillow last checked:
Listing updated:
Listed by:
Ron Bruder 575-312-7330,
BHGRE Steinborn & Associates 575-522-3698,
Evelyn S Bruder 575-650-7224,
BHGRE Steinborn & Associates
Source: SNMMLS as distributed by MLS GRID,MLS#: 2600654
Facts & features
Interior
Bedrooms & bathrooms
- Bedrooms: 3
- Bathrooms: 2
- Full bathrooms: 2
Rooms
- Room types: Entry Hall
Primary bathroom
- Description: Dressing Room,Bath Tub W/Jets Inst,With Full Bath,Vinyl Countertops,Skylight(S),Glass Block,Tile Floor,Shower Stall,Jetted Tub,Double Sinks
Dining room
- Description: Plantation Shutters
- Features: Formal, Tile
Kitchen
- Features: Breakfast Bar, Wood Cabinets, Vent Fan, Refrigerator, Pantry, Skylight(s), Gas Range, Garbage Disposal, Vinyl Counters, Built-in Dishwasher, Tile Floor, Country
Living room
- Features: Blinds, Laminate, Great Room, Fireplace, Cth/Vaulted Ceiling, Ceiling Fan
Heating
- Active Solar, Forced Air, Natural Gas Available, Fireplace(s)
Cooling
- Central Air
Appliances
- Included: Water Softener
- Laundry: Utility Room
Features
- Open Floorplan
- Flooring: Flooring Foundation: Slab
- Windows: Double Pane Windows
- Basement: None
- Number of fireplaces: 1
Interior area
- Total structure area: 1,778
- Total interior livable area: 1,778 sqft
Video & virtual tour
Property
Parking
- Total spaces: 2
- Parking features: Garage Door Opener
- Garage spaces: 2
Features
- Levels: One
- Stories: 1
- Patio & porch: Courtyard, Patio
- Fencing: Rock
Lot
- Size: 6,534 Square Feet
- Dimensions: 0 to .24 AC
- Features: Amenities: High Speed Internet
Details
- Parcel number: 4008133052101
Construction
Type & style
- Home type: SingleFamily
- Architectural style: Pueblo
- Property subtype: Single Family Residence, Residential
Materials
- Frame, Stucco
- Roof: Built-Up
Condition
- New construction: No
- Year built: 1994
Utilities & green energy
- Sewer: Public Sewer
- Water: Public
- Utilities for property: City Gas, Phone Available, El Paso Electric
Green energy
- Energy generation: Solar
Community & HOA
Community
- Subdivision: Country Club Heights
HOA
- Has HOA: No
Location
- Region: Las Cruces
Financial & listing details
- Price per square foot: $138/sqft
- Tax assessed value: $290,324
- Annual tax amount: $2,931
- Date on market: 2/28/2026
- Electric utility on property: Yes
Estimated market value
$241,400
$229,000 - $253,000
$1,705/mo
Price history
| Date | Event | Price |
|---|---|---|
| 7/13/2026 | Pending sale | $245,000$138/sqft |
Source: SNMMLS as distributed by MLS GRID #2600654 Report a problem | ||
| 7/1/2026 | Price change | $245,000-5.4%$138/sqft |
Source: SNMMLS as distributed by MLS GRID #2600654 Report a problem | ||
| 6/4/2026 | Price change | $259,000-3.7%$146/sqft |
Source: SNMMLS as distributed by MLS GRID #2600654 Report a problem | ||
| 4/24/2026 | Pending sale | $269,000$151/sqft |
Source: SNMMLS as distributed by MLS GRID #2600654 Report a problem | ||
| 4/3/2026 | Price change | $269,000-4.9%$151/sqft |
Source: SNMMLS as distributed by MLS GRID #2600654 Report a problem | ||
| 2/28/2026 | Listed for sale | $283,000+13.2%$159/sqft |
Source: SNMMLS as distributed by MLS GRID #2600654 Report a problem | ||
| 9/15/2022 | Sold | -- |
Source: EXIT Realty solds #7344889167125051003 Report a problem | ||
| 10/23/2021 | Listing removed | -- |
Source:  Exit Realty Report a problem Exit Realty Report a problem | ||
| 10/12/2021 | Pending sale | $250,000$141/sqft |
Source: SNMMLS as distributed by MLS GRID #2102619 Report a problem | ||
| 8/16/2021 | Listed for sale | $250,000+39%$141/sqft |
Source: SNMMLS as distributed by MLS GRID #2102619 Report a problem | ||
| 2/18/2020 | Sold | -- |
Source: Agent Provided Report a problem | ||
| 1/25/2020 | Pending sale | $179,900$101/sqft |
Source: Makeityourplace #2000202 Report a problem | ||
| 1/20/2020 | Listed for sale | $179,900+8.4%$101/sqft |
Source: Makeityourplace #2000202 Report a problem | ||
| 4/3/2015 | Listing removed | $166,000$93/sqft |
Source: ERA Sellers & Buyers Real Estate #1500105 Report a problem | ||
| 1/10/2015 | Listed for sale | $166,000+27.8%$93/sqft |
Source: ERA Sellers Buyers #1500105 Report a problem | ||
| 4/2/2012 | Sold | -- |
Source: Agent Provided Report a problem | ||
| 2/18/2012 | Price change | $129,900-7.1%$73/sqft |
Source: Homepath #1103522 Report a problem | ||
| 1/28/2012 | Price change | $139,900-6.1%$79/sqft |
Source: Homepath #1103522 Report a problem | ||
| 12/29/2011 | Price change | $149,000$84/sqft |
Source: Homepath #1103522 Report a problem | ||
| 11/27/2011 | Listed for sale | -- |
Source: foreclosure.com Report a problem | ||
| 10/11/2011 | Sold | -- |
Source: Public Record Report a problem | ||
Public tax history
| Year | Property taxes | Tax assessment |
|---|---|---|
| 2025 | $2,931 +2.4% | $96,775 +3% |
| 2024 | $2,862 +1.4% | $93,956 +2.9% |
| 2023 | $2,823 +39.2% | $91,282 +41.2% |
| 2022 | $2,028 +3.4% | $64,662 +3% |
| 2021 | $1,962 +24.2% | $62,779 +24.8% |
| 2020 | $1,581 +17.1% | $50,302 +3% |
| 2019 | $1,350 +4.1% | $48,836 +3% |
| 2018 | $1,297 | $47,414 +3% |
| 2017 | $1,297 +12.7% | $46,034 |
| 2016 | $1,151 -1.3% | $46,034 -65.7% |
| 2015 | $1,166 -6.7% | $134,100 |
| 2014 | $1,250 -13.8% | $134,100 |
| 2013 | $1,450 0% | $134,100 -11.2% |
| 2012 | $1,451 +4.6% | $151,047 +3% |
| 2011 | $1,387 +4.9% | $146,648 +3% |
| 2010 | $1,323 +9.6% | $142,376 +3% |
| 2009 | $1,207 | $138,229 +3% |
| 2008 | $1,207 +3.7% | $134,203 +3% |
| 2007 | $1,164 +4.2% | $130,295 +3% |
| 2005 | $1,117 +12.3% | $126,500 +14.4% |
| 2004 | $995 +0.2% | $110,600 |
| 2003 | $993 -2.6% | $110,600 -0.5% |
| 2002 | $1,020 | $111,100 |
| 2001 | $1,020 +1.9% | $111,100 +1.4% |
| 2000 | $1,000 | $109,600 |
Find assessor info on the county website
Monthly payment
Est. payment
Payment breakdown
Explore the cost of this home by adjusting the details. Changes won't be saved.Climate risks
Neighborhood: 88001
Nearby schools
GreatSchools rating
- 4/10Loma Heights Elementary SchoolGrades: PK-5Distance: 0.7 mi
- 6/10Sierra Middle SchoolGrades: 6-8Distance: 1.2 mi
- 5/10Centennial High SchoolGrades: 9-12Distance: 4.1 mi
- $267,1003 bd2 ba1.6k sqft2633 Bearcat Dr, Las Cruces, NM 88001Off Market
- $--3 bd2 ba1.6k sqft2617 Bearcat Dr, Las Cruces, NM 88001Sold
- $282,7003 bd2 ba1.6k sqft2524 Benz Dr, Las Cruces, NM 88001Off Market
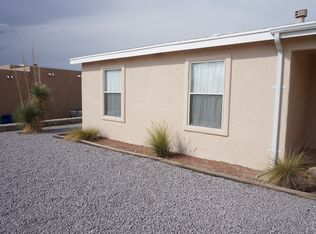
- $264,6003 bd2 ba1.5k sqft2516 Benz Dr, Las Cruces, NM 88001Off Market
- $266,4003 bd2 ba1.7k sqft2641 Bearcat Dr, Las Cruces, NM 88001Off Market
- $280,9003 bd2 ba1.7k sqft2609 Bearcat Dr, Las Cruces, NM 88001Off Market
- $252,1003 bd2 ba1.3k sqft2532 Benz Dr, Las Cruces, NM 88001Off Market
- $256,6003 bd2 ba1.5k sqft2508 Benz Dr, Las Cruces, NM 88001Off Market
A local agent can set up tours, give advice and negotiate with sellers.
Similar homes
- $235,0003 bd2 ba1.3k sqft1635 Juniper Ave, Las Cruces, NM 88001For Sale
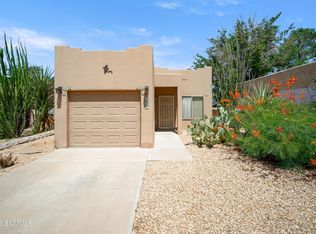 MLS ID #2602418, Arturo Escobar, Jr, Keller Williams Realty. SNMMLS as distributed by MLS GRID
 - $269,0003 bd2 ba1.7k sqft2140 Sagecrest Ave, Las Cruces, NM 88011For Sale
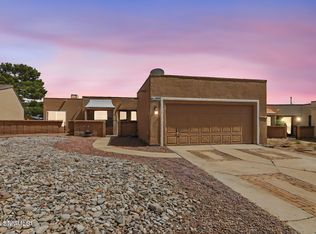 MLS ID #2601399, Fabian M Vigil, Ridges & Associates. SNMMLS as distributed by MLS GRID
 - $262,3003 bd2 ba1.9k sqft2280 Thomas Dr, Las Cruces, NM 88001For Sale

 MLS ID #173014, Joshua Durham, NM PREMIER REAL ESTATE, LLC. OCMLS
 - $236,0003 bd2 ba1.1k sqft1836 Juniper Ave, Las Cruces, NM 88001For Sale
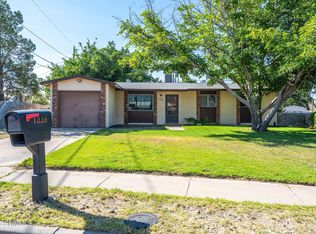 MLS ID #2602100, Alisha Terise Alvarez, Prosper Real Estate. SNMMLS as distributed by MLS GRID
 - $225,0003 bd2 ba1.2k sqft1605 Juniper Ave, Las Cruces, NM 88001For Sale By Owner
- $245,0003 bd2 ba1.8k sqft620 Artifact Ln, Las Cruces, NM 88007For SaleMLS ID #2601492, Gabriel Duran Jr., A Mountain Realty. SNMMLS as distributed by MLS GRID
- $265,0003 bd2 ba1.9k sqft1035 E Mulberry Ave, Las Cruces, NM 88001For SaleMLS ID #2600436, Jordan Andrew Barber, Select Realty Group, LLC. SNMMLS as distributed by MLS GRID
- $225,0003 bd2 ba1.3k sqft1503 Sacramento St, Las Cruces, NM 88001For SaleMLS ID #2601222, Todd Henry Tellez, Select Realty Group, LLC. SNMMLS as distributed by MLS GRID
- $217,0003 bd2 ba1.1k sqft1955 Martha Dr, Las Cruces, NM 88001For SaleMLS ID #2503490, Susan I Garza, Coldwell Banker Legacy Elite. SNMMLS as distributed by MLS GRID
- $245,0003 bd2 ba2k sqft1936 Bromilow St, Las Cruces, NM 88001For SaleMLS ID #2601210, Patricia Olson, EXIT Realty Horizons. SNMMLS as distributed by MLS GRID
- $289,9994 bd3 ba1.9k sqft1127 Steins Dr, Las Cruces, NM 88012For SaleMLS ID #2602437, Milano Beltran, RE/MAX Classic Realty. SNMMLS as distributed by MLS GRID
- $232,0003 bd2 ba1.7k sqft306 S San Pedro St, Las Cruces, NM 88001For SaleMLS ID #2600666, Jake Mossman, Keller Williams Realty. SNMMLS as distributed by MLS GRID
- $219,9003 bd1 ba1.7k sqft1313 Branson Ave, Las Cruces, NM 88001For SaleMLS ID #2601662, Marie Joyce Ludwig, Array Realty. SNMMLS as distributed by MLS GRID
- $210,0002 bd2 ba1.1k sqft1352 S Esperanza St, Las Cruces, NM 88001For SaleMLS ID #2602383, Raul Tellez, Select Realty Group, LLC. SNMMLS as distributed by MLS GRID
- $217,0004 bd2 ba1.6k sqft808 Alamo St, Las Cruces, NM 88001For SaleMLS ID #2600408, Leon M Garcia, Landmark Real Estate & Investment. SNMMLS as distributed by MLS GRID
- $235,0003 bd3 ba1.3k sqft1820 Camelot Dr, Las Cruces, NM 88005For SaleMLS ID #2601797, Leon M Garcia, Landmark Real Estate & Investment. SNMMLS as distributed by MLS GRID
- $225,0003 bd2 ba1.3k sqft1104 Gardner Ave, Las Cruces, NM 88001For SaleMLS ID #2600441, John Robert Mercer, NM Realtors Group. SNMMLS as distributed by MLS GRID
- $212,0003 bd2 ba1.5k sqft1730 Boston Dr, Las Cruces, NM 88001For SaleMLS ID #2601886, Billie Haynie, Las Cruces Homes and Land. SNMMLS as distributed by MLS GRID
- $289,9003 bd2 ba1.8k sqft601 Lenox Ave, Las Cruces, NM 88005For SaleMLS ID #2601967, Tiffany Diane Kania, EXP Realty LLC -Las Cruces. SNMMLS as distributed by MLS GRID
- $284,9003 bd2 ba1.5k sqft2038 Corn Dr, Las Cruces, NM 88001For SaleMLS ID #2602075, Daniel Gordon Buck, Distinction Realty Inc.. SNMMLS as distributed by MLS GRID
