Some homes simply feel different the moment you step inside, and this is one of them. Built in 2018 with remarkable attention to detail inside and out, this home captures the timeless architecture of classic New Orleans and pairs it with refined, modern elegance throughout. It's rare to find a home where 12ft ceilings welcome you downstairs and up but this one has it. On the main level, a bedroom with direct access to a full bathroom is currently serving as a home office with custom bookshelves and hidden storage but can easily be converted back to a bedroom. The elegant dining room, finished with Restoration Hardware lighting, sets the perfect scene for dinner parties and family gatherings. At the heart of the home, the beautiful chef's kitchen features marble countertops, lacquered cabinetry, and opens to the family room with functional office nook. Walking upstairs, you are greeted by oversized storm-proof windows that carry an enormous amount of natural light. Two generously sized bedrooms share a jack-and-jill bath, while the primary suite is a true showstopper with expansive bedroom, dual closets, and a luxurious wet room you'll never want to leave.
Outside, a turfed backyard offers easy, low maintenance living, while hurricane shutters and a whole-home generator provide lasting peace of mind. Enjoy the convenience of gated off-street parking for one car, all just one block from Magazine Street, where some of the city's most cherished bars, restaurants, and boutiques are right at your doorstep.
A rare find that truly must be seen to be appreciated.
Active
$1,250,000
2625 Constance St, New Orleans, LA 70130
4beds
2,931sqft
Single Family Residence
Built in 2018
3,410 Square Feet Lot
$1,204,000 Zestimate®
$426/sqft
$-- HOA
What's special
Hurricane shuttersElegant dining roomLacquered cabinetryRestoration hardware lightingWhole-home generatorMarble countertopsDual closets
- 6 days
- 986
- 87
Likely to sell faster than
Zillow last checked:
Listing updated:
Listed by:
Rebecca Waxman 504-261-6867,
McEnery Residential, LLC 504-605-4400
Source: GSREIN,MLS#: 2580596
Facts & features
Interior
Bedrooms & bathrooms
- Bedrooms: 4
- Bathrooms: 3
- Full bathrooms: 3
Primary bedroom
- Description: Flooring: Wood
- Level: Second
- Dimensions: 14.7 x 17.3
Bedroom
- Description: Flooring: Wood
- Level: First
- Dimensions: 12.1 x 11.10
Bedroom
- Description: Flooring: Wood
- Level: Second
- Dimensions: 11.11 x 13.8
Bedroom
- Description: Flooring: Wood
- Level: Second
- Dimensions: 15.4 x 13.5
Primary bathroom
- Description: Flooring: Tile
- Level: Second
- Dimensions: 13.4 x 12.9
Bathroom
- Description: Flooring: Tile
- Level: First
- Dimensions: 7.9 x 4.11
Bathroom
- Description: Flooring: Tile
- Level: Second
- Dimensions: 14.7 x 6.9
Other
- Description: Flooring: Wood
- Level: Second
- Dimensions: 7.5 x 4.9
Other
- Description: Flooring: Wood
- Level: Second
- Dimensions: 5.6 x 4.5
Dining room
- Description: Flooring: Wood
- Level: First
- Dimensions: 11.1 x 11.11
Kitchen
- Description: Flooring: Wood
- Level: First
- Dimensions: 13.1 x 11.11
Laundry
- Description: Flooring: Tile
- Level: Second
- Dimensions: 6.7 x 8.8
Living room
- Description: Flooring: Wood
- Level: First
- Dimensions: 16.6 x 18.6
Office
- Description: Flooring: Wood
- Level: First
- Dimensions: 11.7 x 5.4
Heating
- Central, Multiple Heating Units
Cooling
- Central Air, 2 Units
Appliances
- Included: Dryer, Dishwasher, Disposal, Microwave, Oven, Range, Refrigerator, Washer
Features
- Pantry, Stone Counters, Stainless Steel Appliances
- Windows: Storm Window(s)
- Has fireplace: No
- Fireplace features: None
Interior area
- Total structure area: 3,319
- Total interior livable area: 2,931 sqft
Property
Parking
- Total spaces: 1
- Parking features: Driveway, Off Street, One Space
- Has uncovered spaces: Yes
Features
- Levels: Two
- Stories: 2
- Patio & porch: Balcony, Porch
- Exterior features: Balcony, Fence, Porch
Lot
- Size: 3,410 Square Feet
- Dimensions: 31 x 110
- Features: City Lot, Rectangular Lot
Details
- Parcel number: 411202412
- Special conditions: None
Construction
Type & style
- Home type: SingleFamily
- Architectural style: Traditional
- Property subtype: Single Family Residence
Materials
- HardiPlank Type
- Foundation: Raised
- Roof: Asphalt,Shingle
Condition
- Excellent
- Year built: 2018
Utilities & green energy
- Electric: Generator
- Sewer: Public Sewer
- Water: Public
Community & HOA
Community
- Security: Closed Circuit Camera(s), Smoke Detector(s)
HOA
- Has HOA: No
Location
- Region: New Orleans
Financial & listing details
- Price per square foot: $426/sqft
- Tax assessed value: $703,100
- Annual tax amount: $8,377
- Date on market: 10/12/2026
Estimated market value
$1,204,000
$1.14M - $1.26M
$1,911/mo
Price history
| Date | Event | Price |
|---|---|---|
| 10/12/2026 | Listed for sale | $1,250,000+44.5%$426/sqft |
Source:  GSREIN #2580596 Report a problem | ||
| 6/15/2018 | Sold | -- |
Source: GSREIN #2152204 Report a problem | ||
| 4/26/2018 | Listed for sale | $865,000$295/sqft |
Source: GARDNER, REALTORS #2152204 Report a problem | ||
| 7/14/2017 | Sold | -- |
Source: GSREIN #2088356 Report a problem | ||
Public tax history
| Year | Property taxes | Tax assessment |
|---|---|---|
| 2026 | $8,377 -4.4% | $70,310 -4% |
| 2025 | $8,763 -1.5% | $73,240 |
| 2024 | $8,895 -11% | $73,240 -5.9% |
| 2023 | $9,996 -4.9% | $77,850 +4.9% |
| 2022 | $10,506 -6.7% | $74,240 -4.6% |
| 2021 | $11,267 -1% | $77,850 |
| 2020 | $11,385 -3.2% | $77,850 |
| 2019 | $11,762 | $77,850 +1295.2% |
| 2018 | $11,762 | $5,580 |
| 2017 | $11,762 +1268% | $5,580 -80.4% |
| 2016 | $860 -80.1% | $28,500 +539% |
| 2015 | $4,326 | $4,460 |
| 2014 | $4,326 | $4,460 |
Find assessor info on the county website
Monthly payment
Est. payment
Payment breakdown
Explore the cost of this home by adjusting the details. Changes won't be saved.Climate risks
Neighborhood: Irish Channel

Similar homes
- $1,295,0004 bd4 ba3.7k sqft2617 Chippewa St, New Orleans, LA 70130For Sale
 MLS ID #2575690, Tara Loftis, Reese & Company Real Estate, LLC. GSREIN
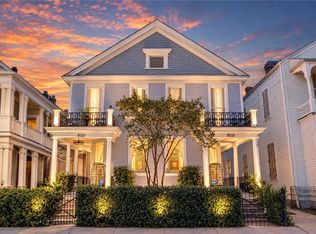
- $1,200,0006 bd3 ba2.9k sqft2125 Laurel St, New Orleans, LA 70130For Sale
 MLS ID #2577975, Michelle Dillon, Fortune 500 Real Estate Professionals. GSREIN
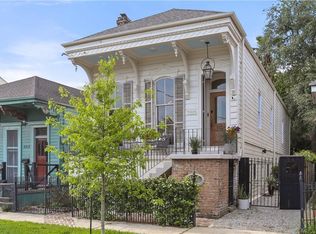
- $1,195,0005 bd5 ba3.2k sqft1525 Melpomene St, New Orleans, LA 70130For Sale
 MLS ID #2580372, Richard Hebert, Crescent Sotheby's International Realty. GSREIN
- $1,099,0004 bd3 ba2.8k sqft3515 Annunciation St, New Orleans, LA 70115For Sale
 MLS ID #2581899, Erin Hubert, REVE, REALTORS. GSREIN
- $1,000,0004 bd4 ba3.7k sqft2234-36 Constance St, New Orleans, LA 70130For SaleMLS ID #2581019, Nathalie Dubois, Berkshire Hathaway HomeServices Preferred, REALTOR. GSREIN
- $1,050,0004 bd3 ba3.3k sqft1512 Camp St, New Orleans, LA 70130For SaleMLS ID #2578627, Ashley Nesser, Compass Uptown. GSREIN
- $1,500,0003 bd3 ba2.9k sqft2731 Chestnut St, New Orleans, LA 70130AuctionMLS ID #2574966, Nicholas Galiano, Galiano Realty. GSREIN
- $1,250,0004 bd4 ba2.8k sqft822 Cadiz St, New Orleans, LA 70115For SaleMLS ID #2576840, Jeffrey Doussan, Keller Williams Realty New Orleans. GSREIN
- $900,0004 bd3 ba2.2k sqft2230-32 Constance St, New Orleans, LA 70130For SaleMLS ID #2580974, Nathalie Dubois, Berkshire Hathaway HomeServices Preferred, REALTOR. GSREIN
- $849,9004 bd3 ba2.6k sqft1418 Melpomene St, New Orleans, LA 70130For SaleMLS ID #2579746, Michael Styles, Keller Williams Realty New Orleans. GSREIN
- $1,275,0003 bd4 ba4k sqft1173 Magazine St, New Orleans, LA 70130For SaleMLS ID #2560660, Shannon Meyer, The W Group Real Estate LLC. GSREIN
- $1,195,0005 bd5 ba3.2k sqft1525-27 Melpomene St, New Orleans, LA 70130For SaleMLS ID #2579444, Richard Hebert, Crescent Sotheby's International Realty. GSREIN
- $1,025,0005 bd5 ba3k sqft1022-24 Philip St, New Orleans, LA 70130For SaleMLS ID #2578492, Blake Borgstede, The W Group Real Estate LLC. GSREIN
- $1,000,0003 bd5 ba3.1k sqft910 Pleasant St, New Orleans, LA 70115For SaleMLS ID #2577000, Laura Toney, Keller Williams Realty Services. GSREIN
- $1,099,0004 bd3 ba2.8k sqft3513-15 Annunciation St, New Orleans, LA 70115For SaleMLS ID #2581900, Erin Hubert, REVE, REALTORS. GSREIN
- $1,350,0004 bd3 ba2.8k sqft4414 Baronne St, New Orleans, LA 70115For SaleMLS ID #2576876, Dawnne Keeney, Crescent Sotheby's International Realty. GSREIN
- $799,0004 bd4 ba3.6k sqft724-76 Philip St, New Orleans, LA 70130For SaleMLS ID #2580993, Billy Patout, FQR Realtors. GSREIN
- $635,0002 bd2 ba1.5k sqft2616 Annunciation St, New Orleans, LA 70130For SaleMLS ID #2578475, Hayley Bumpas, McEnery Residential, LLC. GSREIN
- $699,9004 bd4 ba3.4k sqft2221-23 Laurel St, New Orleans, LA 70130For SaleMLS ID #2571585, Albert Sidhom, KELLER WILLIAMS REALTY 455-0100. GSREIN
- $895,0006 bd5 ba3.3k sqft2332 Chippewa St #34, New Orleans, LA 70130For SaleMLS ID #2577881, David Bordelon, Compass Garden District. GSREIN
