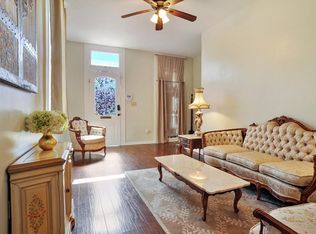
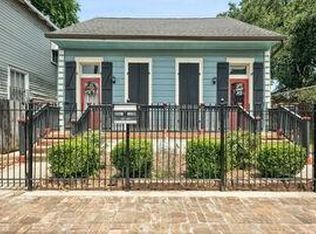
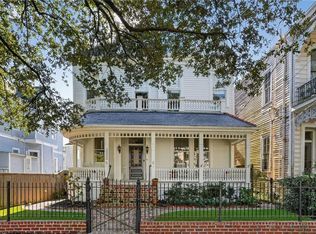
THIS IS AN IMPRESSIVE RARE OPPORTUNITY TO OWN A DISTINCTIVE HISTORIC RESIDENCE IN NEW ORLEANS’ CELEBRATED LOWER GARDEN DISTRICT. THIS IMPRESSIVE SINGLE FAMILY HOME OFFERS SIX BEDROOMS, THREE FULL BATHS, AND VERSATILE LIVING AND GUEST ACCOMMODATIONS. RICH IN AUTHENTIC NEW ORLEANS CHARACTER, THIS MEMORABLE PROPERTY CAPTURES ATTENTION, SPARKS THE IMAGINATION, AND OFFERS TREMENDOUS POTENTIAL AS A PRIVATE RESIDENCE, BOUTIQUE B&B, AIRBNB, CORPORATE RETREAT, OR INVESTMENT PROPERTY. IDEALLY POSITIONED AROUND MAGAZINE STREET, THE GARDEN DISTRICT, SHOPPING, RENOWNED RESTAURANTS, ENTERTAINMENT, THE CAESARS SUPERDOME, AND MANY OF THE CITY’S MOST TREASURED ATTRACTIONS. THIS IS MORE THAN A HOME. IT IS AN OPPORTUNITY TO OWN A PIECE OF NEW ORLEANS HISTORY AND CREATE ITS NEXT REMARKABLE CHAPTER. FURNISHINGS AND BUSINESS RELATED ASSETS MAY BE NEGOTIABLE. SALE IS AS IS WITH A WOR, AT THE ACT OF SALE. BUYER MUST VERIFY MEASUREMENTS
For sale
$1,200,000
2125 Laurel St, New Orleans, LA 70130
6beds
2,923sqft
Single Family Residence
Built in 1931
5,262 Square Feet Lot
$-- Zestimate®
$411/sqft
$-- HOA
What's special
Six bedrooms
- 12 days
- 96
- 5
Zillow last checked:
Listing updated:
Listed by:
Michelle W Dillon,
Fortune 500 Real Estate Profes 504-578-0215
Source: ROAM MLS,MLS#: 2577975
Facts & features
Interior
Bedrooms & bathrooms
- Bedrooms: 6
- Bathrooms: 3
- Full bathrooms: 3
Bedroom
- Description: Flooring: Vinyl Wood Plank
- Level: First
- Area: 225 Square Feet
- Dimensions: 15 x 15
Bedroom
- Description: Flooring: Vinyl Wood Plank
- Level: First
- Area: 169 Square Feet
- Dimensions: 13 x 13
Bedroom
- Description: Flooring: Vinyl Wood Plank
- Level: First
- Area: 289 Square Feet
- Dimensions: 17 x 17
Bedroom
- Description: Flooring: Carpet
- Level: Second
- Area: 425 Square Feet
- Dimensions: 25 x 17
Bedroom
- Description: Flooring: Carpet
- Level: Second
- Area: 540 Square Feet
- Dimensions: 27 x 20
Bedroom
- Description: Flooring: Vinyl Wood Plank
- Level: First
- Area: 144 Square Feet
- Dimensions: 12 x 12
Kitchen
- Description: Flooring: Vinyl Wood Plank
- Level: First
- Area: 400 Square Feet
- Dimensions: 20 x 20
Kitchen
- Description: Flooring: Tile
- Level: First
- Area: 289 Square Feet
- Dimensions: 17 x 17
Living room
- Description: Flooring: Vinyl Wood Plank
- Level: First
- Area: 480 Square Feet
- Dimensions: 24 x 20
Living room
- Description: Flooring: Vinyl Wood Plank
- Level: First
- Area: 400 Square Feet
- Dimensions: 20 x 20
Living room
- Description: Flooring: Vinyl Wood Plank
- Level: First
- Area: 320 Square Feet
- Dimensions: 20 x 16
Office
- Description: Flooring: Vinyl Wood Plank
- Level: First
- Area: 121 Square Feet
- Dimensions: 11 x 11
Heating
- Central, Multiple Units
Cooling
- Central Air, Ceiling Fan(s), Ductless (Mini-Split), Multi Units, Wall Unit(s)
Appliances
- Included: Disposal, Dishwasher, Microwave, Refrigerator, Range, Oven
Features
- Flooring: Carpet, Plank, Tile, Vinyl, Wood
- Has fireplace: No
Interior area
- Total structure area: 5,264
- Total interior livable area: 2,923 sqft
Video & virtual tour
Property
Parking
- Parking features: None
Features
- Fencing: Wood
Lot
- Size: 5,262 Square Feet
- Dimensions: 5264
- Features: Other
Details
- Parcel number: 412200412
Construction
Type & style
- Home type: SingleFamily
- Architectural style: Traditional
- Property subtype: Single Family Residence
Materials
- Other, Asbestos
- Foundation: Raised
- Roof: Asphalt,Shingle
Condition
- Year built: 1931
- Major remodel year: 2016
Utilities & green energy
- Sewer: Public Sewer
- Water: Public
- Utilities for property: Cable Available, Natural Gas Available
Community & HOA
Community
- Security: Smoke Detector(s)
HOA
- Has HOA: No
Location
- Region: New Orleans
Financial & listing details
- Price per square foot: $411/sqft
- Tax assessed value: $467,000
- Annual tax amount: $6,164
- Date on market: 9/19/2026
Estimated market value
Not available
Estimated sales range
Not available
Not available
Price history
| Date | Event | Price |
|---|---|---|
| 9/22/2026 | Listed for sale | $1,200,000+140.5%$411/sqft |
Source:  GSREIN #2577975 Report a problem | ||
| 11/2/2024 | Listing removed | $499,000$171/sqft |
Source:  HomeSmart #2459579 Report a problem | ||
| 7/22/2024 | Listed for sale | $499,000$171/sqft |
Source: GSREIN #2459579 Report a problem | ||
| 7/7/2014 | Sold | -- |
Source: Public Record Report a problem | ||
Public tax history
| Year | Property taxes | Tax assessment |
|---|---|---|
| 2026 | $6,164 | $46,700 |
| 2025 | $6,164 -1.5% | $46,700 |
| 2024 | $6,257 +55.1% | $46,700 +62.8% |
| 2023 | $4,036 +27.7% | $28,680 +27.8% |
| 2022 | $3,159 +4.5% | $22,450 +9.1% |
| 2021 | $3,022 -26.9% | $20,580 -26.4% |
| 2020 | $4,135 -2.2% | $27,980 |
| 2019 | $4,227 +32.5% | $27,980 +7.6% |
| 2018 | $3,191 | $26,000 |
| 2017 | $3,191 +8.3% | $26,000 |
| 2016 | $2,948 +2.1% | $26,000 |
| 2015 | $2,886 | $26,000 +17% |
| 2014 | $2,886 -25.3% | $22,230 |
| 2013 | $3,865 | $22,230 -10% |
| 2012 | -- | $24,700 |
| 2011 | -- | $24,700 +2.2% |
| 2010 | -- | $24,160 -31.9% |
| 2009 | -- | $35,500 |
| 2007 | -- | $35,500 |
Find assessor info on the county website
Monthly payment
Est. payment
Payment breakdown
Explore the cost of this home by adjusting the details. Changes won't be saved.Climate risks
Neighborhood: Lower Garden District
Similar homes
- $1,195,0005 bd5 ba3.2k sqft1525 Melpomene St, New Orleans, LA 70130For Sale
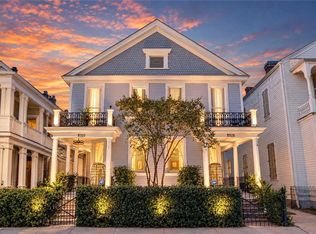
 MLS ID #2580372, Richard W Hebert, Crescent Sotheby's International. ROAM MLS
- $1,245,0004 bd4 ba3.7k sqft2617 Chippewa St, New Orleans, LA 70130For Sale
 MLS ID #2575690, Tara N Loftis, Reese & Company Real Estate,. ROAM MLS
- $969,0003 bd3 ba3.1k sqft2340 Constance St, New Orleans, LA 70130For Sale
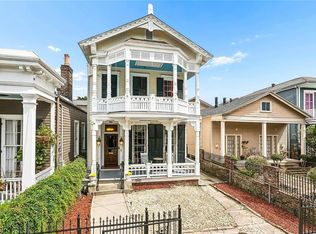 MLS ID #2566163, Nathalie J Dubois, Berkshire Hathaway HS - Garden District/Uptown. ROAM MLS
- $1,400,0005 bd4 ba4.3k sqft2520 Magazine St, New Orleans, LA 70130For Sale
 MLS ID #2582256, Kasi L Champagne, eXp Realty, LLC. ROAM MLS
- $1,075,0005 bd5 ba3.1k sqft4118 Freret St, New Orleans, LA 70115For SaleMLS ID #200IYN, Tricia D King, Compass Uptown-Maple St. ROAM MLS
- $1,250,0004 bd4 ba2.8k sqft822 Cadiz St, New Orleans, LA 70115For SaleMLS ID #2576840, Jeffrey R Doussan, Keller Williams Realty New Orleans. ROAM MLS
- $1,050,0007 bd4 ba4.1k sqft1502 General Pershing St, New Orleans, LA 70115For SaleMLS ID #2571821, Charlotte H Dorion, Berkshire Hathaway HS - Garden District/Uptown. ROAM MLS
- $1,099,0004 bd3 ba2.8k sqft3515 Annunciation St, New Orleans, LA 70115For SaleMLS ID #2581899, Erin A Hubert, REVE, REALTORS. ROAM MLS
- $1,095,0005 bd5 ba3.1k sqft1228 Pine St, New Orleans, LA 70118For SaleMLS ID #2573910, Rosalind M Thibodeaux, Thibodeaux Reed Realty, LLC. ROAM MLS
- $1,350,0004 bd3 ba2.8k sqft4414 Baronne St, New Orleans, LA 70115For SaleMLS ID #2576876, Dawnne S Keeney, Crescent Sotheby's International. ROAM MLS
- $1,170,0003 bd3 ba2.4k sqft848 N Carrollton Ave, New Orleans, LA 70119For SaleMLS ID #2571248, Normand P Bergeron, REMAX N.O. Properties. ROAM MLS
- $1,095,0004 bd3 ba2.5k sqft2127 Robert St, New Orleans, LA 70115For SaleMLS ID #2563437, Maddie A Lazar, Compass Uptown. ROAM MLS
- $650,0003 bd2 ba1.6k sqft1318 Washington Ave, New Orleans, LA 70130For SaleMLS ID #2571527, Dawnne S Keeney, Crescent Sotheby's International. ROAM MLS
- $1,295,0005 bd6 ba4k sqft1238 Broadway St, New Orleans, LA 70118For SaleMLS ID #2557189, Ryan S Wentworth, REVE, REALTORS. ROAM MLS
- $799,0004 bd3 ba2.7k sqft1130 4th St #1130, New Orleans, LA 70130For SaleMLS ID #2541657, Shelley L Lawrence, Ricci Real Estate. ROAM MLS
- $1,045,0006 bd4 ba4.3k sqft965 Taft Pl, New Orleans, LA 70119For SaleMLS ID #2553065, Kristin J Patterson, Compass Uptown-Maple St. ROAM MLS
- $990,0003 bd5 ba3.1k sqft910 Pleasant St, New Orleans, LA 70115For SaleMLS ID #2577000, Laura Toney, Keller Williams Realty Service. ROAM MLS
- $1,310,0005 bd6 ba3.8k sqft918 Orleans Ave, New Orleans, LA 70116For SaleMLS ID #2473490, David A Smith, Crescent Sotheby's International. ROAM MLS
- $995,0006 bd5 ba4.1k sqft3608 Elaine Pl, New Orleans, LA 70119For SaleMLS ID #2560439, Aaron Dare, Crane Realtors. ROAM MLS
- $1,095,0006 bd7 ba4k sqft833 Poland Ave, New Orleans, LA 70117For SaleMLS ID #2578613, Suzanna Dishman, McEnery Residential, LLC (MCEN02). ROAM MLS
