Golf Course & Lake Views | Detached Single-Level Townhome in Red Mountain!
Enjoy the best of Arizona living in this freestanding, single-level 2-bedroom, 2-bathroom townhome tucked away on a cul-de-sac in the desirable Red Mountain area. This end unit backs to the golf course and lake, offering a scenic setting and an oversized driveway with a 1.5-car garage. Inside, you'll find granite countertops, updated kitchen and bathroom cabinetry, stainless steel appliances, and tile flooring throughout. An Arizona room provides additional space to relax and enjoy the surroundings. Major updates include Andersen windows and sliding glass doors installed in 2018, backed by a 25-year warranty, and a complete HVAC system installed in 2023 with a 15-year transferable parts and labor warranty. Fresh interior and exterior paint and a Level 2 EV charger add even more appeal. Enjoy the convenience of a reasonable HOA that maintains the front yard landscaping, giving you more time to enjoy the lifestyle. Ideally located near Longbow Golf Club, Red Mountain Ranch Golf Club, other area golf courses, Desert Trails Park, great restaurants, shopping, and the Red Mountain 202 with convenient eastbound and westbound on- and off-ramps. Whether you're looking for a full-time residence or a part-time Arizona getaway, this non-age-restricted community offers comfort, convenience, and a fantastic location!
For sale
$399,900
2625 N Recker Road #1, Mesa, AZ 85215
2beds
1,296sqft
Townhouse
Built in 1996
5,827 Square Feet Lot
$-- Zestimate®
$309/sqft
$75/mo HOA
What's special
Granite countertopsTile flooring throughoutStainless steel appliances
- 18 days
- 398
- 27
Likely to sell faster than
Zillow last checked:
Listing updated:
Listed by:
Tony DeAndrea 480-983-3606,
Just Selling AZ
Source: ARMLS,MLS#: 7093332
Facts & features
Interior
Bedrooms & bathrooms
- Bedrooms: 2
- Bathrooms: 2
- Full bathrooms: 2
Heating
- Natural Gas
Cooling
- Central Air, Ceiling Fan(s), Programmable Thmstat
Appliances
- Included: Dryer, Washer, Gas Stub for Range, Refrigerator, Built-in Microwave, Dishwasher, Disposal, Electric Oven, Electric Cooktop
- Laundry: In Garage
Features
- High Speed Internet, Granite Counters, Double Vanity, Eat-in Kitchen, Breakfast Bar, 9+ Flat Ceilings, Pantry, 3/4 Bath Master Bdrm, Bidet
- Flooring: Tile
- Windows: Double Pane Windows
- Has basement: No
- Has fireplace: No
- Common walls with other units/homes: No Common Walls,End Unit
Interior area
- Total structure area: 1,296
- Total interior livable area: 1,296 sqft
Property
Parking
- Total spaces: 5
- Parking features: Garage Door Opener, Golf Cart Garage, Electric Vehicle Charging Station(s)
- Garage spaces: 1
- Uncovered spaces: 4
Features
- Stories: 1
- Patio & porch: Covered
- Exterior features: Rain Gutters, Private Yard, Screened in Patio(s)
- Spa features: None
- Fencing: Block,Wrought Iron
- Has view: Yes
- View description: Golf Course, Lake
- Has water view: Yes
- Water view: Lake
- Waterfront features: Waterfront
Lot
- Size: 5,827 Square Feet
- Features: Borders Common Area, Waterfront, Sprinklers In Rear, Sprinklers In Front, Corner Lot, Desert Back, Desert Front, On Golf Course, Cul-De-Sac, Auto Timer H2O Back
Details
- Parcel number: 14168556
Construction
Type & style
- Home type: Townhouse
- Architectural style: Territorial/Santa Fe
- Property subtype: Townhouse
Materials
- Stucco, Wood Frame, Painted
- Roof: Foam
Condition
- Year built: 1996
Utilities & green energy
- Sewer: Public Sewer
Community & HOA
Community
- Features: Golf, Lake
- Subdivision: Winterhaven
HOA
- Has HOA: Yes
- Services included: Maintenance Grounds, Front Yard Maint
- HOA fee: $75 monthly
- HOA name: Winter Haven
- HOA phone: 602-999-0336
Location
- Region: Mesa
Financial & listing details
- Price per square foot: $309/sqft
- Tax assessed value: $267,500
- Annual tax amount: $1,158
- Date on market: 10/13/2026
- Listing terms: VA Loan,Cash,Conventional,FHA
- Ownership: Fee Simple
- Road surface type: Paved, Asphalt
Estimated market value
Not available
Estimated sales range
Not available
Not available
Price history
| Date | Event | Price |
|---|---|---|
| 10/13/2026 | Listed for sale | $399,900+100%$309/sqft |
Source:  ARMLS #7093332 Report a problem | ||
| 10/13/2015 | Sold | $200,000+0%$154/sqft |
Source: ARMLS #5328142 Report a problem | ||
| 9/5/2015 | Price change | $199,950-7%$154/sqft |
Source: Realty Executives Broker of Record #5328142 Report a problem | ||
| 9/1/2015 | Listed for sale | $215,000+64.9%$166/sqft |
Source: Realty Executives #5328142 Report a problem | ||
| 6/18/2015 | Sold | $130,400-16.9%$101/sqft |
Source: Public Record Report a problem | ||
| 8/12/2012 | Listing removed | $995$1/sqft |
Source: Apartment Hunters Report a problem | ||
| 7/18/2012 | Listed for rent | $995$1/sqft |
Source: Apartment Hunters Report a problem | ||
| 10/29/2004 | Sold | $156,900+18.9%$121/sqft |
Source: ARMLS #2205625 Report a problem | ||
| 3/29/2002 | Sold | $132,000+1.5%$102/sqft |
Source: Public Record Report a problem | ||
| 6/17/1998 | Sold | $130,000+10.2%$100/sqft |
Source: Public Record Report a problem | ||
| 3/11/1997 | Sold | $118,000$91/sqft |
Source: Public Record Report a problem | ||
Public tax history
| Year | Property taxes | Tax assessment |
|---|---|---|
| 2025 | $1,151 +0.1% | $26,750 -8.4% |
| 2024 | $1,150 -1.2% | $29,200 +131% |
| 2023 | $1,164 +1.7% | $12,643 -37.7% |
| 2022 | $1,145 -1.4% | $20,280 +2.6% |
| 2021 | $1,160 +7.9% | $19,760 +5.6% |
| 2020 | $1,075 +4.7% | $18,720 +9.7% |
| 2019 | $1,026 | $17,060 +10.1% |
| 2018 | $1,026 +3.2% | $15,500 +4.7% |
| 2017 | $994 -8.2% | $14,810 +14.4% |
| 2016 | $1,083 | $12,950 +2.5% |
| 2015 | $1,083 | $12,630 +55% |
| 2014 | -- | $8,150 -0.6% |
| 2013 | -- | $8,200 -58.8% |
| 2008 | -- | $19,900 +45.8% |
| 2007 | -- | $13,650 +26.4% |
| 2006 | -- | $10,800 |
| 2005 | -- | $10,800 +6.9% |
| 2004 | -- | $10,100 |
| 2003 | -- | $10,100 +18.8% |
| 2002 | -- | $8,500 |
Find assessor info on the county website
Monthly payment
Est. payment
Payment breakdown
Explore the cost of this home by adjusting the details. Changes won't be saved.Climate risks
Neighborhood: Camelot Estates
Nearby schools
Schools provided by the listing agent
- Elementary: Mendoza Elementary School
- Middle: Shepherd Junior High School
- High: Red Mountain High School
- District: Mesa Unified District
Source: ARMLS. This data may not be complete. We recommend contacting the local school district to confirm school assignments for this home.
Similar homes
- $379,0002 bd2 ba1.5k sqft5830 E MCKELLIPS Road #37, Mesa, AZ 85215For Sale
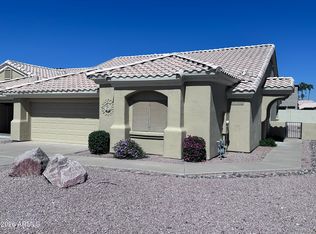 MLS ID #7092962, Jami Lynn Byrne, Realty ONE Group. ARMLS
- $419,9003 bd2 ba1.3k sqft2640 N Olympic Circle, Mesa, AZ 85215New Construction
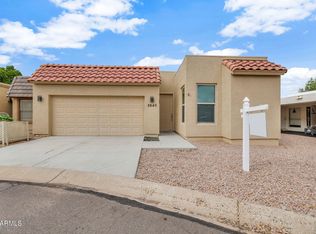 MLS ID #7093598, Jeff Tipton, Tipton Realty. ARMLS
- $399,9002 bd2 ba1.5k sqft5306 E Lindstrom Lane, Mesa, AZ 85215For Sale
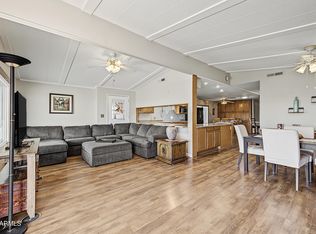 MLS ID #7100712, Mary Almaguer, Apache Gold Realty, LLC. ARMLS
- $407,5002 bd2 ba1.6k sqft5830 E MCKELLIPS Road #20, Mesa, AZ 85215For Sale
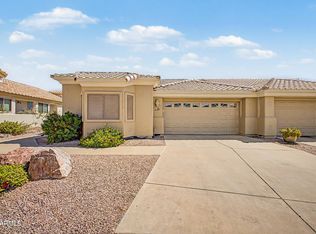 MLS ID #7079774, Debbie Hill, DeLex Realty. ARMLS
