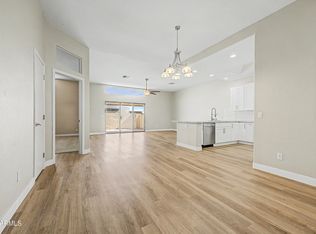
Welcome to Apache Wells 2, a much-desired gated community. This floor plan is a B elevation located in the center of the community away from all the street noise and traffic. Home offers a large family room with a gas fireplace, two split master bedrooms with two master bathrooms, walk-in tub with jets, two master walk-in closets, large laundry room off the kitchen, beautiful laminate flooring, vaulted ceilings, AC was replaced in 2019, new roof, sliding glass door in family room, windows in dining room and master bedroom were replaced in 2022. The garage is an over extended garage for your over size vehicle with lots of cabinets and storage. Extended covered patio that overlooks a beautiful greenbelt that is perfect for entertaining your friends and family. This home is a must see!
For sale
$385,000
5830 E MCKELLIPS Road #149, Mesa, AZ 85215
2beds
1,516sqft
Townhouse
Built in 1998
2,793 Square Feet Lot
$-- Zestimate®
$254/sqft
$381/mo HOA
What's special
Two split master bedroomsTwo master bathroomsTwo master walk-in closetsBeautiful laminate flooringWalk-in tub with jetsVaulted ceilings
- 3 days |
- 139 |
- 6 |
Likely to sell faster than
Zillow last checked:
Listing updated:
Listed by:
Debbie Hill 480-570-8669,
DeLex Realty
Source: ARMLS,MLS#: 7068660
Facts & features
Interior
Bedrooms & bathrooms
- Bedrooms: 2
- Bathrooms: 2
- Full bathrooms: 2
Heating
- Natural Gas
Cooling
- Central Air, Ceiling Fan(s)
Appliances
- Included: Dryer, Washer, Water Softener Owned, Refrigerator, Built-in Microwave, Dishwasher, Disposal, Electric Range, Electric Oven, Electric Cooktop
- Laundry: Inside
Features
- High Speed Internet, Double Vanity, Eat-in Kitchen, Breakfast Bar, Vaulted Ceiling(s), Pantry, 2 Master Baths, 3/4 Bath Master Bdrm, Full Bth Master Bdrm
- Flooring: Laminate, Tile
- Windows: Screens, Double Pane Windows
- Has basement: No
- Number of fireplaces: 1
- Fireplace features: Family Room, Gas
- Common walls with other units/homes: 1 Common Wall
Interior area
- Total structure area: 1,516
- Total interior livable area: 1,516 sqft
Property
Parking
- Total spaces: 4
- Parking features: Gated, Garage Door Opener, Attch'd Gar Cabinets
- Garage spaces: 2
- Uncovered spaces: 2
Accessibility
- Accessibility features: Bath Grab Bars
Features
- Stories: 1
- Patio & porch: Covered, Patio
- Exterior features: Storage
- Has spa: Yes
- Spa features: Heated
- Fencing: Other
Lot
- Size: 2,793 Square Feet
- Features: North/South Exposure, Sprinklers In Rear, Sprinklers In Front, Desert Back, Desert Front, Grass Back, Auto Timer H2O Front, Auto Timer H2O Back
Details
- Parcel number: 14182680
- Special conditions: Age Restricted (See Remarks)
Construction
Type & style
- Home type: Townhouse
- Property subtype: Townhouse
- Attached to another structure: Yes
Materials
- Stucco, Wood Frame, Painted, Block
- Roof: Tile
Condition
- Year built: 1998
Details
- Builder name: Hugh
Utilities & green energy
- Sewer: Public Sewer
- Water: City Water
Community & HOA
Community
- Features: Pool, Gated, Community Spa, Community Spa Htd, Community Media Room, Fitness Center
- Senior community: Yes
- Subdivision: APACHE WELLS 2 UNIT 2
HOA
- Has HOA: Yes
- Services included: Roof Repair, Insurance, Sewer, Pest Control, Cable TV, Maintenance Grounds, Street Maint, Front Yard Maint, Trash, Water, Roof Replacement, Maintenance Exterior
- HOA fee: $381 monthly
- HOA name: Apache Wells 2
Location
- Region: Mesa
Financial & listing details
- Price per square foot: $254/sqft
- Tax assessed value: $312,200
- Annual tax amount: $2,081
- Date on market: 8/19/2026
- Listing terms: Cash,Conventional,VA Loan
- Ownership: Fee Simple
Estimated market value
Not available
Estimated sales range
Not available
Not available
Price history
| Date | Event | Price |
|---|---|---|
| 8/19/2026 | Listed for sale | $385,000+7.5%$254/sqft |
Source:  ARMLS #7068660 Report a problem ARMLS #7068660 Report a problem | ||
| 4/7/2023 | Sold | $358,000-2.7%$236/sqft |
Source: ARMLS #6504748 Report a problem | ||
| 3/10/2023 | Pending sale | $368,000$243/sqft |
Source: ARMLS #6504748 Report a problem | ||
| 2/23/2023 | Price change | $368,000-2.6%$243/sqft |
Source: ARMLS #6504748 Report a problem | ||
| 1/21/2023 | Price change | $378,000-5%$249/sqft |
Source: ARMLS #6504748 Report a problem | ||
| 1/7/2023 | Listed for sale | $397,700+150.9%$262/sqft |
Source: ARMLS #6504748 Report a problem | ||
| 1/31/2002 | Sold | $158,500+16%$105/sqft |
Source: ARMLS #1649594 Report a problem | ||
| 2/17/1999 | Sold | $136,594$90/sqft |
Source: Public Record Report a problem | ||
Public tax history
| Year | Property taxes | Tax assessment |
|---|---|---|
| 2025 | $2,068 +0.1% | $31,220 -13.8% |
| 2024 | $2,067 -1.2% | $36,200 +59.3% |
| 2023 | $2,092 +1.7% | $22,725 -8.7% |
| 2022 | $2,057 -1.3% | $24,880 +9.8% |
| 2021 | $2,085 +7.9% | $22,660 +5.5% |
| 2020 | $1,932 +4.7% | $21,480 +11.1% |
| 2019 | $1,844 | $19,330 +6.2% |
| 2018 | $1,844 +3.2% | $18,200 +5.1% |
| 2017 | $1,787 +2.9% | $17,310 +7.2% |
| 2016 | $1,737 +4.8% | $16,150 +0.1% |
| 2015 | $1,657 | $16,130 +4.9% |
| 2014 | -- | $15,380 -0.8% |
| 2013 | -- | $15,500 -36.2% |
| 2008 | -- | $24,300 +40.9% |
| 2007 | -- | $17,250 +31.7% |
| 2006 | -- | $13,100 |
| 2005 | -- | $13,100 +7.8% |
| 2004 | -- | $12,150 +5.2% |
| 2003 | -- | $11,550 |
| 2002 | -- | $11,550 |
Find assessor info on the county website
Monthly payment
Est. payment
Payment breakdown
Explore the cost of this home by adjusting the details. Changes won't be saved.Climate risks
Neighborhood: Apache Wells
Nearby schools
GreatSchools rating
- 5/10Shepherd Junior High SchoolGrades: 4-8Distance: 0.9 mi
- 7/10Red Mountain High SchoolGrades: 9-12Distance: 2.1 mi
- 8/10Bush Elementary SchoolGrades: PK-6Distance: 1.3 mi
Schools provided by the listing agent
- Elementary: Adams Elementary School
- Middle: Adams Elementary School
- High: Red Mountain High School
- District: Mesa Unified District
Source: ARMLS. This data may not be complete. We recommend contacting the local school district to confirm school assignments for this home.
- $370,0002 bd2 ba1.2k sqft5830 E McKellips Rd UNIT 158, Mesa, AZ 85215Sold

- $425,0002 bd2 ba1.7k sqft5830 E McKellips Rd UNIT 146, Mesa, AZ 85215Sold
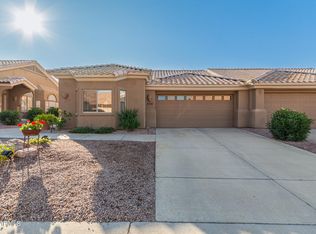
- $369,9002 bd2 ba1.2k sqft5830 E McKellips Rd UNIT 34, Mesa, AZ 85215For Sale
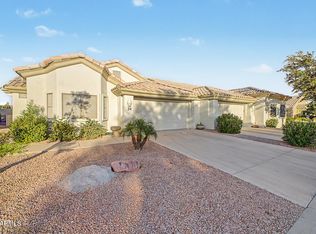
- $380,0002 bd2 ba1.6k sqft5830 E McKellips Rd UNIT 163, Mesa, AZ 85215Sold
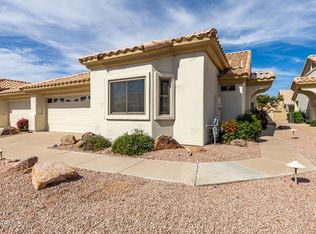
- $473,100-- bd-- ba1.4k sqft5913 E Kenwood St, Mesa, AZ 85215Off Market
- $385,0002 bd2 ba1.5k sqft5830 E McKellips Rd UNIT 9, Mesa, AZ 85215Sold
- $407,2002 bd2 ba1.6k sqft5830 E McKellips Rd UNIT 130, Mesa, AZ 85215Off Market
- $482,9003 bd2 ba1.6k sqft5917 E Kenwood St, Mesa, AZ 85215Off Market
A local agent can set up tours, give advice and negotiate with sellers.
Similar homes
- $385,0002 bd2 ba1.1k sqft6120 E AUGUSTA Circle, Mesa, AZ 85215For Sale
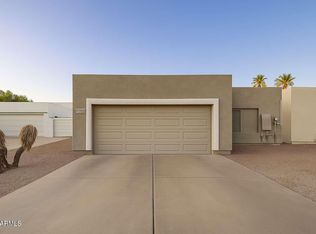 MLS ID #7068474, Camilo Del La Cruz Perez, Home Sold Realty LLC. ARMLS
 - $369,9002 bd2 ba1.2k sqft5830 E MCKELLIPS Road #34, Mesa, AZ 85215For SaleMLS ID #7047040, Jason Liborio, HomeSmart. ARMLS
- $385,0002 bd2 ba1.3k sqft7006 E JENSEN Street #118, Mesa, AZ 85207For Sale
 MLS ID #7066388, Brandy Sweeney, West USA Realty. ARMLS
 - $414,9002 bd2 ba1.6k sqft5830 E MCKELLIPS Road #63, Mesa, AZ 85215For Sale
 MLS ID #7052513, Debbie Hill, DeLex Realty. ARMLS
 - $410,0002 bd2 ba1.5k sqft6202 E MCKELLIPS Road Unit 3, Mesa, AZ 85215For SaleMLS ID #7049235, Mary Ann Schmelz, AGS Realty & Associates. ARMLS
- $379,0003 bd3 ba1.8k sqft5415 E MCKELLIPS Road #114, Mesa, AZ 85215For SaleMLS ID #7039424, Aniello Vigliotti, My Rental Superstore. ARMLS
- $367,5002 bd2 ba1.2k sqft5830 E MCKELLIPS Road #94, Mesa, AZ 85215For SaleMLS ID #7046630, Dane Emmer, DeLex Realty. ARMLS
- $--2 bd2 ba1k sqft5735 E McDowell Rd Lot 203, Mesa, AZ 85215AuctionAuction.com 2
- $410,0002 bd2 ba1.2k sqft5830 E MCKELLIPS Road #70, Mesa, AZ 85215For SaleMLS ID #7055753, Susan M Lyman, eXp Realty. ARMLS
- $334,9992 bd2 ba1.1k sqft2209 N RECKER Road, Mesa, AZ 85215For SaleMLS ID #7033119, Caleb S Alonso, My Home Group Real Estate. ARMLS
- $419,0003 bd2 ba1.2k sqft6549 E INGLEWOOD Street, Mesa, AZ 85205For SaleMLS ID #7068061, Valerie Beth Clark, West USA Realty. ARMLS
- $360,0003 bd3 ba1.6k sqft5415 E MCKELLIPS Road #35, Mesa, AZ 85215For SaleMLS ID #7038332, Sophia Satow, eXp Realty. ARMLS
- $339,0002 bd2 ba1.4k sqft5415 E MCKELLIPS Road #108, Mesa, AZ 85215For SaleMLS ID #7036564, Vincent D Panessa, Superlative Realty. ARMLS
- $399,0002 bd2 ba1.2k sqft2127 N SHANNON Way, Mesa, AZ 85215For SaleMLS ID #7022441, Justin D Flitton, HomeSmart. ARMLS
- $329,0002 bd2 ba1.3k sqft2055 N 56TH Street #20, Mesa, AZ 85215For SaleMLS ID #6890789, Ryan Martin, RETSY. ARMLS
- $459,9003 bd2 ba1.7k sqft6202 E MCKELLIPS Road #19, Mesa, AZ 85215For SaleMLS ID #7007986, Austin Fenhaus, eXp Realty. ARMLS
- $405,0002 bd2 ba1.3k sqft7006 E JENSEN Street #120, Mesa, AZ 85207For SaleMLS ID #7063534, Angela R Wipperfurth, West USA Realty. ARMLS
- $450,0002 bd2 ba1.5k sqft5923 E KENWOOD Street, Mesa, AZ 85215For SaleMLS ID #7037347, James D Dunning, Keller Williams Arizona Realty. ARMLS
- $375,0003 bd2 ba1.2k sqft6730 E PRESTON Street #60, Mesa, AZ 85215For SaleMLS ID #7064409, John Tamayo, Arizona International Real Estate. ARMLS
- $430,0002 bd2 ba1.6k sqft2302 N Lema Drive, Mesa, AZ 85215For SaleMLS ID #7064626, Carla L Strand, Go Realty Group. ARMLS
