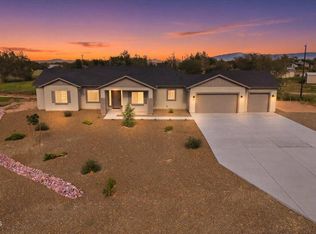
Discover the luxury, space, and serenity of this immaculate home that is situated on a beautifully landscaped 1-acre homesite in Heritage Point. This exceptional home offers over 3,000 square feet of thoughtfully designed living space with 4 bedrooms, a dedicated office or flex room, 3.5 bathrooms, and an oversized attached 4-car garage. Professionally designed and impeccably maintained, this split floor plan showcases soaring ceilings, abundant natural light, and picturesque views from nearly every window. The recently remodeled gourmet kitchen is the heart of the home, featuring custom cabinetry extending to the ceiling, soft-close drawers and cabinets, a stunning expanded quartz island with additional storage and a wine fridge, a butcher block pantry station with six oversized drawers, a custom pantry door, and premium finishes that blend style with everyday functionality. The spacious great room is designed for entertaining with custom built-in shelving, a sleek linear fireplace, and premium Bowers & Wilkins speakers throughout the home, including immersive surround sound in the living room and theater-quality audio, a fire sprinkler system. A generous dining area is accented with designer lighting, creating the perfect space for family gatherings and special occasions. The extra large primary suite is a true retreat, complete with a sitting room, a custom sliding barn door leading into the luxurious en suite featuring quartz countertops, designer lighting, a soaking tub, separate walk-in shower, and a spacious walk-in closet with direct access to the custom laundry room. Three additional bedrooms are generously sized, each offering walk-in closets and exceptional comfort for family or guests. Additional upgrades include fresh interior paint, a three-zone HVAC system for personalized comfort, and quality craftsmanship throughout. Step outside to your private backyard oasis where low-maintenance landscaping surrounds two tranquil water features, including a stunning waterfall. Relax beneath the pergola equipped with a misting system, gather around the fire table on cool Arizona evenings, and enjoy the privacy of a fully fenced backyard designed for entertaining and everyday enjoyment. Whether you're relocating from Phoenix to escape the hustle and bustle or moving from out of state to embrace Northern Arizona's four-season lifestyle, this remarkable Heritage Point home delivers the perfect combination of luxury, comfort, privacy, and modern convenience--all just minutes from Prescott's shopping, dining, healthcare, and recreation.
Pending
$899,000
2625 NELSON Lane, Chino Valley, AZ 86323
4beds
3,019sqft
Single Family Residence
Built in 2022
1 Acres Lot
$-- Zestimate®
$298/sqft
$88/mo HOA
What's special
- 52 days
- 111
- 2
Zillow last checked:
Listing updated:
Listed by:
Ronald Debenedetta 928-533-4709,
Realty Executives Arizona Territory
Source: ARMLS,MLS#: 7061802
Facts & features
Interior
Bedrooms & bathrooms
- Bedrooms: 4
- Bathrooms: 4
- Full bathrooms: 2
- 1/2 bathrooms: 2
Heating
- See Remarks, Natural Gas
Cooling
- Central Air, Ceiling Fan(s)
Appliances
- Included: Refrigerator, Built-in Microwave, Dishwasher, Disposal, Gas Range, Gas Cooktop, Built-In Electric Oven
- Laundry: Gas Dryer Hookup, Engy Star (See Rmks)
Features
- Pantry, Quartz Countertops, Double Vanity, Eat-in Kitchen, 9+ Flat Ceilings, Kitchen Island, Full Bth Master Bdrm
- Flooring: Vinyl
- Windows: Double Pane Windows, Wood Frames
- Has basement: No
- Number of fireplaces: 1
Interior area
- Total structure area: 3,019
- Total interior livable area: 3,019 sqft
Property
Parking
- Total spaces: 4
- Parking features: Attached
- Attached garage spaces: 4
Features
- Stories: 1
- Spa features: None
- Fencing: Back Yard
- Has view: Yes
- View description: Mountain(s)
Lot
- Size: 1 Acres
- Features: Irrigation Front, Irrigation Back
Details
- Parcel number: 30613161
Construction
Type & style
- Home type: SingleFamily
- Architectural style: Ranch
- Property subtype: Single Family Residence
Materials
- Stucco, Wood Frame
- Foundation: Concrete Perimeter
- Roof: Composition
Condition
- Year built: 2022
Details
- Builder name: Brown Homes
Utilities & green energy
- Water: Private Well
- Utilities for property: Natural Gas Available
Green energy
- Water conservation: Tankless Ht Wtr Heat
Community & HOA
Community
- Security: Fire Sprinkler System
- Subdivision: FINAL PLAT OF HERITAGE POINTE PHASES 2, 3 & 4
HOA
- Has HOA: Yes
- Services included: Maintenance Grounds
- HOA fee: $88 monthly
- HOA name: Hertiage Pointe
- HOA phone: 602-917-9191
Location
- Region: Chino Valley
Financial & listing details
- Price per square foot: $298/sqft
- Tax assessed value: $643,968
- Annual tax amount: $3,522
- Date on market: 8/7/2026
- Cumulative days on market: 49 days
- Listing terms: VA Loan,Cash,Conventional,FHA
- Ownership: Fee Simple
- Road surface type: Paved, Asphalt
Estimated market value
Not available
Estimated sales range
Not available
Not available
Price history
| Date | Event | Price |
|---|---|---|
| 9/14/2026 | Pending sale | $899,000$298/sqft |
Source:  PAAR as distributed by MLS GRID #1084113 Report a problem PAAR as distributed by MLS GRID #1084113 Report a problem | ||
| 8/7/2026 | Listed for sale | $899,000+12.5%$298/sqft |
Source: PAAR as distributed by MLS GRID #1084113 Report a problem | ||
| 3/2/2024 | Pending sale | $799,000-0.1%$265/sqft |
Source: PAAR as distributed by MLS GRID #1061923 Report a problem | ||
| 3/1/2024 | Sold | $800,000+0.1%$265/sqft |
Source:  ARMLS #6661501 Report a problem ARMLS #6661501 Report a problem | ||
| 2/8/2024 | Contingent | $799,000$265/sqft |
Source: PAAR as distributed by MLS GRID #1061923 Report a problem | ||
| 2/8/2024 | Listed for sale | $799,000+16.8%$265/sqft |
Source: ARMLS #6661501 Report a problem | ||
| 1/25/2024 | Sold | $683,983$227/sqft |
Source: Public Record Report a problem | ||
Public tax history
| Year | Property taxes | Tax assessment |
|---|---|---|
| 2026 | $3,522 +358.5% | $41,055 +5% |
| 2025 | $768 +2.3% | $39,100 +440.4% |
| 2024 | $751 +474.4% | $7,236 -33.2% |
| 2023 | $131 | $10,839 +643.4% |
| 2022 | -- | $1,458 |
Find assessor info on the county website
Monthly payment
Est. payment
Payment breakdown
Explore the cost of this home by adjusting the details. Changes won't be saved.Climate risks
Neighborhood: 86323
Nearby schools
Schools provided by the listing agent
- Elementary: Del Rio Elementary School
- Middle: Heritage Middle School
- High: Chino Valley High School
- District: Chino Valley Unified District
Source: ARMLS. This data may not be complete. We recommend contacting the local school district to confirm school assignments for this home.
Similar homes
- $799,0003 bd2 ba2.4k sqft1245 W Road 1 S, Chino Valley, AZ 86323For Sale

 MLS ID #1082203, Christopher D Hall, Berkshire Hathaway HomeService AZ Properties. PAAR as distributed by MLS GRID
 - $670,0004 bd3 ba2.6k sqft1535 E YORKSHIRE Avenue, Chino Valley, AZ 86323For Sale
 MLS ID #7067596, Wyndie Whitney, Citiea. ARMLS
 - $670,0004 bd3 ba2.1k sqft75 S Brenna Dr, Chino Valley, AZ 86323New Construction
 MLS ID #1085012, Leslie Jacobs, Iannelli and Associates Real Estate. PAAR as distributed by MLS GRID
 - $474,8004 bd3 ba2.4k sqft1117 Arden Ct, Chino Valley, AZ 86323For Sale
 MLS ID #1084834, Dotty Clark, Panoramic Realty. PAAR as distributed by MLS GRID
 - $899,9004 bd3 ba2.5k sqft5960 W Vesta Lot 248, Prescott, AZ 86305New ConstructionMLS ID #1072646, Di Ann Norkus, Realty Executives Arizona Territory. PAAR as distributed by MLS GRID
- $850,0003 bd3 ba2.4k sqft7030 E Autumn Ln, Prescott Valley, AZ 86315For SaleMLS ID #1080425, Alysia Carlin, Iannelli and Associates. PAAR as distributed by MLS GRID
- $850,0003 bd3 ba2.3k sqft1125 Sunrise Blvd, Prescott, AZ 86301For SaleMLS ID #1085751, Deanna Poppenberger, Realty ONE Group Mountain Desert. PAAR as distributed by MLS GRID
- $900,9003 bd3 ba2.4k sqft5980 W Vesta Cir Lot 247, Prescott, AZ 86305For SaleMLS ID #1072606, Di Ann Norkus, Realty Executives Arizona Territory. PAAR as distributed by MLS GRID
- $861,0004 bd3 ba2.5k sqft5860 W Vesta Lot 253, Prescott, AZ 86305New ConstructionMLS ID #1072772, Di Ann Norkus, Realty Executives Arizona Territory. PAAR as distributed by MLS GRID
- $1,149,0004 bd3 ba3k sqft1195 Longview Dr, Prescott, AZ 86305For SaleMLS ID #1085146, Dena Plane, Better Homes and Gardens Real Estate Bloomtree Realty. PAAR as distributed by MLS GRID
- $849,9003 bd4 ba2.4k sqft5920 W Vesta Lot 250, Prescott, AZ 86305New ConstructionMLS ID #1077962, Di Ann Norkus, Realty Executives Arizona Territory. PAAR as distributed by MLS GRID
- $950,0003 bd3 ba2.1k sqft1355 Rockwood Dr, Prescott, AZ 86305For SaleMLS ID #1079462, Kelly Devereaux, Real Estate Investment Opportunities, LLC. PAAR as distributed by MLS GRID
- $1,260,0003 bd3 ba2.1k sqft14445 N Sandia Ln, Prescott, AZ 86305For SaleMLS ID #1084513, Tracy Wageman, Prescott Luxury Realty & Investments. PAAR as distributed by MLS GRID
- $998,9503 bd3 ba2.6k sqft5212 Iron Stone Way, Prescott, AZ 86301For SaleMLS ID #1081619, Debra Roach-Lee, My Home Group Real Estate. PAAR as distributed by MLS GRID
- $1,250,0004 bd3 ba3.8k sqft10540 N Patina Rd, Prescott, AZ 86305For SaleMLS ID #1084033, Peter J Fife, Coldwell Banker Northland. PAAR as distributed by MLS GRID
