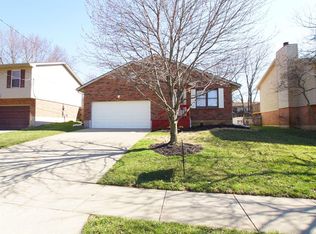
Bring your vision and unlock this home's potential! This 3-bedroom, 1.5 bath bi-level offers a fantastic opportunity looking to add their own style and build instant equity. Major updates have already been completed, including a newer roof, water heater, exterior siding, and spacious rear deck situated on a flat yard. Two-car garage. Conveniently located near I-75, shopping, dining, and everyday amenities. Selling AS-IS.
Pending
$200,000
2625 Saybrook Dr, Middletown, OH 45044
3beds
1,520sqft
:
Get pre-qualified$1,376/mo
Single Family Residence
Built in 1990
6,398 Square Feet Lot
$-- Zestimate®
$132/sqft
$-- HOA
What's special
- 19 days |
- 344 |
- 13 |
Zillow last checked:
Listing updated:
Listed by:
Stephanie Cox 513-262-9189,
Lohmiller Real Estate 513-371-5468
Source: Cincy MLS,MLS#: 1886292 Originating MLS: Cincinnati Area Multiple Listing Service
Originating MLS: Cincinnati Area Multiple Listing Service
Facts & features
Interior
Bedrooms & bathrooms
- Bedrooms: 3
- Bathrooms: 2
- Full bathrooms: 1
- 1/2 bathrooms: 1
Primary bedroom
- Level: Upper
- Area: 156
- Dimensions: 12 x 13
Bedroom 2
- Level: Upper
- Area: 104
- Dimensions: 8 x 13
Bedroom 3
- Level: Upper
- Area: 81
- Dimensions: 9 x 9
Bedroom 4
- Area: 0
- Dimensions: 0 x 0
Bedroom 5
- Area: 0
- Dimensions: 0 x 0
Primary bathroom
- Features: Tub w/Shower
Bathroom 1
- Features: Full
- Level: Upper
Bathroom 2
- Features: Partial
- Level: Lower
Dining room
- Features: Laminate Floor, Walkout, Window Treatment
- Level: Upper
- Area: 108
- Dimensions: 9 x 12
Family room
- Features: Walkout, Wall-to-Wall Carpet, Fireplace, Window Treatment
- Area: 266
- Dimensions: 19 x 14
Kitchen
- Features: Vinyl Floor, Walkout, Wood Cabinets
- Area: 99
- Dimensions: 9 x 11
Living room
- Features: Laminate Floor
- Area: 180
- Dimensions: 15 x 12
Office
- Area: 0
- Dimensions: 0 x 0
Heating
- Gas
Cooling
- Central Air
Appliances
- Included: Dishwasher, Oven/Range, Refrigerator, Gas Water Heater
Features
- Vaulted Ceiling(s), Ceiling Fan(s)
- Basement: Partial,Partially Finished,Finished,Walk-Out Access,WW Carpet
- Number of fireplaces: 1
- Fireplace features: Brick, Basement, Family Room
Interior area
- Total structure area: 1,520
- Total interior livable area: 1,520 sqft
Property
Parking
- Total spaces: 2
- Parking features: On Street, Driveway
- Garage spaces: 2
- Has uncovered spaces: Yes
Features
- Patio & porch: Deck, Porch
- Fencing: Metal
Lot
- Size: 6,398 Square Feet
- Dimensions: 50 x 120 irr
- Features: Less than .5 Acre
- Topography: Level
Details
- Parcel number: Q6542087000061
- Zoning description: Residential
Construction
Type & style
- Home type: SingleFamily
- Architectural style: Traditional
- Property subtype: Single Family Residence
Materials
- Brick, Vinyl Siding
- Foundation: Concrete Perimeter
- Roof: Shingle
Condition
- Handyman
- New construction: No
- Year built: 1990
Utilities & green energy
- Gas: Natural
- Sewer: Public Sewer
- Water: Public
Community & HOA
Community
- Security: Smoke Alarm
HOA
- Has HOA: No
Location
- Region: Middletown
Financial & listing details
- Price per square foot: $132/sqft
- Annual tax amount: $3,032
- Date on market: 7/10/2026
- Listing terms: No Special Financing
Estimated market value
Not available
Estimated sales range
Not available
Not available
Price history
| Date | Event | Price |
|---|---|---|
| 7/16/2026 | Pending sale | $200,000$132/sqft |
Source:  Cincy MLS #1886292 Report a problem Cincy MLS #1886292 Report a problem | ||
| 7/10/2026 | Listed for sale | $200,000$132/sqft |
Source: Cincy MLS #1886292 Report a problem | ||
Public tax history
Tax history is unavailable.
Monthly payment
Est. payment
Payment breakdown
Explore the cost of this home by adjusting the details. Changes won't be saved.Climate risks
Neighborhood: 45044
Nearby schools
GreatSchools rating
- 5/10Creekview Elementary SchoolGrades: PK-5Distance: 1.5 mi
- 5/10Highview 6th Grade CenterGrades: 6Distance: 2.2 mi
- 2/10Middletown High SchoolGrades: 9-12Distance: 2.7 mi
- $198,3003 bd1 ba1k sqft2625 Saybrooke Dr, Middletown, OH 45044Off Market
- $265,4003 bd2 ba1.1k sqft2629 Saybrooke Dr, Middletown, OH 45044Off Market
- $250,8003 bd2 ba1.4k sqft2621 Saybrooke Dr, Middletown, OH 45044Off Market
- $244,5003 bd1 ba1k sqft2617 Saybrooke Dr, Middletown, OH 45044Off Market
- $243,0003 bd2 ba1.1k sqft2612 Worchester Pl, Middletown, OH 45044Off Market
- $258,0003 bd1 ba1k sqft2616 Worchester Pl, Middletown, OH 45044Sold
- $242,1003 bd2 ba1.3k sqft2624 Saybrooke Dr, Middletown, OH 45044Off Market
- $247,7003 bd2 ba1.5k sqft2628 Saybrooke Dr, Middletown, OH 45044Off Market
A local agent can set up tours, give advice and negotiate with sellers.
A local lender can help you make sure your offer is ready when you are.
Similar homes
- $--4 bd2 ba1.5k sqft1900 Carolina St, Middletown, OH 45044Auction
 Auction.com 2
 - $225,9003 bd2 ba1.3k sqft534 Kensington St, Middletown, OH 45044For Sale

 MLS ID #964665, Michael Combs, Coldwell Banker Heritage. DABR MLS
 - $235,0003 bd2 ba1.2k sqft1810 Waynebrook Dr, Middletown, OH 45044For Sale

 MLS ID #1886239, Shani Felder, eXp Realty. Cincy MLS
 - $207,0003 bd1 ba1.3k sqft106 Burton Rd, Middletown, OH 45044For Sale
 MLS ID #955227, Tami Holmes, Tami Holmes Realty. DABR MLS
 - $224,9004 bd2 ba1.4k sqft412 Staton St, Middletown, OH 45044For SaleMLS ID #958759, Christopher S Parker, RE/MAX Preferred Group. DABR MLS
- $235,0003 bd2 ba1.2k sqft1811 Theresa Ct, Middletown, OH 45044For SaleMLS ID #1880245, Alexander Fuller, eXp Realty. Cincy MLS
- $250,0003 bd2 ba1.8k sqft8313 Hendrickson Rd, Middletown, OH 45044For SaleMLS ID #959386, Kate LaGasse, NavX Realty, LLC. DABR MLS
- $218,0003 bd2 ba1.5k sqft215 Aberdeen Dr, Middletown, OH 45042For SaleMLS ID #962923, Carmella I Baker, RE/MAX Victory + Affiliates. DABR MLS
- $190,0002 bd2 ba925 sqft123 Garfield St, Middletown, OH 45044For SaleMLS ID #958465, James Martin, Keller Williams Pinnacle Group. DABR MLS
- $264,0003 bd2 ba1.3k sqft406 Eastline Dr, Middletown, OH 45044For SaleMLS ID #1883886, Rodney Muterspaw, Berkshire Hathaway HomeService. Cincy MLS
- $224,5002 bd2 ba1.2k sqft819 Barrington Ct, Trenton, OH 45067For SaleMLS ID #1887560, David J Hannah, OwnerLand Realty, Inc.. Cincy MLS
- $170,0003 bd1 ba1k sqft921 14th Ave, Middletown, OH 45044For SaleMLS ID #957241, Terri L Glenn, C21-Thacker & Associates, Inc.. DABR MLS
- $194,9005 bd2 ba2.1k sqft40 Crawford St, Middletown, OH 45044For SaleMLS ID #1876583, Prayash Kadariya, Plum Tree Realty. Cincy MLS
- $139,9003 bd2 ba1.2k sqft4515 Shawnray Dr APT 73, Middletown, OH 45044For SaleMLS ID #1883096, Karen M. Casey, RE/MAX Alliance Realty. Cincy MLS
- $225,0003 bd3 ba1.1k sqft395 Robert Simmons Dr, Carlisle, OH 45005For SaleMLS ID #1884969, Jon H Stamper, Howard Hanna Real Estate Serv. Cincy MLS
- $174,5002 bd1 ba904 sqft1203 Short St, Middletown, OH 45042For SaleMLS ID #1881931, Kathryn A. McFarland, Howard Hanna Real Estate Serv. Cincy MLS
- $--3 bd1 ba1.5k sqft2819 Senior Rd, Morrow, OH 45152AuctionAuction.com 2
- $123,9002 bd1 ba812 sqft2015 Howard Ave, Middletown, OH 45044For SaleMLS ID #1885450, Isaac Wiggenhorn, DixRoad RealEstate ServicesLLC. Cincy MLS
- $185,0002 bd1 ba768 sqft134 Fairview Dr, Carlisle, OH 45005For SaleMLS ID #964519, Tiffanie R Burney, eXp Realty. DABR MLS
- $199,9003 bd1 ba1.1k sqft1312 W Loveland Ave, Loveland, OH 45140For SaleMLS ID #1878526, Timothy Settles, Trelora Realty, Inc. Cincy MLS
