Nicely updated patio home offering nearly 1,500 square feet of comfortable, easy-living space. This 2-bedroom, 2-bath layout includes a bright sunroom and an open design that blends the kitchen, dining, and living areas into one spacious, welcoming setting. The kitchen is spacious and has plenty of room to cook and gather. Enjoy peace of mind with newer central air and a furnace installed in 2012. The attached garage adds convenience, while the bonus partial lower level provides excellent storage space and a built-in storm shelter — a rare perk in patio homes. Step outside to a nice patio area overlooking the school fields, offering a quiet, open backdrop with no backyard neighbors. The association handles lawn care, snow removal, and exterior maintenance, giving you a low-maintenance lifestyle in a great northside location. A spacious, well-kept patio home with thoughtful updates and a fantastic setting — move-in ready.
Pending
Price cut: $5K (9/24)
$244,900
2626 15th St N, Saint Cloud, MN 56303
2beds
1,472sqft
Single Family
Built in 1988
2,178 Square Feet Lot
$241,700 Zestimate®
$166/sqft
$275/mo HOA
What's special
- 65 days
- 194
- 3
Likely to sell faster than
Zillow last checked:
Listing updated:
Listed by:
Debbie Niemeyer 320-241-8143,
Coldwell Banker Realty,
Todd Edstrom 320-241-5987
Source: NorthstarMLS as distributed by MLS GRID,MLS#: 7128773
Facts & features
Interior
Bedrooms & bathrooms
- Bedrooms: 2
- Bathrooms: 2
- Full bathrooms: 1
- 1/2 bathrooms: 1
Bedroom
- Level: Main
- Area: 221 Square Feet
- Dimensions: 13x17
Bedroom 2
- Level: Main
- Area: 156 Square Feet
- Dimensions: 12x13
Dining room
- Level: Main
- Area: 121 Square Feet
- Dimensions: 11x11
Kitchen
- Level: Main
- Area: 121 Square Feet
- Dimensions: 11x11
Living room
- Level: Main
- Area: 195 Square Feet
- Dimensions: 13x15
Sun room
- Level: Main
- Area: 182 Square Feet
- Dimensions: 13x14
Heating
- Forced Air
Cooling
- Central Air
Appliances
- Included: Dishwasher, Dryer, Microwave, Range, Refrigerator, Washer
- Laundry: Main Level
Features
- Basement: Partial,Unfinished
- Has fireplace: No
Interior area
- Total structure area: 1,672
- Total interior livable area: 1,472 sqft
- Finished area above ground: 1,472
- Finished area below ground: 0
Property
Parking
- Total spaces: 2
- Parking features: Attached
- Attached garage spaces: 2
- Details: Garage Dimensions (22x24)
Accessibility
- Accessibility features: No Stairs External, No Stairs Internal
Features
- Levels: One
- Stories: 1
- Patio & porch: Patio
Lot
- Size: 2,178 Square Feet
- Dimensions: 40 x 55
Details
- Foundation area: 1472
- Parcel number: 82513600007
- Zoning description: Residential-Single Family
Construction
Type & style
- Home type: SingleFamily
- Property subtype: Single Family
Materials
- Block
- Roof: Age Over 8 Years,Architectural Shingle,Asphalt
Condition
- New construction: No
- Year built: 1988
Utilities & green energy
- Electric: Circuit Breakers
- Gas: Natural Gas
- Sewer: City Sewer/Connected
- Water: City Water/Connected
Community & HOA
Community
- Subdivision: Sunridge Patio Homes
HOA
- Has HOA: Yes
- Services included: Lawn Care, Professional Mgmt, Snow Removal
- HOA fee: $275 monthly
- HOA name: Granite City Real Estate
- HOA phone: 320-257-3746
Location
- Region: Saint Cloud
Financial & listing details
- Price per square foot: $166/sqft
- Tax assessed value: $222,400
- Annual tax amount: $2,950
- Date on market: 8/18/2026
- Cumulative days on market: 65 days
Estimated market value
$241,700
$230,000 - $254,000
$1,872/mo
Price history
| Date | Event | Price |
|---|---|---|
| 10/10/2026 | Pending sale | $244,900$166/sqft |
Source:  NorthstarMLS as distributed by MLS GRID #7128773 Report a problem NorthstarMLS as distributed by MLS GRID #7128773 Report a problem | ||
| 9/24/2026 | Price change | $244,900-2%$166/sqft |
Source: NorthstarMLS as distributed by MLS GRID #7128773 Report a problem | ||
| 8/18/2026 | Listed for sale | $249,900+47.1%$170/sqft |
Source: NorthstarMLS as distributed by MLS GRID #7128773 Report a problem | ||
| 6/10/2019 | Sold | $169,900$115/sqft |
Source: NorthstarMLS as distributed by MLS GRID #5210102 Report a problem | ||
| 5/21/2019 | Pending sale | $169,900$115/sqft |
Source: RE/MAX Results #5210102 Report a problem | ||
| 4/6/2019 | Listed for sale | $169,900+25.2%$115/sqft |
Source: RE/MAX Results #5210102 Report a problem | ||
| 1/19/2016 | Sold | $135,700-3%$92/sqft |
Source: NorthstarMLS as distributed by MLS GRID #4666379 Report a problem | ||
| 12/11/2015 | Listed for sale | $139,900+13.3%$95/sqft |
Source: Coldwell Banker Burnet - St. Cloud / Sartell #4666379 Report a problem | ||
| 5/19/2014 | Sold | $123,500$84/sqft |
Source: Public Record Report a problem | ||
Public tax history
| Year | Property taxes | Tax assessment |
|---|---|---|
| 2025 | $2,406 -3.3% | $222,400 +8.5% |
| 2024 | $2,488 +9.2% | $204,900 +10% |
| 2023 | $2,278 +12.7% | $186,200 +16.2% |
| 2022 | $2,022 | $160,200 |
| 2021 | $2,022 +4.9% | $160,200 +1.7% |
| 2020 | $1,928 | $157,500 +5% |
| 2019 | $1,928 +15.3% | $150,000 +13% |
| 2018 | $1,672 -1.4% | $132,800 +7.3% |
| 2017 | $1,696 +11.6% | $123,800 |
| 2016 | $1,520 | -- |
| 2015 | $1,520 | -- |
| 2014 | $1,520 +8.9% | -- |
| 2013 | $1,396 -1.7% | -- |
| 2012 | $1,420 -8.2% | -- |
| 2011 | $1,546 -2.4% | -- |
| 2010 | $1,584 -5.4% | -- |
| 2009 | $1,674 +8.6% | -- |
| 2008 | $1,542 +0.8% | -- |
| 2007 | $1,530 +3.1% | -- |
| 2006 | $1,484 +8.8% | -- |
| 2005 | $1,364 +12.4% | -- |
| 2003 | $1,213 +12.2% | -- |
| 2002 | $1,081 -22.5% | -- |
| 2001 | $1,395 +5.6% | -- |
| 2000 | $1,321 | -- |
Find assessor info on the county website
Monthly payment
Est. payment
Payment breakdown
Explore the cost of this home by adjusting the details. Changes won't be saved.Climate risks
Neighborhood: 56303
Similar homes
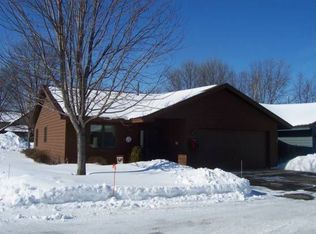
- $--4 bd2 ba1k sqft3205 15th St N, Saint Cloud, MN 56303Auction
 Auction.com 2
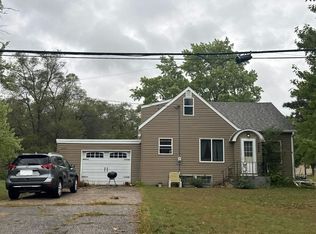
 - $239,0005 bd2 ba2.1k sqft1051 25th Ave N, Saint Cloud, MN 56303For Sale
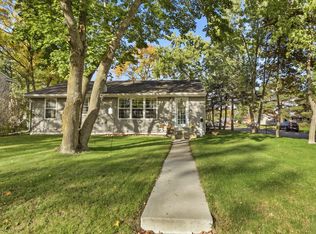
 MLS ID #7153254, Dylan Gertken, Trust Real Estate Company, LLC. NorthstarMLS as distributed by MLS GRID
 - $--2 bd2 ba1.2k sqft921 33rd Ave N, Saint Cloud, MN 56303Auction
 ServiceLink Auction
 - $245,0004 bd2 ba1.7k sqft1347 9th Ave N, Saint Cloud, MN 56303For Sale
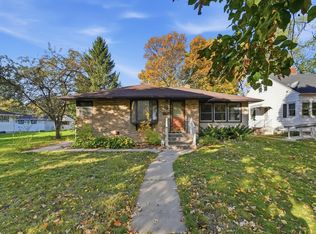 MLS ID #7159518, Jonathan Soto, RE/MAX Results. NorthstarMLS as distributed by MLS GRID
 - $224,9003 bd2 ba1.7k sqft2105 Centennial Dr, Saint Cloud, MN 56303For SaleMLS ID #7101697, Debbie Niemeyer, Coldwell Banker Realty. NorthstarMLS as distributed by MLS GRID
- $265,0004 bd2 ba1.9k sqft2041 Northway Cir, Saint Cloud, MN 56303For SaleMLS ID #7120930, Nicole Wolgamott, Century 21 First Realty, Inc.. NorthstarMLS as distributed by MLS GRID
- $245,0003 bd2 ba1.1k sqft141 36th Ave N, Saint Cloud, MN 56303For SaleMLS ID #7134337, Lindsey Stewart, Edina Realty, Inc. NorthstarMLS as distributed by MLS GRID
- $250,0003 bd3 ba1.9k sqft1025 35th Ave N, Saint Cloud, MN 56303For SaleMLS ID #7132960, Dylan Vogt, Edina Realty, Inc. NorthstarMLS as distributed by MLS GRID
- $224,9003 bd2 ba1.2k sqft424 24th Ave N, Saint Cloud, MN 56303For SaleMLS ID #7147581, Timothy Loso, Central MN Realty LLC. NorthstarMLS as distributed by MLS GRID
- $234,0004 bd2 ba1.5k sqft1017 25th Ave N, Saint Cloud, MN 56303For SaleMLS ID #7116048, Macy Ceaser, RE/MAX Results. NorthstarMLS as distributed by MLS GRID
- $270,0003 bd2 ba2k sqft1513 32nd Ave N, Saint Cloud, MN 56303For SaleMLS ID #7111230, Britt Ringstrom, eXp Realty. NorthstarMLS as distributed by MLS GRID
- $230,0002 bd2 ba1.6k sqft227 22nd Ave N, Saint Cloud, MN 56303For SaleMLS ID #7159052, Kelly Schepers, Premier Real Estate Services. NorthstarMLS as distributed by MLS GRID
- $260,0003 bd2 ba1.8k sqft938 34th Ave N, Saint Cloud, MN 56303For SaleMLS ID #7158115, Jacqueline Pozorski, Edina Realty, Inc. NorthstarMLS as distributed by MLS GRID
- $234,9003 bd2 ba1.6k sqft1041 38th Ave N, Saint Cloud, MN 56303For SaleMLS ID #7142118, Todd A Chester, Counselor Realty, Inc.. NorthstarMLS as distributed by MLS GRID
- $229,9002 bd1 ba1.2k sqft2526 15th St N, Saint Cloud, MN 56303For SaleMLS ID #7126004, Paul Morrison, RE/MAX Results. NorthstarMLS as distributed by MLS GRID
- $229,0003 bd2 ba1.7k sqft450 26th Ave N, Saint Cloud, MN 56303For SaleMLS ID #7132194, Josiah Fuchs, Edina Realty, Inc. NorthstarMLS as distributed by MLS GRID
- $259,9004 bd2 ba1.7k sqft3318 9th St N, Saint Cloud, MN 56303For SaleMLS ID #7146176, DeeDee Fisher, RE/MAX Results. NorthstarMLS as distributed by MLS GRID
