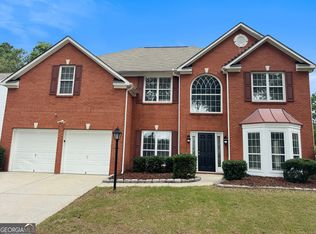
Recently Reduced - Exceptional Value in the Desirable Westlake School District! Welcome to this beautifully maintained 5-bedroom, 3-bath home offering the perfect blend of space, comfort, and functionality in one of Atlanta's most sought-after areas. From the moment you step inside, you'll be greeted by a spacious layout, abundant natural light, and gleaming hardwood floors that create a warm and inviting atmosphere. Designed with both everyday living and entertaining in mind, the open-concept layout features spacious living areas and generously sized bedrooms throughout. The oversized primary suite is a true retreat, complete with a sitting area, spa-inspired bath, and an expansive walk-in closet. Need more space? The unfinished basement offers endless possibilities - create your dream home theater, gym, game room, or additional living space tailored to your lifestyle. Step outside to enjoy a private backyard perfect for relaxing evenings, family gatherings, or entertaining guests. Conveniently located near shopping, dining, major highways, and Hartsfield-Jackson Atlanta International Airport, this home combines comfort, convenience, and exceptional value. Now competitively priced, this is an amazing opportunity to own a spacious home in the highly desirable Westlake School District. Don't miss your chance.
Pending
Price cut: $8.5K (7/24)
$359,000
2626 Summit Pkwy SW, Atlanta, GA 30331
5beds
2,584sqft
Single Family Residence
Built in 2005
0.28 Acres Lot
$355,300 Zestimate®
$139/sqft
$50/mo HOA
What's special
- 173 days
- 21
- 1
Zillow last checked:
Listing updated:
Listed by:
Tameka H Gibson 678-464-3989,
The American Realty
Source: GAMLS,MLS#: 10731503
Facts & features
Interior
Bedrooms & bathrooms
- Bedrooms: 5
- Bathrooms: 3
- Full bathrooms: 3
- Main level bathrooms: 1
- Main level bedrooms: 1
Rooms
- Room types: Family Room
Dining room
- Features: Separate Room
Kitchen
- Features: Breakfast Area, Pantry
Heating
- Central, Natural Gas
Cooling
- Ceiling Fan(s), Central Air, Electric
Appliances
- Included: Cooktop, Dishwasher, Refrigerator
- Laundry: In Hall, Laundry Closet, Upper Level
Features
- Double Vanity, Separate Shower, Soaking Tub, Tray Ceiling(s), Walk-In Closet(s)
- Flooring: Carpet, Hardwood
- Basement: Daylight,Full,Unfinished
- Attic: Pull Down Stairs
- Number of fireplaces: 1
- Fireplace features: Basement, Family Room
- Common walls with other units/homes: No Common Walls
Interior area
- Total structure area: 2,584
- Total interior livable area: 2,584 sqft
- Finished area above ground: 2,584
- Finished area below ground: 0
Property
Parking
- Total spaces: 2
- Parking features: Attached, Garage
- Has attached garage: Yes
Features
- Levels: Three Or More
- Stories: 3
- Patio & porch: Deck
- Exterior features: Balcony
Lot
- Size: 0.28 Acres
- Features: Open Lot, Sloped
Details
- Parcel number: 14F0139 LL2139
Construction
Type & style
- Home type: SingleFamily
- Architectural style: A-Frame,Brick Front
- Property subtype: Single Family Residence
Materials
- Brick, Press Board
- Roof: Composition
Condition
- Resale
- New construction: No
- Year built: 2005
Utilities & green energy
- Sewer: Public Sewer
- Water: Public
- Utilities for property: Cable Available, Electricity Available, High Speed Internet, Natural Gas Available, Phone Available, Underground Utilities
Community & HOA
Community
- Features: Clubhouse, Playground, Pool, Sidewalks, Street Lights, Tennis Court(s)
- Security: Security System, Smoke Detector(s)
- Subdivision: Summit at Stonewall Tell
HOA
- Has HOA: Yes
- Services included: Management Fee
- HOA fee: $600 annually
Location
- Region: Atlanta
Financial & listing details
- Price per square foot: $139/sqft
- Tax assessed value: $335,500
- Annual tax amount: $5,730
- Date on market: 4/13/2026
- Cumulative days on market: 173 days
- Listing agreement: Exclusive Right To Sell
- Listing terms: Cash,Conventional,FHA,VA Loan
- Electric utility on property: Yes
Estimated market value
$355,300
$338,000 - $373,000
$2,454/mo
Price history
| Date | Event | Price |
|---|---|---|
| 8/4/2026 | Pending sale | $359,000$139/sqft |
Source:  GAMLS #10731503 Report a problem GAMLS #10731503 Report a problem | ||
| 7/24/2026 | Price change | $359,000-2.3%$139/sqft |
Source: GAMLS #10731503 Report a problem | ||
| 5/28/2026 | Price change | $367,500-0.4%$142/sqft |
Source: GAMLS #10731503 Report a problem | ||
| 5/1/2026 | Price change | $369,000-2.1%$143/sqft |
Source: GAMLS #10731503 Report a problem | ||
| 4/14/2026 | Listed for sale | $377,000$146/sqft |
Source: GAMLS #10731503 Report a problem | ||
| 4/12/2026 | Listing removed | $377,000$146/sqft |
Source: GAMLS #10640807 Report a problem | ||
| 1/10/2026 | Price change | $377,000-0.8%$146/sqft |
Source: GAMLS #10640807 Report a problem | ||
| 11/11/2025 | Listed for sale | $380,000$147/sqft |
Source: GAMLS #10640807 Report a problem | ||
| 7/14/2025 | Listing removed | $380,000$147/sqft |
Source: GAMLS #10485025 Report a problem | ||
| 4/29/2025 | Price change | $380,000-1.3%$147/sqft |
Source: GAMLS #10485025 Report a problem | ||
| 3/24/2025 | Listed for sale | $385,000+108.1%$149/sqft |
Source: GAMLS #10485025 Report a problem | ||
| 1/26/2015 | Sold | $185,000-9.8%$72/sqft |
Source:  FMLS GA #5362525 Report a problem FMLS GA #5362525 Report a problem | ||
| 12/27/2014 | Pending sale | $205,000$79/sqft |
Source: Solid Source Realty #5362525 Report a problem | ||
| 11/9/2014 | Price change | $205,000-6.8%$79/sqft |
Source: Solid Source Realty, Inc #5362525 Report a problem | ||
| 10/10/2014 | Listed for sale | $220,000+10%$85/sqft |
Source: SOLID SOURCE REALTY INC. #07348815 Report a problem | ||
| 1/11/2014 | Listing removed | $200,000$77/sqft |
Source: Solid Source Realty #5219659 Report a problem | ||
| 12/17/2013 | Listed for sale | $200,000$77/sqft |
Source: Solid Source Realty, Inc #5219659 Report a problem | ||
| 11/19/2013 | Pending sale | $200,000$77/sqft |
Source: Solid Source Realty #5219659 Report a problem | ||
| 11/11/2013 | Listed for sale | $200,000+21.3%$77/sqft |
Source: Solid Source Realty, Inc #5219659 Report a problem | ||
| 11/20/2008 | Sold | $164,900-26%$64/sqft |
Source: Public Record Report a problem | ||
| 4/19/2006 | Sold | $222,700$86/sqft |
Source: Public Record Report a problem | ||
Public tax history
| Year | Property taxes | Tax assessment |
|---|---|---|
| 2025 | $5,169 -9.8% | $134,200 -9.8% |
| 2024 | $5,730 -0.2% | $148,760 |
| 2023 | $5,741 +15.8% | $148,760 +17.7% |
| 2022 | $4,956 +24.8% | $126,400 +27.4% |
| 2021 | $3,971 +50.9% | $99,200 +6.4% |
| 2020 | $2,631 +22.6% | $93,200 +19.7% |
| 2019 | $2,146 | $77,880 +2.4% |
| 2018 | $2,146 | $76,040 +7% |
| 2017 | $2,146 -10.1% | $71,080 -3.9% |
| 2016 | $2,389 +0.1% | $74,000 +26.8% |
| 2015 | $2,386 -5.2% | $58,360 |
| 2014 | $2,517 | $58,360 -23% |
| 2013 | -- | $75,760 |
| 2012 | $3,009 | $75,760 |
| 2011 | -- | $75,760 |
| 2010 | $2,818 | $75,760 -10.6% |
| 2009 | -- | $84,760 |
| 2008 | -- | $84,760 -0.1% |
| 2007 | $2,908 | $84,840 |
Find assessor info on the county website
Monthly payment
Est. payment
Payment breakdown
Explore the cost of this home by adjusting the details. Changes won't be saved.Climate risks
Neighborhood: 30331
Nearby schools
Schools provided by the listing agent
- Elementary: Stonewall Tell
- Middle: Sandtown
- High: Westlake
Source: GAMLS. This data may not be complete. We recommend contacting the local school district to confirm school assignments for this home.
Similar homes
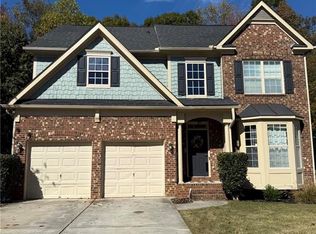
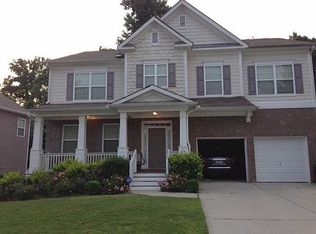
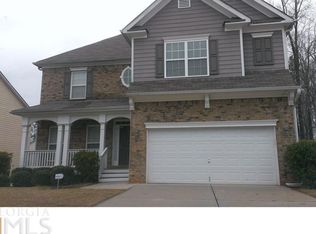
- $385,0004 bd3 ba2.6k sqft2920 Chilhowee Dr, Atlanta, GA 30331Active

 MLS ID #10857293, Allen Bellinger, Crye-Leike, Realtors. GAMLS
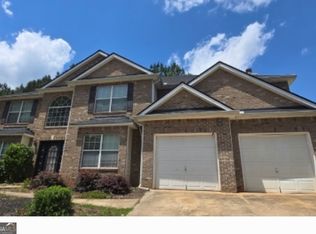
 - $410,0005 bd3 ba3.5k sqft215 Gunnison Pl SW, Atlanta, GA 30331Active
 MLS ID #10656236, Bridgette Fennell, Platinum Realty Group, Inc.. GAMLS
 - $475,0005 bd3 ba2.5k sqft405 Caxton Ct SW, Atlanta, GA 30331Active
 MLS ID #10819385, Kemi Inegbedion, JKOM Realty. GAMLS
 - $369,9004 bd3 ba3k sqft400 Fitzgerald Pl, Atlanta, GA 30349Active
 MLS ID #10817482, Maria Covaci-Druhora, eXp Realty. GAMLS
 - $338,9003 bd3 ba1.8k sqft3986 King Dr, Douglasville, GA 30135ActiveMLS ID #10842710, Michael Morrison, Maximum One Grt. Atl. REALTORS. GAMLS
- $375,0004 bd3 ba2.4k sqft3493 Mark Pl NW, Atlanta, GA 30331ActiveMLS ID #10804749, Shiasti Seals, Fathom Realty GA, LLC. GAMLS
- $390,0005 bd4 ba2.6k sqft4360 Stonewall Tell Rd, College Park, GA 30349ActiveMLS ID #10636489, Athon Barron, Southeastern Sun Real Estate. GAMLS
- $295,0003 bd3 ba1.5k sqft2358 Capella Cir SW, Atlanta, GA 30331ActiveMLS ID #10756380, Bernadette G Seabrook, Keller Williams Realty North Atlanta. GAMLS
- $259,9005 bd2 ba2.4k sqft4004 Campbellton Rd SW, Atlanta, GA 30331ActiveMLS ID #10817916, Amy McCoy, BHGRE Metro Brokers. GAMLS
- $410,0004 bd3 ba2.5k sqft129 Park Ln, Fairburn, GA 30213ActiveMLS ID #10857814, Horace Ridley, Keller Williams Atlanta Classic. GAMLS
- $321,0004 bd3 ba2.9k sqft7425 Bodnant Dr, Fairburn, GA 30213ActiveMLS ID #10851616, Tanya Pickens, Opendoor Brokerage. GAMLS
- $365,0004 bd3 ba2.4k sqft140 Little Creek Dr, Sharpsburg, GA 30277ActiveMLS ID #10814110, Brandy Tatum, REMAX Concierge. GAMLS
- $349,9004 bd3 ba2.9k sqft5704 Barrington Run, Union City, GA 30291ActiveMLS ID #10844828, Hillary Nchotu, First United Realty, Inc.. GAMLS
- $375,9003 bd3 ba2.9k sqft3021 Bonita Springs Ct, Douglasville, GA 30135ActiveMLS ID #10838601, David Washington, Meridian Rez. GAMLS
- $385,0004 bd3 ba3.4k sqft6701 Cowan Mill Rd, Winston, GA 30187ActiveMLS ID #10846063, Andrea K Wilkins, Platinum Real Estate Solutions. GAMLS
- $435,9904 bd3 ba2.8k sqft4685 Mill Water Xing, Douglasville, GA 30135ActiveMLS ID #10845298, Ololade Majolagbe, Maximum One Grt. Atl. REALTORS. GAMLS
- $365,0006 bd4 ba2.7k sqft305 Walton Vw, Fairburn, GA 30213ActiveMLS ID #10829212, Rose L Burton, Superior Homes Realty, LLC. GAMLS
- $340,0005 bd3 ba2.4k sqft760 Kings Crest Ct, Fairburn, GA 30213ActiveMLS ID #10817921, Antonio Guzman, Keller Williams Realty Atl. Partners. GAMLS
- $350,0003 bd3 ba2.1k sqft4745 Liberty Rd, Villa Rica, GA 30180ActiveMLS ID #10802304, Jade Halliburton, Your Home Sold Guaranteed Realty HOR. GAMLS
- $369,0004 bd2 ba1.9k sqft3946 Saint George Ter SW, Powder Springs, GA 30127ActiveMLS ID #10833664, Dana Sparks, Maximum One Grt. Atl. REALTORS. GAMLS
