INVESTOR SPECIAL!! Earn instant equity and cash flow with this 3-bedroom single family home in Saint Louis County, MO. Home features an open floor plan, hardwood flooring, eat-in kitchen, large bedrooms and full basement. This property is being sold as-is with seller not providing disclosures, warranties or repairs. Add to your portfolio or jump into property investment with this solid property.
Active under contract
Listed by: RE/MAX EDGE • Keith M Yuede
$65,000
2629 Daman Ct, Saint Louis, MO 63136
3beds
1,008sqft
:
Get pre-qualified$464/mo
Single Family Residence
Built in 1959
9,125 Square Feet Lot
$-- Zestimate®
$64/sqft
$-- HOA
What's special
Full basementOpen floor planEat-in kitchenLarge bedroomsHardwood flooring
- 30 days |
- 160 |
- 9 |
Zillow last checked:
Listing updated:
Listed by:
Keith M Yuede 636-399-2878,
RE/MAX EDGE,
Terry S Yuede 314-952-3971,
RE/MAX EDGE
Source: MARIS,MLS#: 26040864 Originating MLS: St. Charles County Association of REALTORS
Originating MLS: St. Charles County Association of REALTORSFacts & features
Interior
Bedrooms & bathrooms
- Bedrooms: 3
- Bathrooms: 1
- Full bathrooms: 1
- Main level bathrooms: 1
- Main level bedrooms: 3
Heating
- Other
Cooling
- Other
Features
- Basement: Full
- Has fireplace: No
Interior area
- Total structure area: 1,008
- Total interior livable area: 1,008 sqft
- Finished area above ground: 1,008
Property
Parking
- Total spaces: 1
- Parking features: Carport
- Carport spaces: 1
Features
- Levels: One
Lot
- Size: 9,125 Square Feet
- Features: Back Yard
Details
- Parcel number: 12G520012
- Special conditions: Listing As Is
Construction
Type & style
- Home type: SingleFamily
- Architectural style: Traditional
- Property subtype: Single Family Residence
Materials
- Frame
Condition
- Year built: 1959
Utilities & green energy
- Electric: Ameren
- Sewer: Public Sewer
- Water: Public
Community & HOA
Community
- Subdivision: Northland Manor 1st Add
HOA
- Has HOA: No
Location
- Region: Saint Louis
Financial & listing details
- Price per square foot: $64/sqft
- Tax assessed value: $93,000
- Annual tax amount: $1,676
- Date on market: 6/26/2026
- Cumulative days on market: 30 days
- Listing terms: Cash,Private
Estimated market value
Not available
Estimated sales range
Not available
$1,403/mo
Price history
| Date | Event | Price |
|---|---|---|
| 7/18/2026 | Contingent | $65,000$64/sqft |
Source:  MARIS #26040864 Report a problem MARIS #26040864 Report a problem | ||
| 6/26/2026 | Listed for sale | $65,000$64/sqft |
Source: MARIS #26040864 Report a problem | ||
| 7/9/2019 | Sold | -- |
Source: Public Record Report a problem | ||
| 9/29/2014 | Listing removed | $850$1/sqft |
Source: St. Louis Tenant Finder Report a problem | ||
| 9/19/2014 | Listed for rent | $850$1/sqft |
Source: St. Louis Tenant Finder Report a problem | ||
| 3/9/2005 | Sold | -- |
Source: Public Record Report a problem | ||
| 11/21/2003 | Sold | -- |
Source: Public Record Report a problem | ||
| 4/10/2003 | Sold | -- |
Source: Public Record Report a problem | ||
| 1/15/1999 | Sold | -- |
Source: Public Record Report a problem | ||
Public tax history
| Year | Property taxes | Tax assessment |
|---|---|---|
| 2025 | $1,676 +8.9% | $17,670 +21% |
| 2024 | $1,539 +1.5% | $14,600 |
| 2023 | $1,516 +34.9% | $14,600 +70.8% |
| 2022 | $1,124 +0.4% | $8,550 -16.2% |
| 2021 | $1,119 +3.9% | $10,200 +11.1% |
| 2020 | $1,077 +4.6% | $9,180 |
| 2019 | $1,029 | $9,180 +8.5% |
| 2018 | $1,029 | $8,460 |
| 2017 | $1,029 +1.1% | $8,460 +0.5% |
| 2016 | $1,018 +1.5% | $8,420 |
| 2015 | $1,003 | $8,420 +13.9% |
| 2014 | $1,003 +18.3% | $7,390 |
| 2013 | $848 | $7,390 +10.1% |
| 2012 | -- | $6,710 -36.9% |
| 2011 | -- | $10,640 -16.7% |
| 2010 | $1,269 +8% | $12,770 |
| 2009 | $1,175 -19% | $12,770 -14.4% |
| 2008 | $1,452 +35.7% | $14,910 |
| 2007 | $1,069 | $14,910 +34.3% |
| 2006 | $1,069 +2.7% | $11,100 |
| 2005 | $1,041 +12.3% | $11,100 +18.5% |
| 2003 | $928 | $9,370 -1.6% |
| 2002 | $928 +17.1% | $9,520 |
| 2001 | $792 | $9,520 |
Find assessor info on the county website
Monthly payment
Est. payment
Payment breakdown
Explore the cost of this home by adjusting the details. Changes won't be saved.Climate risks
Neighborhood: 63136
Nearby schools
GreatSchools rating
- 3/10Koch Elementary SchoolGrades: K-5Distance: 0.3 mi
- 5/10Westview Middle SchoolGrades: 6-8Distance: 0.3 mi
- 1/10Riverview Gardens Sr. High SchoolGrades: 9-12Distance: 3.2 mi
Schools provided by the listing agent
- Elementary: Meadows Elem.
- Middle: Westview Middle
- High: Riverview Gardens Sr. High
Source: MARIS. This data may not be complete. We recommend contacting the local school district to confirm school assignments for this home.
- $83,3003 bd1 ba1k sqft9405 Glenark Dr, Saint Louis, MO 63136Off Market
- $94,2003 bd1 ba1k sqft2637 Daman Ct, Saint Louis, MO 63136Off Market
- $89,9003 bd1 ba1k sqft9409 Glenark Dr, Saint Louis, MO 63136Off Market
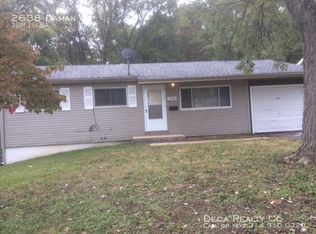
- $100,0003 bd1 ba1k sqft2638 Daman Ct, Saint Louis, MO 63136Off Market
- $82,4003 bd2 ba1.2k sqft2634 Daman Ct, Saint Louis, MO 63136Off Market
- $106,5003 bd1 ba1.2k sqft2634 Daman, st louis mo, MO 63121Off Market
- $123,5003 bd1 ba1.2k sqft2630 Daman Ct, Saint Louis, MO 63136Off Market
- $116,2003 bd2 ba1k sqft2641 Daman Ct, Saint Louis, MO 63136Off Market
A local agent can set up tours, give advice and negotiate with sellers.
A local lender can help you make sure your offer is ready when you are.
Similar homes
- $80,0004 bd2 ba1.4k sqft9715 Tullamoor Dr, Saint Louis, MO 63136For Sale
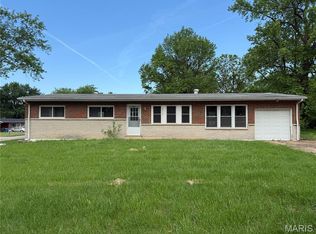
 MLS ID #26024828, Adam Hoff, Homebound Realty LLC. MARIS
 - $69,9003 bd1 ba1k sqft10193 Green Valley Dr, Saint Louis, MO 63136For Sale
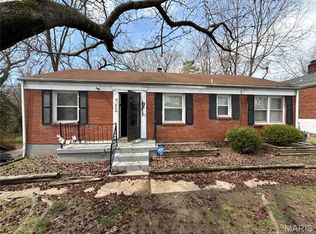 MLS ID #26022500, Andrew Rolwes, Eaton Properties, Inc.. MARIS
 - $75,0003 bd2 ba1.1k sqft10113 Crown Point Dr, Saint Louis, MO 63136For Sale
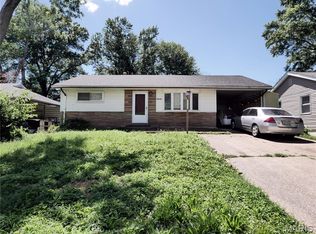 MLS ID #26039624, Steven F Studnicki, Coldwell Banker Realty - Gundaker. MARIS
 - $65,0002 bd2 ba777 sqft5604 Sunbury Ave, Saint Louis, MO 63136For Sale
 MLS ID #26040448, Amy V Loftus, Coldwell Banker Realty - Gundaker. MARIS
 - $60,0002 bd1 ba1k sqft8803 Corwin Dr, Saint Louis, MO 63136For SaleMLS ID #26034944, Evelyn Sharp-Heitert, The Hermann London Group LLC. MARIS
- $65,0002 bd1 ba792 sqft7164 Manette Dr, Saint Louis, MO 63136For SaleMLS ID #26037794, Madeline R Boykins, New Growth Realty LLC. MARIS
- $74,9002 bd1 ba999 sqft2823 Meadowlark Ave, Saint Louis, MO 63136For SaleMLS ID #26036063, Joey R Schenck, Invest St. Louis. MARIS
- $64,9002 bd1 ba750 sqft8340 Eton Pl, Saint Louis, MO 63136For SaleMLS ID #26037560, Ebony C Bowden, Guru, REALTORS. MARIS
- $69,0002 bd1 ba768 sqft149 Becker Dr, Saint Louis, MO 63135For SaleMLS ID #26046919, Keith M Yuede, RE/MAX EDGE. MARIS
- $65,0002 bd2 ba1k sqft818 Wall St, Saint Louis, MO 63147For SaleMLS ID #26045963, Shelby Hall, Elevate Realty, LLC. MARIS
- $48,5003 bd1 ba880 sqft10052 Clairmont Dr, Saint Louis, MO 63136For SaleMLS ID #26022459, Andrew Rolwes, Eaton Properties, Inc.. MARIS
- $52,0002 bd1 ba816 sqft2461 Shannon Ave, Saint Louis, MO 63136For SaleMLS ID #26040272, Stacy L Clark, BHHS Select Properties. MARIS
- $70,0003 bd1 ba1.1k sqft11424 Larimore Rd, Saint Louis, MO 63138For SaleMLS ID #26034037, Mitchell M Peters, Campbell House & Home. MARIS
- $75,0002 bd1 ba813 sqft414 Superior Dr, Saint Louis, MO 63135For SaleMLS ID #26047185, Malinda A Terreri, Terreri Team Realty LLC. MARIS
- $89,0003 bd1 ba1k sqft9857 Dennis Dr, Saint Louis, MO 63136For SaleMLS ID #26024323, Andrew Rolwes, Eaton Properties, Inc.. MARIS
- $69,5003 bd1 ba844 sqft10441 Spring Garden Dr, Saint Louis, MO 63137For SaleMLS ID #26043619, Benjamin D Arnold, Katherine Victoria Group, LLC. MARIS
- $80,0002 bd1 ba960 sqft5479 Hamilton Ave, Saint Louis, MO 63136For SaleMLS ID #26045650, Wauneen L Rucker, RE/MAX Results. MARIS
- $79,0002 bd1 ba818 sqft433 Jean Ave, Saint Louis, MO 63135For SaleMLS ID #26047697, Tammy Sherrell-Shortt, Sherrell Realty & Associates. MARIS
- $55,0002 bd1 ba1.1k sqft2031 Switzer Ave, Saint Louis, MO 63136For SaleMLS ID #26012626, Deveon D Hicks, Worth Clark Realty. MARIS
- $89,9003 bd2 ba1k sqft2356 Gardner Dr, Saint Louis, MO 63136For SaleMLS ID #26035182, Alexis Martz, Trelora Realty, Inc. MARIS
