Finished attic can be used as an office. partially finished basement can be used for recreation and more.
Active
Street View
$715,000
263 Garfield Ave, Plainfield City, NJ 07062
5beds
--sqft
Multi Family
Built in 1927
-- sqft lot
$-- Zestimate®
$--/sqft
$-- HOA
What's special
Partially finished basementFinished attic
- 8 days
- 212
- 5
Zillow last checked:
Listing updated:
Listed by:
Joseph M Lipscomb 908-322-6969,
M L Realty Group, Inc
Source: GSMLS,MLS#: 4057379
Facts & features
Interior
Bedrooms & bathrooms
- Bedrooms: 5
- Bathrooms: 5
- Full bathrooms: 5
Heating
- 2 Units, Natural Gas, Oil Tank Below Ground
Cooling
- Ceiling Fan(s)
Appliances
- Included: Gas Water Heater
Features
- Bedrooms, Dining Room, Eat-in Kitchen, Living Room, Master Bedroom, Eat-In Kitchen
- Basement: Yes,Finished,Partial
- Has fireplace: No
Interior area
- Total structure area: 0
Property
Parking
- Total spaces: 2
- Parking features: Asphalt, Enclosed, Detached Garage
- Garage spaces: 2
- Uncovered spaces: 2
Features
- Levels: Two
- Stories: 2
- Patio & porch: Enclosed Porch(es)
- Exterior features: Curbs
- Fencing: Metal Fence
Lot
- Size: 10,018 Square Feet
- Dimensions: 66 x 154.75
- Features: Level, Wooded
Details
- Parcel number: 2912004060000000160000
Construction
Type & style
- Home type: MultiFamily
- Property subtype: Multi Family
Materials
- Vinyl Siding
- Roof: Asphalt Shingle
Condition
- Year built: 1927
Utilities & green energy
- Sewer: Public Sewer
- Water: Public
- Utilities for property: Underground Utilities
Community & HOA
Community
- Security: Carbon Monoxide Detector, Smoke Detector
Location
- Region: Plainfield
Financial & listing details
- Tax assessed value: $115,000
- Annual tax amount: $10,264
- Date on market: 10/7/2026
- Total actual rent: 0
- Tenant pays: Electricity, Gas, Tenant Pays Heat, Tenant Pays Electric, Tenant Pays Gas
Estimated market value
Not available
Estimated sales range
Not available
Not available
Price history
| Date | Event | Price |
|---|---|---|
| 10/7/2026 | Listed for sale | $715,000 |
Source:  GSMLS #4057379 Report a problem GSMLS #4057379 Report a problem | ||
Public tax history
Tax history is unavailable.
Monthly payment
Est. payment
Payment breakdown
Explore the cost of this home by adjusting the details. Changes won't be saved.Climate risks
Neighborhood: Netherwood
Nearby schools
Schools provided by the listing agent
- Elementary: Woodland
- High: Maxson
Source: GSMLS. This data may not be complete. We recommend contacting the local school district to confirm school assignments for this home.

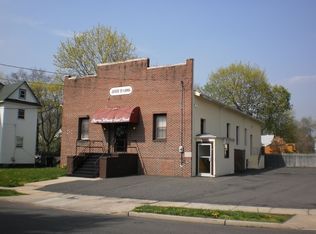
Similar homes
- $695,0005 bd3 ba-- sqft133 Hillcrest Ave, Plainfield, NJ 07062For Sale
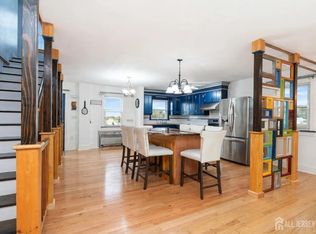
 MLS ID #2705657R, TALIA SAILER. All Jersey MLS
 - $674,9004 bd3 ba-- sqft848 Adam Cir, Plainfield City, NJ 07062For Sale
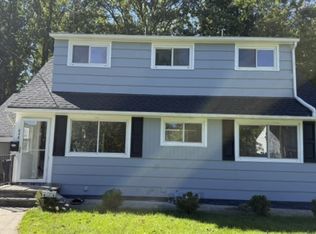 MLS ID #4057949, Fredrica Williams, Fredrica Williams Realty, Inc.. GSMLS
 - $699,0008 bd4 ba-- sqft1125 E Front St, Plainfield City, NJ 07062For Sale
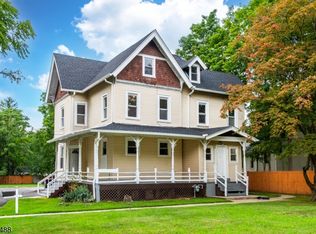 MLS ID #4048349, Alam Abdelaziz, Homenet Realty. GSMLS
 - $999,9004 bd5 ba3.4k sqft617 Belvidere Ave, Plainfield, NJ 07062For Sale
 MLS ID #2706226R, DARLENE C. MCWILLIAMS. All Jersey MLS
 - $635,0004 bd3 ba-- sqft154 Sandford Ave, North Plainfield, NJ 07060For SaleMLS ID #2706271R, GLENSY BRIZUELA. All Jersey MLS
- $599,9903 bd2 ba2.2k sqft367 Brook Ave, Plainfield, NJ 07062For SaleMLS ID #2705687R, MOHAMED ABDELDAYEM. All Jersey MLS
- $799,9006 bd5 ba2.9k sqft925 Hillside Ave #27, Plainfield, NJ 07060For SaleMLS ID #2703089R, JEMALL A. BROWN. All Jersey MLS
