Stately Colonial tucked on end of a quiet cul-de-sac in the coveted Sleepy Hollow neighborhood, this magnificent offers a blend blend of privacy, elegance, and modern living on a sun-drenched 0.21 Acre lot. Highlights You'll Love: Effortless Indoor/Outdoor Flow: Step directly from your eat-in country kitchen, which leads to a cozy family room with wood burning fireplace. Then, step into the enclosed porch your front-row seat to serene, private backyard views. Modern, Turn-Key Upgrades: Modernized from top to bottom with gleaming refinished hardwoods, crisp fresh paint, contemporary recessed lighting, and sleek new garage doors. Versatile Bonus Space: Full basement boasts a sprawling recreation room ready for game nights or a home theater, plus a dedicated laundry room and endless storage.
Active
Price cut: $24K (10/9)
$725,000
1846 Rangewood Ct, Plainfield City, NJ 07060
4beds
--sqft
Single Family Residence
Built in 1961
9,147 Square Feet Lot
$725,500 Zestimate®
$--/sqft
$-- HOA
What's special
- 16 days
- 320
- 28
Zillow last checked:
Listing updated:
Listed by:
Sean Quinn 908-377-7058,
Compass New Jersey, Llc
Source: GSMLS,MLS#: 4055918
Facts & features
Interior
Bedrooms & bathrooms
- Bedrooms: 4
- Bathrooms: 3
- Full bathrooms: 2
- 1/2 bathrooms: 1
Primary bedroom
- Description: Full Bath
Bedroom 1
- Level: Second
Bedroom 2
- Level: Second
Bedroom 3
- Level: Second
Bedroom 4
- Level: Second
Primary bathroom
- Features: Stall Shower And Tub
Dining room
- Features: Formal Dining Room
- Level: First
Family room
- Level: First
Kitchen
- Features: Eat-in Kitchen
- Level: First
Living room
- Level: First
Basement
- Features: Laundry Room, Rec Room
Heating
- 1 Unit, Forced Air, Natural Gas
Cooling
- 1 Unit, Central Air
Appliances
- Included: Dishwasher, Range/Oven-Gas, Wall Oven(s) - Gas, Gas Water Heater
- Laundry: In Basement
Features
- Flooring: Wood
- Basement: Yes,Partially Finished,Full
- Number of fireplaces: 2
- Fireplace features: Wood Burning
Property
Parking
- Total spaces: 4
- Parking features: 2 Car Width, Asphalt, Attached Garage
- Attached garage spaces: 2
- Uncovered spaces: 4
Features
- Patio & porch: Enclosed Porch(es), Screened Patio/Porch
Lot
- Size: 9,147 Square Feet
- Dimensions: 50.67 x 187 IRR
- Features: Cul-De-Sac, Level
Details
- Parcel number: 2912000070000000250000
Construction
Type & style
- Home type: SingleFamily
- Architectural style: Colonial
- Property subtype: Single Family Residence
Materials
- Vinyl Siding
- Roof: Asphalt Shingle
Condition
- Year built: 1961
- Major remodel year: 2026
Utilities & green energy
- Gas: Gas-Natural
- Sewer: Public Sewer
- Water: Public
- Utilities for property: Electricity Connected, Natural Gas Connected
Community & HOA
Community
- Subdivision: Sleepy Hollow
Location
- Region: Plainfield
Financial & listing details
- Tax assessed value: $227,800
- Annual tax amount: $20,333
- Date on market: 10/6/2026
- Ownership type: Fee Simple
- Electric utility on property: Yes
Estimated market value
$725,500
$689,000 - $762,000
$3,891/mo
Price history
| Date | Event | Price |
|---|---|---|
| 10/9/2026 | Price change | $725,000-3.2% |
Source:  GSMLS #4055918 Report a problem GSMLS #4055918 Report a problem | ||
| 10/6/2026 | Listed for sale | $749,000 |
Source: GSMLS #4055918 Report a problem | ||
Public tax history
Tax history is unavailable.
Monthly payment
Est. payment
Payment breakdown
Explore the cost of this home by adjusting the details. Changes won't be saved.Climate risks
Neighborhood: 07060
Similar homes
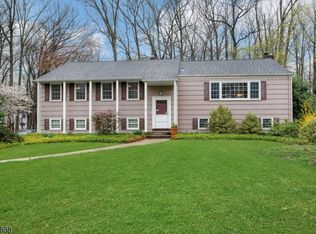
- $699,9004 bd3 ba-- sqft1310 Woodland Ave, Plainfield City, NJ 07060For Sale
 MLS ID #4058759, Sandra Chambers, Re/Max Select. GSMLS
 - $700,0005 bd5 ba-- sqft1326 Chetwynd Ave, Plainfield, NJ 07060For Sale
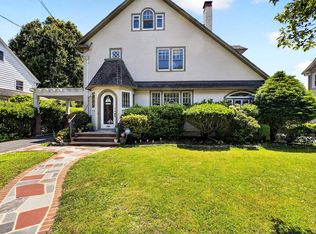 MLS ID #260019164, MICHAEL KLEIN. HCMLS
 - $849,0007 bd7 ba-- sqft1000-16 Hillside Ave, Plainfield City, NJ 07060For Sale
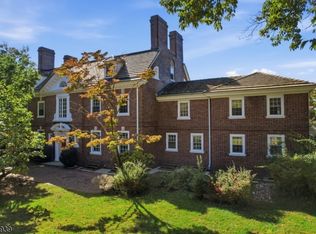 MLS ID #4058310, Michael A. Fingerman, Homesmart First Advantage Realty. GSMLS
 - $674,9004 bd3 ba-- sqft848 Adam Cir, Plainfield City, NJ 07062For Sale
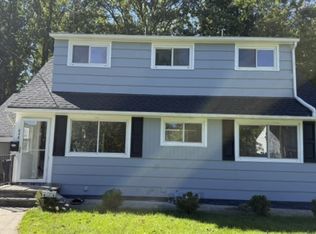 MLS ID #4057949, Fredrica Williams, Fredrica Williams Realty, Inc.. GSMLS
 - $799,9006 bd5 ba2.9k sqft925 Hillside Ave #27, Plainfield, NJ 07060For Sale
 MLS ID #2703089R, JEMALL A. BROWN. All Jersey MLS
 - $589,0003 bd3 ba1.7k sqft1133-35 Hillside Ave, Plainfield, NJ 07060For SaleMLS ID #2705959R, ALLISON MCWILLIAMS. All Jersey MLS
- $695,0005 bd3 ba-- sqft133 Hillcrest Ave, Plainfield, NJ 07062For SaleMLS ID #2705657R, TALIA SAILER. All Jersey MLS
- $635,0004 bd3 ba-- sqft154 Sandford Ave, North Plainfield, NJ 07060For SaleMLS ID #2706271R, GLENSY BRIZUELA. All Jersey MLS
- $999,9004 bd5 ba3.4k sqft617 Belvidere Ave, Plainfield, NJ 07062For SaleMLS ID #2706226R, DARLENE C. MCWILLIAMS. All Jersey MLS
