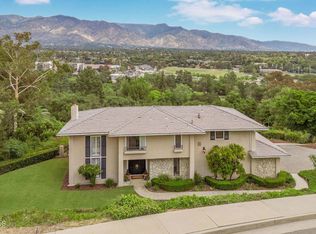
Located in a highly coveted neighborhood in SW Pasadena, this two-story, four-bedroom, three-bath Cape Cod traditional measures 2,509+/- SF and is set on an 8,619+/- SF lot. The entry leads into an elegant living room featuring a white-brick fireplace. The formal dining room is just off the living room. The kitchen features a Sub-Zero refrigerator and a breakfast area. The light-filled family room enjoys views of the landscaped grounds. The main level includes a bedroom currently used as a den, offering flexibility for a home office or gym with an attached bathroom. A brick patio off the family room is ideal for al fresco dining, and the private backyard features a pool and spa surrounded by mature landscaping. A detached two-car garage is adjacent to the backyard. Upstairs, the spacious en-suite primary bedroom features a bathroom with marble countertops and floors and a large shower with a skylight. Two additional bedrooms and a full bath complete the upper level. 263 Glen Summer Road combines gracious interiors and versatile living spaces with an idyllic backyard - an ideal setting for relaxed Southern California indoor-outdoor living.
For sale
Listed by: Engel & Voelkers Pasadena • Jennifer Hemming • 415-828-7773
$2,750,000
263 Glen Summer Rd, Pasadena, CA 91105
4beds
2,509sqft
Single Family Residence
Built in 1941
8,619 Square Feet Lot
$2,697,600 Zestimate®
$1,096/sqft
$-- HOA
What's special
- 1 day
- 640
- 61
Zillow last checked:
Listing updated:
Listed by:
Jennifer Hemming DRE #02049682 415-828-7773,
Engel & Voelkers Pasadena,
Mark Jerusalem Polly Wheaton DRE #02221897 310-600-7585,
Engel & Voelkers Pasadena
Source: CRMLS,MLS#: P1-29013 Originating MLS: California Regional MLS (Ventura & Pasadena-Foothills AORs)
Originating MLS: California Regional MLS (Ventura & Pasadena-Foothills AORs)Facts & features
Interior
Bedrooms & bathrooms
- Bedrooms: 4
- Bathrooms: 3
- Full bathrooms: 1
- 3/4 bathrooms: 2
- Main level bathrooms: 1
- Main level bedrooms: 1
Rooms
- Room types: Bedroom, Den, Entry/Foyer, Family Room, Kitchen, Living Room, Primary Bedroom, Other, Dining Room
Primary bedroom
- Features: Primary Suite
Bedroom
- Features: Bedroom on Main Level
Bathroom
- Features: Bathroom Exhaust Fan, Bathtub, Dual Sinks, Heated Floor, Remodeled, Separate Shower, Upgraded, Walk-In Shower
Kitchen
- Features: Granite Counters, Remodeled, Updated Kitchen
Other
- Features: Walk-In Closet(s)
Heating
- Forced Air
Cooling
- Central Air, See Remarks
Appliances
- Included: Double Oven, Dishwasher, Gas Cooktop, Gas Water Heater, Refrigerator
- Laundry: In Kitchen
Features
- Built-in Features, Chair Rail, Crown Molding, Dry Bar, Separate/Formal Dining Room, Eat-in Kitchen, Granite Counters, Multiple Staircases, Stone Counters, Recessed Lighting, Bedroom on Main Level, Primary Suite, Walk-In Closet(s)
- Flooring: Stone, Wood
- Doors: French Doors
- Windows: Stained Glass, Skylight(s)
- Has fireplace: Yes
- Fireplace features: Gas, Living Room, Wood Burning
- Common walls with other units/homes: No Common Walls
Interior area
- Total interior livable area: 2,509 sqft
Property
Parking
- Total spaces: 2
- Parking features: Door-Single, Driveway, Garage
- Garage spaces: 2
Features
- Levels: Two
- Stories: 2
- Patio & porch: Brick, Concrete, Covered, Patio, Porch
- Exterior features: Awning(s), Rain Gutters
- Has private pool: Yes
- Pool features: Heated, In Ground
- Has spa: Yes
- Spa features: Heated, In Ground
- Fencing: Wood
Lot
- Size: 8,619 Square Feet
- Features: Yard
Details
- Parcel number: 5715003011
- Special conditions: Trust
Construction
Type & style
- Home type: SingleFamily
- Architectural style: Cape Cod,Traditional
- Property subtype: Single Family Residence
Materials
- Board & Batten Siding
- Roof: Shake
Condition
- Updated/Remodeled,Turnkey
- Year built: 1941
Utilities & green energy
- Electric: 220 Volts
- Sewer: Public Sewer
- Water: Public
- Utilities for property: Cable Available, Electricity Available, Natural Gas Connected, Phone Available, Sewer Available, Sewer Connected, Water Available, Water Connected
Community & HOA
Community
- Features: Curbs, Suburban, Sidewalks
- Security: Carbon Monoxide Detector(s), Smoke Detector(s)
- Subdivision: Not Applicable
Location
- Region: Pasadena
Financial & listing details
- Price per square foot: $1,096/sqft
- Tax assessed value: $383,643
- Date on market: 9/28/2026
- Cumulative days on market: 1 day
- Listing terms: Cash,Cash to New Loan,Conventional,Lease Back
- Exclusions: Dining room chandelier, living room curtains and curtain rod excluded from sale.
- Road surface type: Paved
Estimated market value
$2,697,600
$2.56M - $2.83M
$8,518/mo
Price history
| Date | Event | Price |
|---|---|---|
| 9/28/2026 | Listed for sale | $2,750,000$1,096/sqft |
Source:  CRMLS #P1-29013 Report a problem CRMLS #P1-29013 Report a problem | ||
Public tax history
| Year | Property taxes | Tax assessment |
|---|---|---|
| 2026 | -- | $383,643 +2% |
| 2025 | $4,884 +7.1% | $376,121 +2% |
| 2024 | $4,560 +0.9% | $368,747 +2% |
| 2023 | $4,519 +3.5% | $361,518 +2% |
| 2022 | $4,368 +4.4% | $354,431 +2% |
| 2021 | $4,186 +3.9% | $347,483 +1% |
| 2020 | $4,029 | $343,921 +2% |
| 2019 | $4,029 -0.2% | $337,178 +2% |
| 2018 | $4,036 | $330,567 +2% |
| 2017 | $4,036 +1.4% | $324,087 +2% |
| 2016 | $3,981 +2.8% | $317,733 +1.5% |
| 2015 | $3,873 +3% | $312,961 +2% |
| 2014 | $3,759 | $306,831 +2.5% |
| 2012 | -- | $299,457 +2% |
| 2011 | -- | $293,587 +0.8% |
| 2010 | -- | $291,394 -0.2% |
| 2009 | -- | $292,087 +2% |
| 2008 | -- | $286,361 +2% |
| 2007 | -- | $280,747 +2% |
| 2006 | -- | $275,243 |
| 2005 | -- | $275,243 +4% |
| 2004 | -- | $264,557 +1.9% |
| 2003 | -- | $259,709 +2% |
| 2002 | -- | $254,618 +4% |
| 2000 | -- | $244,732 |
Find assessor info on the county website
Monthly payment
Est. payment
Payment breakdown
Explore the cost of this home by adjusting the details. Changes won't be saved.Climate risks
Neighborhood: South Arroyo
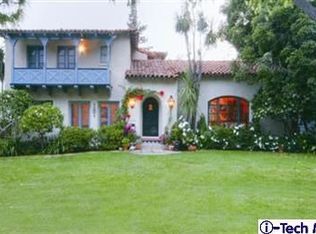
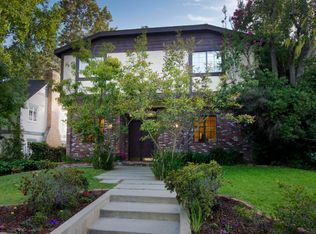
Similar homes
- $2,495,0004 bd3 ba2.9k sqft1422 La Loma Rd, Pasadena, CA 91105For Sale
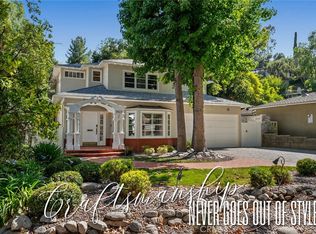 MLS ID #PW26160031, Melisa Yeo, Hawk & Dove Real Estate Group. CRMLS
 - $2,498,0004 bd3 ba2.7k sqft698 Arden Rd, Pasadena, CA 91106For Sale
 MLS ID #CV26079826, Joy Cross, RE/MAX MASTERS REALTY. CRMLS
 - $3,475,0003 bd5 ba2.5k sqft718 Burleigh Dr, Pasadena, CA 91105For Sale
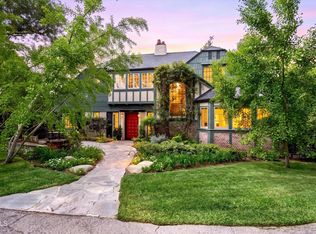 MLS ID #P1-28932, Robin Banks, BHHS California Properties. CRMLS
 - $2,775,0003 bd3 ba2.2k sqft1095 Linda Glen Dr, Pasadena, CA 91105For Sale
 MLS ID #P1-28593, Amy Engler, COMPASS. CRMLS
