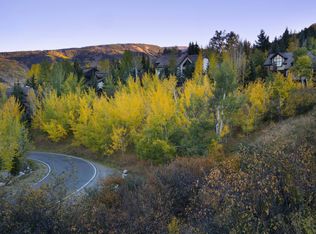
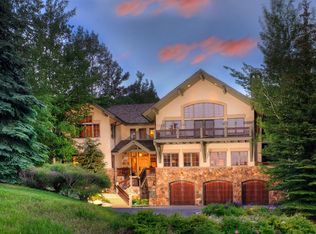
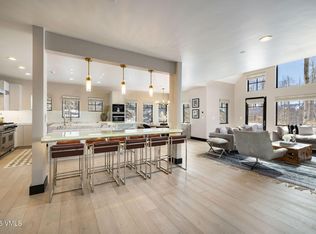
Meticulously maintained mountain retreat where every detail has been thoughtfully updated. Arrive via a new driveway, past professionally maintained landscaping with antique lanterns, landscape lighting, and an irrigation system. Step inside to a freshly repainted main level with modern stained wood accents, where mountain views immediately captivate. A spacious living room features a grand fireplace and opens to a large deck, perfect for entertaining. The adjacent clean white kitchen boasts top-of-the-line Wolf and SubZero appliances and new custom Vail Cabinets. A dedicated office completes this level. Ascend to the third-floor primary suite, which offers a private balcony, fireplace, spa-like bath with limestone and marble finishes, and a steam shower. The walkout lower level is an entertainer's dream: a recreation room with billiards, lounge area, wet bar, and a second fireplace, plus a second primary bedroom. The 3-car garage offers abundant storage and cabinetry. With three fireplaces, new hardware throughout, replaced mechanicals, zoned air-conditioning in the master, and glycol baseboard heating throughout, this home is a wonderful opportunity to enjoy the Beaver Creek lifestyle.
For sale
$7,250,000
263 Holden Rd, Beaver Creek, CO 81620
4beds
4,809sqft
Single Family Residence
Built in 1993
0.54 Acres Lot
$6,752,000 Zestimate®
$1,508/sqft
$-- HOA
What's special
Grand fireplaceMountain viewsThree fireplacesWalkout lower levelPrivate balconyIrrigation systemProfessionally maintained landscaping
- 17 hours
- 161
- 12
Zillow last checked:
Listing updated:
Listed by:
The Iverson Team 970-390-2440,
Slifer Smith & Frampton - Arrowhead
Source: VMLS,MLS#: 1015241
Facts & features
Interior
Bedrooms & bathrooms
- Bedrooms: 4
- Bathrooms: 5
- Full bathrooms: 3
- 3/4 bathrooms: 1
- 1/2 bathrooms: 1
Heating
- Baseboard
Cooling
- Has cooling: Yes
Appliances
- Included: Electric Dryer, Dishwasher, Disposal, Microwave, Range, Refrigerator, Washer
- Laundry: Electric Dryer Hookup, Washer Hookup
Features
- Vaulted Ceiling(s), Balcony, Steam Shower
- Flooring: Carpet, Stone, Wood
- Has basement: No
- Has fireplace: Yes
- Fireplace features: Gas
Interior area
- Total structure area: 4,809
- Total interior livable area: 4,809 sqft
Property
Parking
- Total spaces: 3
- Parking features: Garage
- Garage spaces: 3
Features
- Stories: 3
- Entry location: main
- Patio & porch: Deck, Patio
- Has spa: Yes
- Spa features: Bath
- Has view: Yes
- View description: Mountain(s), Trees/Woods
Lot
- Size: 0.54 Acres
- Features: Near Public Transit
Details
- Parcel number: 210513204018
- Zoning: singfam
Construction
Type & style
- Home type: SingleFamily
- Property subtype: Single Family Residence
Materials
- Frame, Stone, Stucco
- Foundation: Poured in Place
- Roof: Shake
Condition
- Year built: 1993
- Major remodel year: 1994
Utilities & green energy
- Utilities for property: Electricity Available, Natural Gas Available, Sewer Connected, Snow Removal, Water Available
Community & HOA
Community
- Features: Clubhouse, Cross Country Trail(s), Fishing, Golf, On Site Management, Tennis Court(s), Trail(s), Pickleball Courts
- Subdivision: Beaver Creek 4
HOA
- Has HOA: Yes
- Amenities included: Shuttle Service
Location
- Region: Beaver Creek
Financial & listing details
- Price per square foot: $1,508/sqft
- Tax assessed value: $4,967,350
- Annual tax amount: $20,279
- Date on market: 9/30/2026
- Electric utility on property: Yes
Estimated market value
$6,752,000
$6.41M - $7.09M
Not available
Price history
| Date | Event | Price |
|---|---|---|
| 9/30/2026 | Listed for sale | $7,250,000+158.9%$1,508/sqft |
Source:  VMLS #1015241 Report a problem VMLS #1015241 Report a problem | ||
| 11/14/2003 | Sold | $2,800,000+2.8%$582/sqft |
Source: VMLS #131660 Report a problem | ||
| 7/10/2000 | Sold | $2,725,000+55.7%$567/sqft |
Source: Public Record Report a problem | ||
| 2/24/1998 | Sold | $1,750,000$364/sqft |
Source: Public Record Report a problem | ||
Public tax history
| Year | Property taxes | Tax assessment |
|---|---|---|
| 2025 | $20,279 +8.1% | $310,460 +0.6% |
| 2024 | $18,764 +25.3% | $308,590 -1.8% |
| 2023 | $14,970 -1.5% | $314,300 +53% |
| 2022 | $15,196 | $205,460 -2.8% |
| 2021 | -- | $211,370 -6.6% |
| 2020 | $15,553 +2.2% | $226,260 |
| 2019 | $15,217 | $226,260 +5.2% |
| 2018 | $15,217 +2.4% | $215,040 |
| 2017 | $14,853 +0.3% | $215,040 -1.6% |
| 2016 | $14,807 -5% | $218,590 |
| 2015 | $15,581 +14.3% | $218,590 -1% |
| 2014 | $13,626 | $220,770 |
| 2013 | -- | $220,770 -11.5% |
| 2012 | -- | $249,570 |
| 2011 | -- | $249,570 -19.6% |
| 2010 | -- | $310,440 -15.2% |
| 2009 | -- | $366,230 +9.5% |
| 2008 | -- | $334,450 |
| 2007 | -- | $334,450 +20.3% |
| 2006 | -- | $278,020 +4.3% |
| 2005 | -- | $266,530 +29.1% |
| 2004 | -- | $206,430 -23.4% |
| 2003 | -- | $269,330 +8.3% |
| 2002 | -- | $248,610 |
| 2001 | -- | $248,610 |
Find assessor info on the county website
Monthly payment
Est. payment
Payment breakdown
Explore the cost of this home by adjusting the details. Changes won't be saved.Climate risks
Neighborhood: 81620
Similar homes
- $8,750,0006 bd7 ba6.8k sqft133 Holden Rd, Beaver Creek, CO 81620For Sale
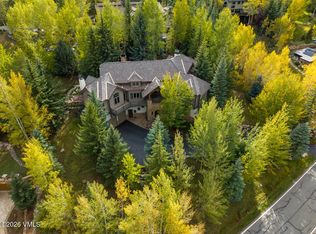 MLS ID #1013528, Dana A Correia, Slifer Smith & Frampton - Hyatt. VMLS
 - $9,250,0005 bd7 ba5.6k sqft312 Holden Rd, Beaver Creek, CO 81620For Sale
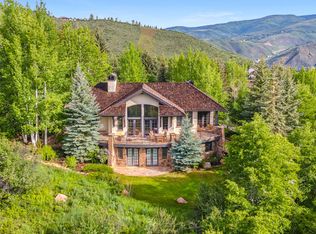 MLS ID #1013886, Renee Oleson, Berkshire Hathaway - Eagle Ranch. VMLS
 - $7,495,0005 bd7 ba6.9k sqft47 Woodviolet Rd, Avon, CO 81620For Sale
 MLS ID #1013605, Catherine Jones Coburn, Slifer Smith & Frampton- Bachelor Gulch. VMLS
 - $6,875,0004 bd5 ba5.3k sqft84 Shooting Star, Avon, CO 81620For Sale
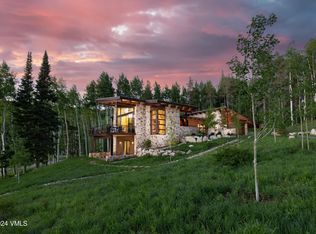 MLS ID #1009804, Kristina Vardaman, Slifer Smith & Frampton/Four Seasons. VMLS
