Space, Privacy & Endless Possibilities on 6.81 Acres! Come enjoy the freedom of country living with plenty of room to spread out. This 2005 modular home offers 3 bedrooms, 2 bathrooms, plus a den and a comfortable open floor plan with a spacious kitchen featuring a walk-in pantry and plenty of room to gather with family and friends.
The primary suite offers a private retreat with an additional room that could be used as a home office, workout room, craft room, or den. The primary bathroom features a relaxing soaking tub and separate shower.
The real bonus is the impressive 40' x 80' detached shop, offering an incredible amount of space for equipment, hobbies, storage, or a home-based business. The shop also includes indoor dog kennels and a dog run, making this property ideal for animal lovers.
Set on 6.81 acres in a private setting, there is room for animals, gardening, recreational toys, hobbies, or simply enjoying the peace and privacy that acreage provides. If you're looking for a property that offers space, flexibility, and room to make it your own, this one is worth a look!
For sale
Listed by: eXp Realty of California Inc • Cindy Peebles • Contact: 530-693-0387
$480,000
263 Mission Olive Rd, Oroville, CA 95966
3beds
2,547sqft
Manufactured Home
Built in 2005
6.81 Acres Lot
$476,600 Zestimate®
$188/sqft
$-- HOA
What's special
- 17 days
- 506
- 46
Likely to sell faster than
Zillow last checked:
Listing updated:
Listed by:
Cindy Peebles DRE #01178181 530-693-0387,
eXp Realty of California Inc,
Trisha Atehortua DRE #01894015,
eXp Realty of California Inc
Source: CRMLS,MLS#: OR26205748 Originating MLS: California Regional MLS
Originating MLS: California Regional MLSFacts & features
Interior
Bedrooms & bathrooms
- Bedrooms: 3
- Bathrooms: 2
- Full bathrooms: 2
- Main level bathrooms: 2
- Main level bedrooms: 3
Rooms
- Room types: Den, Family Room, Primary Bathroom, Primary Bedroom, Other, Pantry, Dining Room
Bathroom
- Features: Dual Sinks, Soaking Tub, Separate Shower, Tub Shower
Family room
- Features: Separate Family Room
Kitchen
- Features: Built-in Trash/Recycling, Walk-In Pantry
Other
- Features: Walk-In Closet(s)
Pantry
- Features: Walk-In Pantry
Heating
- Central
Cooling
- Central Air
Appliances
- Included: Dishwasher, Electric Oven, Propane Cooktop
- Laundry: Laundry Room
Features
- Ceiling Fan(s), Separate/Formal Dining Room, Pantry, Walk-In Pantry, Walk-In Closet(s)
- Flooring: Carpet, Laminate
- Has fireplace: No
- Fireplace features: None
- Common walls with other units/homes: No Common Walls
Interior area
- Total interior livable area: 2,547 sqft
Property
Parking
- Total spaces: 4
- Parking features: Garage
- Garage spaces: 4
Features
- Levels: One
- Stories: 1
- Entry location: front
- Patio & porch: Deck
- Pool features: None
- Spa features: None
Lot
- Size: 6.81 Acres
- Features: 6-10 Units/Acre, Horse Property
Details
- Parcel number: 072150024000
- Special conditions: Standard
- Horses can be raised: Yes
- Horse amenities: Riding Trail
Construction
Type & style
- Home type: MobileManufactured
- Property subtype: Manufactured Home
Materials
- Roof: Composition
Condition
- New construction: No
- Year built: 2005
Utilities & green energy
- Sewer: Septic Tank
- Water: Well
Community & HOA
Community
- Features: Foothills, Fishing, Hiking, Horse Trails, Lake, Rural
Location
- Region: Oroville
Financial & listing details
- Price per square foot: $188/sqft
- Tax assessed value: $468,180
- Date on market: 9/20/2026
- Cumulative days on market: 17 days
- Listing terms: Cash,Cash to New Loan,Conventional,FHA
Estimated market value
$476,600
$453,000 - $500,000
Not available
Price history
| Date | Event | Price |
|---|---|---|
| 9/21/2026 | Listed for sale | $480,000+6.7%$188/sqft |
Source: eXp Realty #OR26205748 Report a problem | ||
| 9/21/2023 | Sold | $450,000$177/sqft |
Source: Public Record Report a problem | ||
| 7/22/2023 | Pending sale | $450,000$177/sqft |
Source:  CRMLS #SN23125314 Report a problem CRMLS #SN23125314 Report a problem | ||
| 7/13/2023 | Listed for sale | $450,000+284.6%$177/sqft |
Source: CRMLS #SN23125314 Report a problem | ||
| 9/29/2000 | Sold | $117,000$46/sqft |
Source: Public Record Report a problem | ||
Public tax history
| Year | Property taxes | Tax assessment |
|---|---|---|
| 2026 | -- | $468,180 +2% |
| 2025 | $4,964 +1% | $459,000 +2% |
| 2024 | $4,915 +27.8% | $450,000 +26.2% |
| 2023 | $3,847 +3.4% | $356,596 +2% |
| 2022 | $3,722 +1.9% | $349,605 +2% |
| 2021 | $3,652 0% | $342,751 +1% |
| 2020 | $3,653 +1.6% | $339,238 +2% |
| 2019 | $3,595 +1.2% | $332,587 +2% |
| 2018 | $3,551 +3.4% | $326,066 +2% |
| 2017 | $3,434 +1.4% | $319,673 +2% |
| 2016 | $3,386 +4.5% | $313,406 +1.5% |
| 2015 | $3,238 | $308,700 +2% |
| 2014 | $3,238 | $302,654 +0.5% |
| 2013 | -- | $301,287 +2% |
| 2012 | -- | $295,380 +2% |
| 2011 | -- | $289,589 +0.8% |
| 2010 | -- | $287,426 -0.2% |
| 2009 | -- | $288,110 +2% |
| 2008 | -- | $282,461 +2% |
| 2007 | -- | $276,924 +2% |
| 2006 | -- | $271,495 +150.6% |
| 2005 | -- | $108,333 +2% |
| 2004 | -- | $106,210 +1.9% |
| 2003 | -- | $104,264 +2% |
| 2002 | -- | $102,220 +67.6% |
| 2001 | -- | $61,000 |
Find assessor info on the county website
Monthly payment
Climate risks
Neighborhood: 95966
Similar homes

- $525,0003 bd3 ba1.7k sqft265 Lost Horizon Dr, Oroville, CA 95966For Sale
 MLS ID #OR26194907, Kathy Robertson, Real Brokerage Technologies, Inc. CRMLS
 - $519,0003 bd3 ba2.4k sqft4688 Foothill Blvd, Oroville, CA 95966For Sale
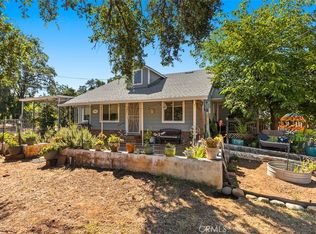 MLS ID #SN26162949, Stephanie Maximov, Century 21 Select Real Estate, Inc.. CRMLS
 - $425,0004 bd2 ba1.7k sqft80 Beaver Rd, Oroville, CA 95966For Sale
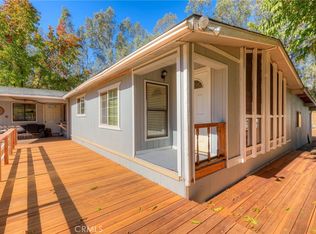 MLS ID #OR26215099, Steffan Blaser, Century 21 Select Real Estate Inc. CRMLS
 - $480,0002 bd2 ba1.5k sqft49 Drescher Tract Rd, Oroville, CA 95966For Sale
 MLS ID #226108470, Sandra Huerta. MetroList Services of CA
Local buyer's agents are ready to help
