The 2505 floorplan by Adams Homes is a stunning single-story home that offers both elegance and functionality. With 4 bedrooms and 2.5 baths, this spacious layout provides ample room. As you enter the home, you are greeted by a grand foyer that leads you into the heart of the home--an expansive open-concept living area. The kitchen, dining room, and family room seamlessly flow together, creating a perfect space for entertaining guests or enjoying quality time with loved ones. The kitchen is a chef's dream, featuring modern appliances, a large center island, and plenty of counter space for meal preparation. The adjacent dining room provides a charming setting for family meals and gatherings. The large master suite is situated towards the back of the home to give the homeowner a private and peaceful space. A well-adorned bathroom with a spacious walk-in closet and a luxurious walk in shower will be waiting for you after a long day. The three additional rooms are located in the front of the home and can be easily customized to fit your needs. The 2505 floorplan also includes a two-car garage, providing secure parking and storage space for your vehicles and belongings. Additionally, a covered lanai extends your living space outdoors, providing a versatile area for outdoor dining, entertaining, or simply enjoying the fresh air. Home currently under construction
Under contract
$471,900
263 Nellie Lane, Swansboro, NC 28584
4beds
2,505sqft
:
Get pre-qualified$2,723/mo
Single Family Residence
Built in 2026
0.71 Acres Lot
$468,800 Zestimate®
$188/sqft
$42/mo HOA
What's special
- 46 days |
- 24 |
- 0 |
Zillow last checked:
Listing updated:
Listed by:
Nickole Steffan 737-210-6986,
ADAMS HOMES REALTY NC INC
Source: Hive MLS,MLS#: 100557376 Originating MLS: Jacksonville Board of Realtors
Originating MLS: Jacksonville Board of RealtorsFacts & features
Interior
Bedrooms & bathrooms
- Bedrooms: 4
- Bathrooms: 2
- Full bathrooms: 2
Rooms
- Room types: Master Bedroom, Bedroom 2, Bedroom 3, Living Room, Laundry, Dining Room, Bedroom 4
Primary bedroom
- Level: First
Bedroom 2
- Level: First
Bedroom 3
- Level: First
Bedroom 4
- Level: First
Dining room
- Level: First
Kitchen
- Level: First
Laundry
- Level: First
Living room
- Level: First
Heating
- Heat Pump, Fireplace(s), Electric
Cooling
- Central Air, Heat Pump
Appliances
- Included: Built-In Microwave
- Laundry: Laundry Room
Features
- Master Downstairs, Walk-in Closet(s), Tray Ceiling(s), High Ceilings, Entrance Foyer, Kitchen Island, Ceiling Fan(s), Pantry, Walk-in Shower, Built-in Features, Walk-In Closet(s)
Interior area
- Total structure area: 2,505
- Total interior livable area: 2,505 sqft
Property
Parking
- Total spaces: 2
- Parking features: Garage Faces Front, Concrete
- Attached garage spaces: 2
Features
- Levels: One
- Patio & porch: Covered, Patio, Porch, Rear Porch
- Fencing: None
- Has view: Yes
- View description: See Remarks
- Waterfront features: Water Access Comm
- Frontage type: See Remarks
Lot
- Size: 0.71 Acres
- Features: Water Access Comm
Details
- Parcel number: 535401368666
- Zoning: RA
- Special conditions: Standard
Construction
Type & style
- Home type: SingleFamily
- Property subtype: Single Family Residence
Materials
- Fiber Cement, Wood Frame
- Foundation: Crawl Space
- Roof: Architectural Shingle
Condition
- New construction: Yes
- Year built: 2026
Utilities & green energy
- Sewer: Septic Tank
- Water: Public
- Utilities for property: Water Available
Community & HOA
Community
- Security: Smoke Detector(s)
- Subdivision: Bluffs Point
HOA
- Has HOA: Yes
- Amenities included: Boat Dock, Ramp, See Remarks
- HOA fee: $500 annually
- HOA name: Bluffs Point HOA, Inc
- HOA phone: 910-346-9068
Location
- Region: Swansboro
Financial & listing details
- Price per square foot: $188/sqft
- Tax assessed value: $85,000
- Annual tax amount: $283
- Date on market: 3/1/2026
- Cumulative days on market: 46 days
- Listing agreement: Blanket Listing Agreement
- Listing terms: Cash,Conventional,FHA,USDA Loan
- Road surface type: Paved
Estimated market value
$468,800
$445,000 - $492,000
$2,619/mo
Price history
| Date | Event | Price |
|---|---|---|
| 3/27/2026 | Contingent | $471,900$188/sqft |
Source:  Hive MLS #100557376 Report a problem Hive MLS #100557376 Report a problem | ||
| 3/16/2026 | Price change | $471,900+0.1%$188/sqft |
Source: Hive MLS #100557376 Report a problem | ||
| 3/1/2026 | Listed for sale | $471,250$188/sqft |
Source: Hive MLS #100557376 Report a problem | ||
Public tax history
| Year | Property taxes | Tax assessment |
|---|---|---|
| 2025 | $283 | $70,000 |
| 2024 | $283 | $70,000 |
| 2023 | -- | -- |
Find assessor info on the county website
Monthly payment
Est. payment
Payment breakdown
Explore the cost of this home by adjusting the details. Changes won't be saved.Climate risks
Neighborhood: 28584
Nearby schools
GreatSchools rating
- 8/10Swansboro ElementaryGrades: K-5Distance: 1.1 mi
- 6/10Swansboro MiddleGrades: 6-8Distance: 1.2 mi
- 8/10Swansboro HighGrades: 9-12Distance: 0.7 mi
Schools provided by the listing agent
- Elementary: Swansboro
- Middle: Swansboro
- High: Swansboro
Source: Hive MLS. This data may not be complete. We recommend contacting the local school district to confirm school assignments for this home.
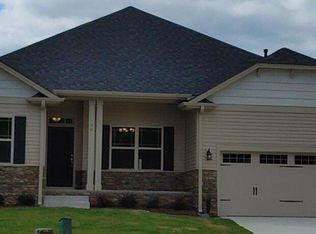
- $461,5704 bd2 ba2.1k sqft265 Nellie Ln, Swansboro, NC 28584New Construction
- $455,0000.51 Acres267 Nellie Ln, Swansboro, NC 28584Sold
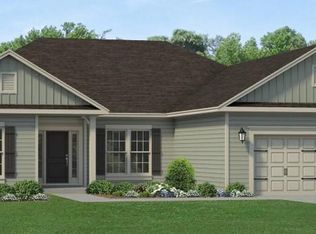
- $460,8504 bd3 ba2.1k sqft256 Nellie Ln, Swansboro, NC 28584Sold
- $651,9004 bd4 ba3k sqft304 Pine Bay Ct, Swansboro, NC 28584Off Market

- $474,1004 bd3 ba2.6k sqft271 Nellie Ln, Swansboro, NC 28584Sold
- $474,5005 bd3 ba2.6k sqft271 Nellie Ln, Swansboro, NC 28584Sold
- $1001.15 Acres264 Nellie Ln, Swansboro, NC 28584Off Market
- $577,7003 bd2 ba2.7k sqft306 Pine Bay Ct, Swansboro, NC 28584Off Market
A local agent can set up tours, give advice and negotiate with sellers.
A local lender can help you make sure your offer is ready when you are.
Similar homes
- $515,0004 bd2 ba2.5k sqft515 Shipyard Court, Swansboro, NC 28584For Sale

 MLS ID #100584075, Rebecca Hieter, Great Moves Realty. Hive MLS
 - $420,0003 bd3 ba2k sqft306 Oak Ridge Court, Swansboro, NC 28584For Sale
 MLS ID #100585244, Nancy Harris, RE/MAX Ocean Properties EI. Hive MLS
 - $524,9004 bd3 ba3.4k sqft500 Sea Grass Court, Swansboro, NC 28584For Sale
 MLS ID #100554217, LightHouse Realty Team, Keller Williams Crystal Coast. Hive MLS
 - $459,9004 bd3 ba2.6k sqft100 Rolling Water Lane, Peletier, NC 28584New Construction
 Hive MLS
 - $424,9994 bd2 ba2.2k sqft274 Norris Landing Road, Peletier, NC 28584For SaleMLS ID #100571643, Richard Allan Farrington III, Bluewater Real Estate - EI. Hive MLS
- $480,0004 bd3 ba2.9k sqft156 Peytons Ridge Drive, Hubert, NC 28539For SaleMLS ID #100565261, Craig Tribus, Beycome Brokerage Realty LLC. Hive MLS
- $444,9004 bd3 ba2.3k sqft120 Rolling Water Lane, Peletier, NC 28584New ConstructionHive MLS
- $410,0003 bd3 ba1.9k sqft338 Norris Landing Road, Peletier, NC 28584For SaleMLS ID #100583209, Kristen Dubovec, Keller Williams Realty. Hive MLS
- $405,0004 bd2 ba1.7k sqft140 Cripple Creek Drive, Swansboro, NC 28584New ConstructionMLS ID #100561894, Greg Keen, Coldwell Banker Sea Coast Adv EI. Hive MLS
- $499,9004 bd3 ba2.6k sqft513 Saratoga Road, Sneads Ferry, NC 28460For SaleMLS ID #100579134, Nicholas Huscroft, Chosen Realty of NC. Hive MLS
- $389,9004 bd3 ba2k sqft775 Aria Lane, Hubert, NC 28539New ConstructionHive MLS
- $480,0004 bd3 ba2.8k sqft129 Evergreen Forest Drive, Sneads Ferry, NC 28460For SaleMLS ID #100579256, Lauren Hearn, Berkshire Hathaway HomeServices Carolina Premier Properties. Hive MLS
- from $419,9905 bd4 ba3.1k sqftTILLMAN Plan, Surfside Landing, Hubert, NC 28539New ConstructionDR Horton
- $389,9004 bd3 ba2k sqft774 Aria Lane, Hubert, NC 28539New ConstructionHive MLS
- $385,0003 bd3 ba2.5k sqft209 Target Lane, Hubert, NC 28539For SaleMLS ID #100585951, Jennifer Rollins, Carolina Real Estate Group. Hive MLS
- $345,0004 bd3 ba2.2k sqft603 Mayapple Lane, Hubert, NC 28539For SaleMLS ID #100568958, Jennifer Burkett, 360 REALTY. Hive MLS
- $391,5003 bd2 ba1.7k sqft118 Cripple Creek Drive, Swansboro, NC 28584New ConstructionMLS ID #100545248, Greg Keen, Coldwell Banker Sea Coast Adv EI. Hive MLS
- $449,9003 bd4 ba3.3k sqft506 Island Branch Road, Jacksonville, NC 28546For SaleMLS ID #100579304, Vance Murphy, eXp Realty. Hive MLS
- $479,0004 bd3 ba2.8k sqft408 Canvasback Lane, Sneads Ferry, NC 28460For SaleMLS ID #100589001, Jenna Morton, Coldwell Banker Sea Coast Advantage. Hive MLS
- from $399,9904 bd3 ba2.6k sqftFORRESTER Plan, Surfside Landing, Hubert, NC 28539New ConstructionDR Horton
