The 2100 floorplan by Adams Homes is a remarkable home design that offers both space and style. With its 4 bedrooms and 2 baths, this home provides ample room for families to comfortably live and grow. The open-concept layout seamlessly connects the main living areas, including the kitchen, dining area, and family room, creating a spacious and inviting atmosphere for gatherings and everyday living. The well-appointed kitchen features modern appliances, a center island, and plenty of counter and storage space. The master suite is located in the back of the home and features a large walk-in closet, double vanity, and a wakj ub shower. The additional 3 bedrooms are generously sized and are well appointed to be fit for living or be a designated home office or hobby space. Additionally, the 2100 floorplan includes a two-car garage for convenient parking and storage as well as a covered screened in patio in the back to extend your living space outdoors. With its thoughtful design and attention to detail, the 2100 floorplan is a wonderful choice for those seeking a spacious and stylish home.
Under contract
$461,570
265 Nellie Lane, Swansboro, NC 28584
4beds
2,100sqft
:
Get pre-qualified$2,631/mo
Single Family Residence
Built in 2025
0.48 Acres Lot
$422,600 Zestimate®
$220/sqft
$42/mo HOA
What's special
- 101 days |
- 19 |
- 0 |
Zillow last checked:
Listing updated:
Listed by:
Nickole Steffan 737-210-6986,
ADAMS HOMES REALTY NC INC
Source: Hive MLS,MLS#: 100540987 Originating MLS: Jacksonville Board of Realtors
Originating MLS: Jacksonville Board of RealtorsFacts & features
Interior
Bedrooms & bathrooms
- Bedrooms: 4
- Bathrooms: 2
- Full bathrooms: 2
Rooms
- Room types: Master Bedroom, Bedroom 2, Bedroom 3, Living Room, Laundry, Dining Room, Bedroom 4
Primary bedroom
- Level: First
Bedroom 2
- Level: First
Bedroom 3
- Level: First
Bedroom 4
- Level: First
Dining room
- Level: First
Kitchen
- Level: First
Laundry
- Level: First
Living room
- Level: First
Heating
- Heat Pump, Fireplace(s), Electric
Cooling
- Central Air, Heat Pump
Features
- Master Downstairs, Walk-in Closet(s), Tray Ceiling(s), High Ceilings, Entrance Foyer, Kitchen Island, Ceiling Fan(s), Pantry, Walk-in Shower, Walk-In Closet(s)
Interior area
- Total structure area: 2,100
- Total interior livable area: 2,100 sqft
Property
Parking
- Total spaces: 2
- Parking features: Garage Faces Front, Concrete
- Attached garage spaces: 2
Features
- Levels: One
- Stories: 1
- Patio & porch: Covered, Patio, Porch
- Fencing: None
- Has view: Yes
- View description: See Remarks
- Waterfront features: Water Access Comm
- Frontage type: See Remarks
Lot
- Size: 0.48 Acres
- Features: Water Access Comm
Details
- Parcel number: 1314j22
- Zoning: RA
- Special conditions: Standard
Construction
Type & style
- Home type: SingleFamily
- Property subtype: Single Family Residence
Materials
- Fiber Cement, Wood Frame
- Foundation: Crawl Space
- Roof: Architectural Shingle
Condition
- New construction: Yes
- Year built: 2025
Utilities & green energy
- Sewer: Septic Tank
- Water: Public
- Utilities for property: Water Available
Community & HOA
Community
- Security: Smoke Detector(s)
- Subdivision: Bluffs Point
HOA
- Has HOA: Yes
- Amenities included: Boat Dock, Ramp, See Remarks
- HOA fee: $500 annually
- HOA name: Bluffs Point HOA, Inc
- HOA phone: 910-346-9068
Location
- Region: Swansboro
Financial & listing details
- Price per square foot: $220/sqft
- Tax assessed value: $70,000
- Annual tax amount: $458
- Date on market: 11/12/2025
- Cumulative days on market: 101 days
- Listing agreement: Blanket Listing Agreement
- Listing terms: Cash,Conventional,FHA,USDA Loan,VA Loan
- Road surface type: Paved
Estimated market value
$422,600
$401,000 - $444,000
$2,460/mo
Price history
| Date | Event | Price |
|---|---|---|
| 1/22/2026 | Contingent | $461,570+8.6%$220/sqft |
Source:  Hive MLS #100540987 Report a problem Hive MLS #100540987 Report a problem | ||
| 11/12/2025 | Listed for sale | $424,900$202/sqft |
Source: Hive MLS #100540987 Report a problem | ||
Public tax history
| Year | Property taxes | Tax assessment |
|---|---|---|
| 2025 | $283 | $70,000 |
| 2024 | $283 | $70,000 |
| 2023 | -- | -- |
Find assessor info on the county website
Monthly payment
Est. payment
Payment breakdown
Explore the cost of this home by adjusting the details. Changes won't be saved.Climate risks
Neighborhood: 28584
Nearby schools
GreatSchools rating
- 8/10Swansboro ElementaryGrades: K-5Distance: 1.1 mi
- 6/10Swansboro MiddleGrades: 6-8Distance: 1.2 mi
- 8/10Swansboro HighGrades: 9-12Distance: 0.7 mi
Schools provided by the listing agent
- Elementary: Swansboro
- Middle: Swansboro
- High: Swansboro
Source: Hive MLS. This data may not be complete. We recommend contacting the local school district to confirm school assignments for this home.
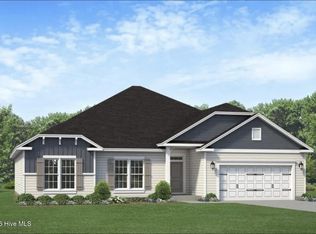
- $471,9004 bd2 ba2.5k sqft263 Nellie Ln, Swansboro, NC 28584New Construction
- $455,0000.51 acres267 Nellie Ln, Swansboro, NC 28584Sold
- $474,5005 bd3 ba2.6k sqft271 Nellie Ln, Swansboro, NC 28584Sold
- $649,8004 bd4 ba3k sqft304 Pine Bay Ct, Swansboro, NC 28584Off Market

- $474,1004 bd3 ba2.6k sqft271 Nellie Ln, Swansboro, NC 28584Sold
- $573,5003 bd2 ba2.7k sqft306 Pine Bay Ct, Swansboro, NC 28584Off Market
- $460,8504 bd3 ba2.1k sqft256 Nellie Ln, Swansboro, NC 28584Sold
- $454,8504 bd2 ba2.1k sqft267 Nellie Ln, Swansboro, NC 28584Sold
A local agent can set up tours, give advice and negotiate with sellers.
A local lender can help you make sure your offer is ready when you are.
Similar homes
- $515,0004 bd2 ba2.5k sqft515 Shipyard Court, Swansboro, NC 28584For Sale

 MLS ID #100584075, Rebecca Hieter, Great Moves Realty. Hive MLS
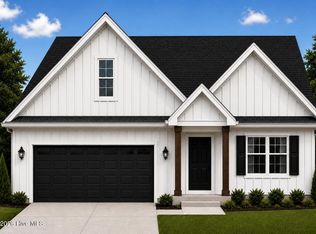
 - $469,0004 bd3 ba2.1k sqft120 Holland Farm Road, Cedar Point, NC 28584New Construction
 MLS ID #100593208, Jennifer Burkett, 360 REALTY. Hive MLS
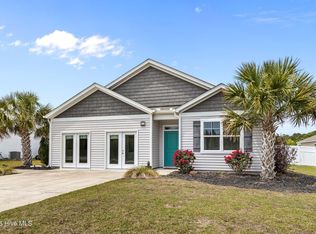
 - $424,9994 bd2 ba2.2k sqft274 Norris Landing Road, Peletier, NC 28584For Sale
 MLS ID #100571643, Richard Allan Farrington III, Bluewater Real Estate - EI. Hive MLS
 - $459,9004 bd3 ba2.6k sqft100 Rolling Water Lane, Peletier, NC 28584New Construction
 Hive MLS
 - $444,9004 bd3 ba2.3k sqft120 Rolling Water Lane, Peletier, NC 28584New ConstructionHive MLS
- $399,9993 bd3 ba1.9k sqft338 Norris Landing Road, Peletier, NC 28584For SaleMLS ID #100583209, Kristen Dubovec, Keller Williams Realty. Hive MLS
- $480,0004 bd3 ba2.9k sqft156 Peytons Ridge Drive, Hubert, NC 28539For SaleMLS ID #100565261, Craig Tribus, Beycome Brokerage Realty LLC. Hive MLS
- $369,9003 bd2 ba1.9k sqft138 Heron Watch Drive, Hubert, NC 28539For SaleMLS ID #100592400, Kamila Swinson, Terri Alphin Smith & Co. Hive MLS
- $665,0004 bd3 ba2.5k sqft605 Gena Vee Court, Stella, NC 28582For SaleMLS ID #100591976, Joseph Dalton, Dalton Realty. Hive MLS
- $599,9004 bd3 ba2.2k sqft237 Coastline Circle, Cedar Point, NC 28584For SaleMLS ID #100591015, Rebecca Godissart, CENTURY 21 Champion Real Estate. Hive MLS
- $395,0004 bd3 ba2.1k sqft821 Cooke Drive, Hubert, NC 28539For SaleMLS ID #100586423, Marci Bocanegra, Coldwell Banker Sea Coast Advantage - Jacksonville. Hive MLS
- $345,0004 bd3 ba2.2k sqft603 Mayapple Lane, Hubert, NC 28539For SaleMLS ID #100568958, Jennifer Burkett, 360 REALTY. Hive MLS
- $399,9004 bd3 ba2.3k sqft900 Wild Azalea Way, Hubert, NC 28539New ConstructionHive MLS
- from $469,9004 bd3 ba2.6k sqftChicago Plan, Peytons Ridge, Hubert, NC 28539New ConstructionCourtney Carter Homes
- $399,9004 bd3 ba2.3k sqft909 Wild Azalea Way, Hubert, NC 28539New ConstructionHive MLS
- $305,0003 bd3 ba1.6k sqft205 Bangor Court, Hubert, NC 28539For SaleMLS ID #100579175, Realist Homes, Keller Williams Transition. Hive MLS
- $250,0003 bd2 ba1.5k sqft133 Parnell Road, Hubert, NC 28539For SaleMLS ID #100593630, Briana N Chesher, Coldwell Banker Sea Coast Advantage. Hive MLS
- $369,9003 bd3 ba1.6k sqft400 Garland Shores Drive, Hubert, NC 28539For SaleMLS ID #100568824, Gayle R Riggs, Hurst Realty LLC. Hive MLS
- $385,0003 bd3 ba2.5k sqft209 Target Lane, Hubert, NC 28539For SaleMLS ID #100585951, Jennifer Rollins, Carolina Real Estate Group. Hive MLS
- $474,9954 bd4 ba3k sqft402 King Richard Court, Jacksonville, NC 28546For SaleMLS ID #100578525, Christopher Boulet, Realty One Group Affinity. Hive MLS
