Welcome to 2630 Avery Way, a north-facing, two-story single-family home in Dublin, CA. Built in 2013, this residence offers approximately 2,457 square feet of living space with 5 bedrooms and 3 bathrooms. Engineered hardwood floors and recessed lighting set a clean, modern tone through the main living areas, complemented by stainless steel appliances in the kitchen. A large walk-in pantry and an island with generous counter space make the kitchen as practical as it is inviting, while a fireplace anchors the living space as a natural gathering point. The flexible floor plan works beautifully for everyday living and guests: a bedroom downstairs, with the primary suite upstairs featuring a very large master bedroom and a double-vanity bath. Brand-new carpet runs through the bedrooms, adding a fresh, move-in-ready feel upstairs. Outside, enjoy a beautifully paved backyard patio framed by well-maintained landscaping and colorful flowers — a standout north-facing outdoor space for mornings, evenings, and entertaining. A two-car garage rounds out the home's convenience and curb appeal. Walking distance to Fallon Sports Park. Thoughtfully finished inside and out, 2630 Avery Way is ready for its next chapter in Dublin.
Pending
$1,749,000
2630 Avery Way, Dublin, CA 94568
5beds
2,457sqft
Residential, Single Family Residence
Built in 2013
4,184 Square Feet Lot
$-- Zestimate®
$712/sqft
$123/mo HOA
What's special
- 33 days
- 283
- 9
Zillow last checked:
Listing updated:
Listed by:
Kenny Kim DRE #01107924 408-202-7745,
Compass,
Michael Hyun DRE #02442479 408-489-6868,
Compass
Source: Bay East AOR,MLS#: 41150205
Facts & features
Interior
Bedrooms & bathrooms
- Bedrooms: 5
- Bathrooms: 3
- Full bathrooms: 3
Rooms
- Room types: 1 Bedroom, 1 Bath, Main Entry, 4 Bedrooms, 2 Baths, Primary Bedrm Suite - 1, Living Room
Bathroom
- Features: Tub with Jets, Closet
Kitchen
- Features: Stone Counters, Dishwasher, Gas Range/Cooktop, Kitchen Island, Microwave, Pantry, Refrigerator
Heating
- Forced Air
Cooling
- Central Air
Appliances
- Included: Dishwasher, Gas Range, Microwave, Refrigerator, Dryer, Washer
- Laundry: In Unit
Features
- Pantry
- Flooring: Tile, Carpet, Engineered Wood
- Number of fireplaces: 1
- Fireplace features: Living Room
Interior area
- Total structure area: 2,457
- Total interior livable area: 2,457 sqft
Property
Parking
- Total spaces: 4
- Parking features: Attached, Garage
- Garage spaces: 2
Features
- Levels: Two
- Stories: 2
- Patio & porch: Patio
- Pool features: None
- Has spa: Yes
- Spa features: Bath
- Fencing: Fenced
Lot
- Size: 4,184 Square Feet
- Features: Back Yard, Front Yard
Details
- Parcel number: 98599172
- Zoning: PD
- Special conditions: Standard
Construction
Type & style
- Home type: SingleFamily
- Architectural style: Traditional
- Property subtype: Residential, Single Family Residence
Materials
- Stucco
- Roof: Tile
Condition
- Existing
- New construction: No
- Year built: 2013
Utilities & green energy
- Electric: No Solar
- Sewer: Public Sewer
- Water: Public
Community & HOA
Community
- Subdivision: Dublin Ranch
HOA
- Has HOA: Yes
- Amenities included: Golf Course
- Services included: Common Area Maint, None
- HOA fee: $123 monthly
- HOA name: NOT LISTED
- HOA phone: 925-743-3080
Location
- Region: Dublin
Financial & listing details
- Price per square foot: $712/sqft
- Tax assessed value: $1,112,908
- Price range: $1.7M - $1.7M
- Date on market: 10/2/2026
- Listing agreement: Excl Right
- Listing terms: Cash,Conventional,1031 Exchange,FHA,VA Loan,Other,New Loan
- Ownership: PUD
Estimated market value
Not available
Estimated sales range
Not available
Not available
Price history
| Date | Event | Price |
|---|---|---|
| 10/15/2026 | Pending sale | $1,749,000+96.4%$712/sqft |
Source:  Bay East AOR #41150205 Report a problem | ||
| 11/27/2013 | Sold | $890,500$362/sqft |
Source: Public Record Report a problem | ||
Public tax history
| Year | Property taxes | Tax assessment |
|---|---|---|
| 2026 | -- | $1,112,908 +2% |
| 2025 | $14,905 +1.7% | $1,091,093 +2% |
| 2024 | $14,651 -1.3% | $1,069,704 +2% |
| 2023 | $14,838 +1.4% | $1,048,733 +2% |
| 2022 | $14,636 +1% | $1,028,171 +2% |
| 2021 | $14,487 +6.7% | $1,008,020 +1% |
| 2020 | $13,579 +0.1% | $997,685 +2% |
| 2019 | $13,563 +2.5% | $978,130 +2% |
| 2018 | $13,231 | $958,957 +2% |
| 2017 | $13,231 +9.4% | $940,158 +2% |
| 2016 | $12,095 +3.7% | $921,724 +1.5% |
| 2015 | $11,668 +0% | $907,883 +2% |
| 2014 | $11,664 | $890,100 +1376.6% |
| 2013 | -- | $60,282 |
Find assessor info on the county website
Monthly payment
Est. payment
Payment breakdown
Explore the cost of this home by adjusting the details. Changes won't be saved.Climate risks
Neighborhood: 94568
Nearby schools
Schools provided by the listing agent
- District: Dublin (925) 828-2551
Source: Bay East AOR. This data may not be complete. We recommend contacting the local school district to confirm school assignments for this home.

Similar homes
- $1,349,0004 bd3 ba2k sqft4252 Escudo Ct, Dublin, CA 94568For Sale
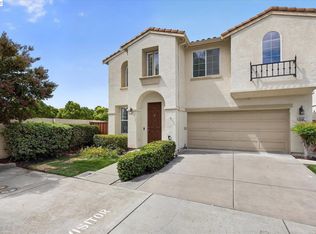 MLS ID #41152208, Manel Sousou. Bay East AOR
- $1,898,0005 bd4 ba3.2k sqft5892 Beechwood Loop, Dublin, CA 94568For Sale
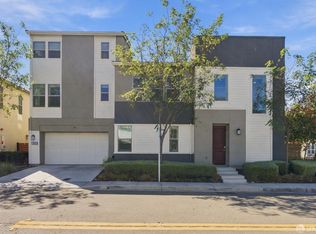 MLS ID #426165530, Jason S. Tam DRE #01992165, eXp Realty of California, Inc. SFAR
- $1,299,0004 bd4 ba2k sqft2181 Donnells Ln, Dublin, CA 94568For Sale
 MLS ID #41144015, Jorge Sum. Bay East AOR
- $1,389,0003 bd3 ba1.8k sqft5783 Shadow Hill Dr, Dublin, CA 94568For Sale
 MLS ID #41151874, Kamini Patel. Bay East AOR
Local buyer's agents are ready to help
