**5K Price Improvement + 3K towards closing cost** This beautiful, cozy and comfortable home is waiting for you in Green Cove Springs! Open floor plan with 3 bedrooms, 2 bathrooms, indoor washer and dryer room and plenty of storage throughout. So many upgrades - windows installed in 2019, AC heat pump and air ducts replaced. Hot water heater replaced in 2023. Washer and dryer will remain and were purchased in 2025 with new dishwasher. Undated primary bath includes new shower, ceiling, vanity and lighting. Rhinoshield has a transferrable warranty. Hugh front yard and breathtaking backyard where mornings feel calmer and evenings unwind themselves. Thoughtfully laid out for everyday comfort with natural beauty and a sense of escape you don't find every day. Photos don't totally capture the atmosphere- this is one you need to experience in person. Schedule your showing and see why this view changes everything!!
Pending
Price cut: $5K (6/13)
$310,000
2630 FERN LEAF Drive, Green Cove Springs, FL 32043
3beds
1,625sqft
:
Get pre-qualified$2,104/mo
Single Family Residence
Built in 2005
7,405 Square Feet Lot
$307,900 Zestimate®
$191/sqft
$55/mo HOA
What's special
Breathtaking backyardOpen floor planNew dishwasherPlenty of storage throughout
- 165 days |
- 30 |
- 2 |
Zillow last checked:
Listing updated:
Listed by:
CAROL F COOPER 904-614-8755,
UNITED REAL ESTATE GALLERY 904-500-3948
Source: realMLS,MLS#: 2129347
Facts & features
Interior
Bedrooms & bathrooms
- Bedrooms: 3
- Bathrooms: 2
- Full bathrooms: 2
Heating
- Central
Cooling
- Central Air
Appliances
- Included: Convection Oven, Dishwasher, Disposal, Dryer, Electric Water Heater, Ice Maker, Microwave, Refrigerator, Washer
- Laundry: Electric Dryer Hookup, Lower Level, Washer Hookup
Features
- Breakfast Bar, Ceiling Fan(s), Eat-in Kitchen, Entrance Foyer, His and Hers Closets, Open Floorplan, Pantry, Primary Bathroom -Tub with Separate Shower, Vaulted Ceiling(s)
- Flooring: Vinyl
- Windows: Impact Windows
Interior area
- Total structure area: 2,066
- Total interior livable area: 1,625 sqft
Property
Parking
- Total spaces: 2
- Parking features: Additional Parking, Garage, Garage Door Opener, Guest
- Garage spaces: 2
Features
- Levels: One
- Stories: 1
- Spa features: Community
- Has view: Yes
- View description: Other
- Waterfront features: Pond
Lot
- Size: 7,405 Square Feet
- Features: Few Trees, Sprinklers In Front, Sprinklers In Rear
Details
- Parcel number: 22052501010900729
- Zoning description: Residential
Construction
Type & style
- Home type: SingleFamily
- Architectural style: Traditional
- Property subtype: Single Family Residence
Materials
- Other, Stucco
- Roof: Shingle
Condition
- Updated/Remodeled
- New construction: No
- Year built: 2005
Utilities & green energy
- Sewer: Public Sewer
- Water: Public
- Utilities for property: Cable Available, Electricity Connected, Sewer Connected, Water Connected
Green energy
- Energy efficient items: Windows
Community & HOA
Community
- Security: Smoke Detector(s)
- Subdivision: Silver Creek
HOA
- Has HOA: Yes
- Amenities included: Pool, Playground
- Services included: Maintenance Grounds
- HOA fee: $55 monthly
- HOA name: Priority Community Management
- HOA phone: 904-945-8955
Location
- Region: Green Cove Springs
Financial & listing details
- Price per square foot: $191/sqft
- Tax assessed value: $238,575
- Date on market: 2/9/2026
- Listing terms: Cash,Conventional,FHA,VA Loan
- Road surface type: Asphalt
Estimated market value
$307,900
$293,000 - $323,000
$1,970/mo
Price history
| Date | Event | Price |
|---|---|---|
| 6/24/2026 | Pending sale | $310,000$191/sqft |
Source:  realMLS #2129347 Report a problem realMLS #2129347 Report a problem | ||
| 6/13/2026 | Price change | $310,000-1.6%$191/sqft |
Source: realMLS #2129347 Report a problem | ||
| 4/6/2026 | Price change | $315,000-3.1%$194/sqft |
Source: realMLS #2129347 Report a problem | ||
| 3/26/2026 | Price change | $325,000-6.9%$200/sqft |
Source: realMLS #2129347 Report a problem | ||
| 3/14/2026 | Price change | $349,000-6.3%$215/sqft |
Source: realMLS #2129347 Report a problem | ||
| 2/25/2026 | Price change | $372,500-0.7%$229/sqft |
Source: realMLS #2129347 Report a problem | ||
| 2/9/2026 | Listed for sale | $375,000+102.8%$231/sqft |
Source: realMLS #2129347 Report a problem | ||
| 2/12/2007 | Sold | $184,900+13%$114/sqft |
Source: Public Record Report a problem | ||
| 8/11/2005 | Sold | $163,700$101/sqft |
Source: Public Record Report a problem | ||
Public tax history
| Year | Property taxes | Tax assessment |
|---|---|---|
| 2025 | -- | $107,261 +2.9% |
| 2024 | $1,253 +5.7% | $104,239 +3% |
| 2023 | $1,186 +8% | $101,203 +3% |
| 2022 | $1,098 +0.4% | $98,256 +3% |
| 2021 | $1,093 +2.9% | $95,395 +1.4% |
| 2020 | $1,062 | $94,078 +2.3% |
| 2019 | $1,062 +2% | $91,963 +1.9% |
| 2018 | $1,041 +10.3% | $90,248 +2.1% |
| 2017 | $944 +1.1% | $88,392 +2.1% |
| 2016 | $933 +0.7% | $86,574 +0.7% |
| 2015 | $927 -3.5% | $85,972 +0.8% |
| 2014 | $960 | $85,290 +1.5% |
| 2013 | -- | $84,030 +1.7% |
| 2012 | -- | $82,625 +3% |
| 2011 | -- | $80,218 +1.5% |
| 2010 | -- | $79,033 +2.7% |
| 2009 | -- | $76,955 +0.1% |
| 2008 | -- | $76,878 -51.7% |
| 2007 | -- | $159,027 +10.3% |
| 2006 | -- | $144,209 +2784.2% |
| 2005 | -- | $5,000 |
Find assessor info on the county website
Monthly payment
Est. payment
Payment breakdown
Explore the cost of this home by adjusting the details. Changes won't be saved.Climate risks
Neighborhood: 32043
Nearby schools
GreatSchools rating
- 8/10Lake Asbury Elementary SchoolGrades: PK-6Distance: 1 mi
- 7/10Lake Asbury Junior High SchoolGrades: 7-8Distance: 0.8 mi
- 5/10Clay High SchoolGrades: PK,9-12Distance: 6.3 mi
Schools provided by the listing agent
- Elementary: Lake Asbury
- Middle: Lake Asbury
- High: Clay
Source: realMLS. This data may not be complete. We recommend contacting the local school district to confirm school assignments for this home.
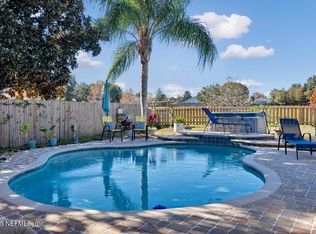
- $375,0004 bd3 ba2.1k sqft2634 Fernleaf Dr, Green Cove Springs, FL 32043Sold
- $282,1003 bd2 ba1.6k sqft2618 Fernleaf Dr, Green Cove Springs, FL 32043Off Market
- $270,2003 bd2 ba1.4k sqft2638 Fernleaf Dr, Green Cove Springs, FL 32043Off Market
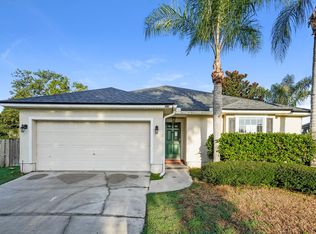
- $281,3004 bd2 ba1.6k sqft2635 Fernleaf Dr, Green Cove Springs, FL 32043Off Market
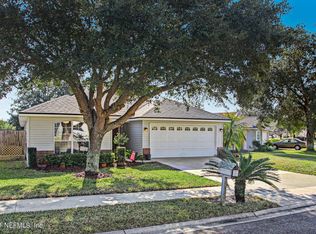
- $281,4003 bd2 ba1.5k sqft2629 Fernleaf Dr, Green Cove Springs, FL 32043Off Market
- $295,3003 bd2 ba1.7k sqft2610 Fernleaf Dr, Green Cove Springs, FL 32043Off Market
- $295,1004 bd2 ba1.6k sqft2625 Fernleaf Dr, Green Cove Springs, FL 32043Off Market
- $310,8004 bd2 ba1.8k sqft2621 Fernleaf Dr, Green Cove Springs, FL 32043Off Market
A local agent can set up tours, give advice and negotiate with sellers.
A local lender can help you make sure your offer is ready when you are.
Similar homes
- $300,0002 bd2 ba1.5k sqft2704 BERRYHILL Road, Green Cove Springs, FL 32043For Sale
 MLS ID #2140728, CONSTANCE SWANSON. realMLS
 - $338,0003 bd2 ba1.5k sqft3623 SUMMIT OAKS Drive, Green Cove Springs, FL 32043For Sale
 MLS ID #2145261, TIMOTHY SHERMAN. realMLS
 - $335,5004 bd2 ba1.8k sqft3087 RUSTIC DEER Way, Green Cove Springs, FL 32043For Sale
 MLS ID #2141634, TAYLOR ALLEN. realMLS
 - $322,0003 bd2 ba1.6k sqft3231 COLD LEAF Way, Green Cove Springs, FL 32043For Sale
 MLS ID #2147247, CYNTHIA DAUN FROST PERRON. realMLS
 - $270,0003 bd2 ba1.6k sqft2302 FALLING STAR Lane, Green Cove Springs, FL 32043For SaleMLS ID #2143780, LAUREN McGUIRE. realMLS
- $329,9004 bd2 ba1.8k sqft2257 WILLOW SPRINGS Drive, Green Cove Springs, FL 32043For SaleMLS ID #2148030, MYLA BROOKE PERKINS. realMLS
- $355,0004 bd2 ba1.8k sqft3706 SUMMIT OAKS Drive, Green Cove Springs, FL 32043For SaleMLS ID #2143194, TIMOTHY SHERMAN. realMLS
- $300,0004 bd2 ba1.6k sqft1868 HOLLARS Place, Middleburg, FL 32068For SaleMLS ID #2152150, ADRIANNA WOOD. realMLS
- $275,0004 bd2 ba1.8k sqft2222 WILLOW GLEN Lane, Green Cove Springs, FL 32043For SaleMLS ID #2093675, CANDICE WILLIAMS. realMLS
- $347,5004 bd3 ba2.2k sqft2436 FALLING STAR Lane, Green Cove Springs, FL 32043For SaleMLS ID #2134642, JOSEPH JUDE PELLICER. realMLS
- $298,0004 bd2 ba1.8k sqft3255 DOWITCHER Lane, Orange Park, FL 32065For SaleMLS ID #2136750, WENDY W HUGHES. realMLS
- $374,9993 bd2 ba1.7k sqft4551 ANTELOPE Street, Middleburg, FL 32068For SaleMLS ID #2153075, GARY VELASQUEZ. realMLS
- $450,0003 bd2 ba1.6k sqft1131 CACTUS CUT Road, Middleburg, FL 32068For SaleMLS ID #2156752, KAYLA DAVIS. realMLS
- $275,0003 bd2 ba1.7k sqft5289 RAINEY Avenue N, Orange Park, FL 32065For SaleMLS ID #2146673, JAMIE A WILKERSON. realMLS
- $340,0003 bd3 ba1.8k sqft3010 LUCILLE Lane, Middleburg, FL 32068For SaleMLS ID #2136075, ERIC RAKERS. realMLS
- $354,9003 bd2 ba1.8k sqft1102 MEADOW Drive, Orange Park, FL 32065For SaleMLS ID #2150134, COURTNEY DEKELAITA. realMLS
- $349,0004 bd2 ba2k sqft819 WICKLOW Court, Orange Park, FL 32065For SaleMLS ID #2146638, IDANIA RODRIGUEZ. realMLS
- $217,0003 bd1 ba1.1k sqft1208 MELROSE Avenue, Green Cove Springs, FL 32043For SaleMLS ID #2148059, MAYRA OBERTI. realMLS
- $350,0003 bd3 ba2k sqft1881 SAGE CREEK Place, Middleburg, FL 32068For SaleMLS ID #2144065, YVETTE BARTON. realMLS
- $300,0003 bd2 ba1.9k sqft9366 THUNDERBOLT Drive, Jacksonville, FL 32221For SaleMLS ID #2123289, JANRIEKA RICE. realMLS
