HOME FOR THE HOLIDAYS !!!!
Welcome to this inviting 3-bedroom, 2-bath split-level with an open floor plan and plenty of space to entertain . Gather around the fireplace in the living room or host dinner in the formal dining room, framed by beautiful arches. A cathedral ceiling and crown molding add character, while the eat-in kitchen offers abundant custom cabinetry and a breakfast bar. The primary suite features a private bath with a double vanity, a Jacuzzi tub, and a separate walk-in shower and walk in closet . Step outside to a large fenced backyard with room for cookouts and outdoor gatherings. Enjoy easy access to nearby shopping, restaurants, and entertainment.
Active
$299,900
2630 Greencliff Dr, Southaven, MS 38672
3beds
2,003sqft
Residential, Single Family Residence
Built in 2006
0.27 Acres Lot
$296,200 Zestimate®
$150/sqft
$-- HOA
What's special
Separate walk-in showerOpen floor planEat-in kitchenCathedral ceilingAbundant custom cabinetryJacuzzi tubCrown molding
- 5 days
- 266
- 29
Likely to sell faster than
Zillow last checked:
Listing updated:
Listed by:
Donya S Chunn 901-334-7677,
Best Real Estate Company, Llc 662-540-5011
Source: MLS United,MLS#: 4167748
Facts & features
Interior
Bedrooms & bathrooms
- Bedrooms: 3
- Bathrooms: 2
- Full bathrooms: 2
Heating
- Central, Natural Gas
Cooling
- Central Air
Appliances
- Included: Dishwasher, Refrigerator
- Laundry: Laundry Room
Features
- Breakfast Bar, Ceiling Fan(s), Crown Molding, Double Vanity, Eat-in Kitchen, Entrance Foyer, Granite Counters, High Ceilings, His and Hers Closets, Open Floorplan, Storage
- Flooring: Vinyl, Carpet, Tile
- Doors: Insulated
- Has fireplace: Yes
- Fireplace features: Den
Interior area
- Total structure area: 2,003
- Total interior livable area: 2,003 sqft
Video & virtual tour
Property
Parking
- Total spaces: 2
- Parking features: Concrete
- Garage spaces: 2
Features
- Levels: Multi/Split
- Patio & porch: Patio
- Exterior features: Private Yard, Rain Gutters
- Fencing: Back Yard
Lot
- Size: 0.27 Acres
- Dimensions: 78 x 153
Details
- Parcel number: 1078281700024000
Construction
Type & style
- Home type: SingleFamily
- Architectural style: Traditional
- Property subtype: Residential, Single Family Residence
Materials
- Brick, Wood Siding
- Foundation: Slab
- Roof: Architectural Shingles
Condition
- Move In Ready
- New construction: No
- Year built: 2006
Utilities & green energy
- Sewer: Public Sewer
- Water: Public
- Utilities for property: Electricity Connected, Natural Gas Connected, Sewer Connected, Water Connected
Community & HOA
Community
- Security: Fire Alarm
- Subdivision: Southern Trace
HOA
- Has HOA: No
Location
- Region: Southaven
Financial & listing details
- Price per square foot: $150/sqft
- Tax assessed value: $140,985
- Annual tax amount: $2,092
- Date on market: 11/6/2026
- Electric utility on property: Yes
Estimated market value
$296,200
$281,000 - $311,000
$2,026/mo
Price history
| Date | Event | Price |
|---|---|---|
| 11/6/2026 | Listed for sale | $299,900+120.5%$150/sqft |
Source: MLS United #4167748 Report a problem | ||
| 6/27/2012 | Sold | -- |
Source:  MAAR #3248326 Report a problem | ||
| 5/19/2012 | Listed for sale | $136,000-9.3%$68/sqft |
Source: KELLER WILLIAMS REALTY Report a problem | ||
| 4/23/2011 | Listing removed | $149,900$75/sqft |
Source: BOB LEIGH & ASSOCIATES, REALTORS #270711 Report a problem | ||
| 1/15/2011 | Listed for sale | $149,900$75/sqft |
Source: BOB LEIGH & ASSOCIATES, REALTORS #270711 Report a problem | ||
Public tax history
| Year | Property taxes | Tax assessment |
|---|---|---|
| 2015 | $2,016 | $14,099 |
| 2014 | $2,016 | $14,099 |
| 2013 | $2,016 +0.4% | $14,099 |
| 2011 | $2,008 | $14,099 |
| 2010 | $2,008 +0.3% | $14,099 |
| 2009 | $2,002 | $14,099 |
| 2008 | $2,002 | $14,099 |
Find assessor info on the county website
Monthly payment
Est. payment
Payment breakdown
Explore the cost of this home by adjusting the details. Changes won't be saved.Climate risks
Neighborhood: 38672
Nearby schools
Schools provided by the listing agent
- Elementary: Greenbrook
- Middle: Southaven Middle
- High: Southaven
Source: MLS United. This data may not be complete. We recommend contacting the local school district to confirm school assignments for this home.


Similar homes
- $319,9003 bd2 ba2.2k sqft2215 Greencliff Dr, Southaven, MS 38672For Sale
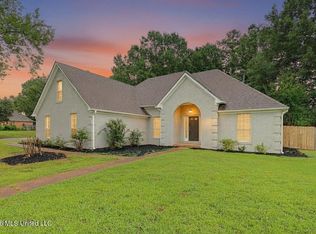 MLS ID #4155538, Alanna Bledsoe, Bledsoe Realty. MLS United
- $269,9003 bd2 ba1.9k sqft715 Dogwood Trail Cv, Southaven, MS 38671For Sale
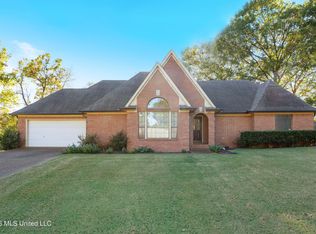 MLS ID #4167754, Michele Johnston, Marx-Bensdorf, Realtors. MLS United
- $298,0004 bd2 ba1.8k sqft3093 Amanda Belle, Southaven, MS 38672For Sale
 MLS ID #4162207, Jason Davis, Keller Williams Realty. MLS United
- $298,9004 bd2 ba1.8k sqft1883 Central Ridge Dr, Southaven, MS 38672For Sale
 MLS ID #4157867, Jonathan L Bunch, Best Real Estate Company, Llc. MLS United
