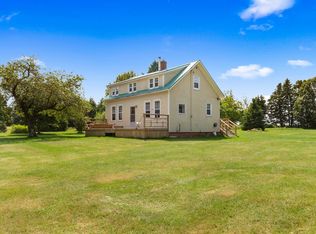
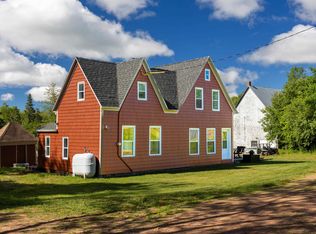
Nestled in the picturesque community of Flat River, this beautifully updated two-storey home perfectly blends timeless character with today's modern conveniences. Rich wood trim, hardwood floors, and classic craftsmanship create an inviting atmosphere that is both warm and welcoming, while an impressive list of recent upgrades provides the comfort and peace of mind today's buyers are looking for. From the moment you arrive, you'll appreciate the home's charm. A cozy sitting room featuring a wood stove offers the perfect place to unwind, while the spacious living and dining rooms provide an ideal setting for entertaining family and friends or simply enjoying everyday life. Upstairs, you'll find two generously sized bedrooms, including an oversized primary bedroom that serves as a peaceful retreat. The partially finished basement expands the living space with a comfortable family room, a flexible office or hobby area, and plenty of storage to meet your everyday needs. Enjoy your morning coffee or evening sunsets from the front porch. Beautiful perennial gardens create a colourful backdrop throughout the growing season, while the barn offers outstanding storage, workshop space, or endless possibilities for hobbyists and outdoor enthusiasts. Extensive recent improvements add tremendous value and make this home truly move-in ready. Updates include a new high-efficiency forced-air furnace (2025), upgraded 200-amp electrical service (2025), new stainless steel kitchen appliances plus washer and dryer (2025), a hybrid hot water heater (2025), new upstairs windows (2025), new front and basement entry doors (2025), a new steel roof on the barn (2025), a new water softener (2026), a new septic tank cover installed (2024), and the home freshly painted in 2024. Whether you're searching for your first home, a peaceful place to retire, or simply a property that offers character, quality, this exceptional Flat River home is ready to welcome its next owners.
For sale
C$349,000
2630 Trans Canada Hwy #1, Saint John's Parish, PE C0A 1R0
2beds
1,757sqft
Single Family Residence
Built in ----
0.87 Acres Lot
$-- Zestimate®
C$199/sqft
C$-- HOA
What's special
Beautifully updated two-storey homeRich wood trimHardwood floorsClassic craftsmanshipTwo generously sized bedroomsComfortable family roomPlenty of storage
- 39 days |
- 36 |
- 2 |
Zillow last checked:
Listing updated:
Listed by:
Pam Mcguigan,PEI - Sales,
ISLAND HOMES PEI REAL ESTATE,
Shane Mcguigan,PEI - Broker,
ISLAND HOMES PEI REAL ESTATE
Source: Prince Edward Island REA,MLS®#: 202617187
Facts & features
Interior
Bedrooms & bathrooms
- Bedrooms: 2
- Bathrooms: 1
- Full bathrooms: 1
Rooms
- Room types: Kitchen, Den/Office, Dining Room, Living Room, Sun Room, Primary Bedroom, Bedroom, Bath 1, Family Room, Storage
Primary bedroom
- Level: Second
- Area: 218.3
- Dimensions: 18.5 x 11.8
Bedroom 1
- Level: Second
- Area: 126
- Dimensions: 12 x 10.5
Bathroom 1
- Level: Second
- Area: 59.52
- Dimensions: 9.6 x 6.2
Dining room
- Level: Main
- Area: 126
- Dimensions: 12 x 10.5
Family room
- Level: Basement
- Area: 155.21
- Dimensions: 14.11 x 11
Kitchen
- Level: Main
- Area: 110.25
- Dimensions: 14.7 x 7.5
Living room
- Level: Main
- Area: 154.7
- Dimensions: 13.11 x 11.8
Office
- Level: Main
- Area: 136.8
- Dimensions: 12 x 11.4
Heating
- Baseboard, Heat Pump
Appliances
- Included: Stove, Dishwasher, Dryer - Electric, Washer, Refrigerator, Water Softener
- Laundry: Mud Room
Features
- Central Vacuum
- Flooring: Carpet, Hardwood, Tile
- Basement: Full,Partially Finished,Walk-Out Access
- Has fireplace: Yes
- Fireplace features: Wood Burning Stove
Interior area
- Total structure area: 1,757
- Total interior livable area: 1,757 sqft
- Finished area below ground: 260
Video & virtual tour
Property
Parking
- Total spaces: 2
- Parking features: Double, Aggregate, Gravel, None, No Garage
Features
- Levels: Two
- Patio & porch: Deck
- Has view: Yes
- View description: Ocean
- Has water view: Yes
- Water view: Ocean
Lot
- Size: 0.87 Acres
- Features: Cleared, Landscaped, Level, Wooded, Year Round Road, 0.5 to 0.99 Acres
Details
- Additional structures: Barn(s)
- Parcel number: 325589
- Zoning: Res
Construction
Type & style
- Home type: SingleFamily
- Property subtype: Single Family Residence
Materials
- Shingle Siding
- Foundation: Block, Concrete Perimeter
- Roof: Metal
Condition
- New construction: No
Utilities & green energy
- Sewer: Septic Tank
- Water: Drilled Well
- Utilities for property: Electricity Connected, High Speed Internet, Phone Connected, Electric
Community & HOA
Community
- Features: Beach, Golf, Place of Worship, Near Public Transport, Recreation Center, School Bus Service, Shopping
Location
- Region: Saint Johns Parish
Financial & listing details
- Price per square foot: C$199/sqft
- Tax assessed value: C$200,600
- Annual tax amount: C$2,336
- Date on market: 7/10/2026
- Inclusions: Fridge, Stove, Dishwasher, Washer, Dryer
- Electric utility on property: Yes
Price history
| Date | Event | Price |
|---|---|---|
| 7/10/2026 | Listed for sale | C$349,000C$199/sqft |
Source:  Prince Edward Island REA #202617187 Report a problem Prince Edward Island REA #202617187 Report a problem | ||
Public tax history
Tax history is unavailable.
Climate risks
Neighborhood: C0A
Nearby schools
GreatSchools rating
No schools nearby
We couldn't find any schools near this home.
Schools provided by the listing agent
- Elementary: Belfast Consolidated School
- High: Montague Regional High School
Source: Prince Edward Island REA. This data may not be complete. We recommend contacting the local school district to confirm school assignments for this home.
- C$42,0005.23 acres0 Jacks Rd, Flat River, PE C0A1B0Lot/Land
- C$1,995,0004 bd4 ba4.5k sqft295 Stewart Point Rd, Saint John'S Parish, PE C0A1B0For Sale
- C$374,9003 bd2 ba1.8k sqft1078 Garfield Rd, Saint John'S Parish, PE C0A1R0For Sale
- C$329,9003 bd1 ba1.5k sqft3412 Trans Canada Hwy S, Saint John'S Parish, PE C0A1R0For Sale
- C$35,0000.52 acres1700 Trans Canada Hwy, Saint John'S Parish, PE C0A1R0Lot/Land
- C$79,0003.07 acres3 Belle Ave, Souris, PE C0A2B0Lot/Land
- C$45,0001.3 acresLOT 1 Factory Rd, Saint John'S Parish, PE C0A1R0Lot/Land
- C$224,9001 bd1 ba1.4k sqft863 Roseberry Rd, Saint John'S Parish, PE C0A1A0For Sale
Similar homes
- C$375,0003 bd2 ba1k sqft1545 Trans Canada Hwy, Saint John's Parish, PE C0A 1R0For Sale
 MLS ID #202620172, Austin Humphries,PEI - Sales, ROYAL LEPAGE PRINCE EDWARD REALTY. Prince Edward Island REA
 - C$374,9003 bd2 ba1.8k sqft1078 Garfield Rd, Saint John's Parish, PE C0A 1R0For SaleMLS ID #202610206, Jessica Davis,PEI - Sales, CENTURY 21 NORTHUMBERLAND REALTY. Prince Edward Island REA
- C$329,9003 bd1 ba1.5k sqft3412 Trans Canada Hwy S, Saint John's Parish, PE C0A 1R0For SaleMLS ID #202517198, Rosemary Wall,PEI - Sales, CENTURY 21 COLONIAL REALTY INC. Prince Edward Island REA
- C$329,0003 bd2 ba1.3k sqft2685 Brooklyn Rd, Saint Andrew's Parish, PE C0A 1R0For Sale
 MLS ID #202615594, Tanya Cheverie,PEI - Sales, COLDWELL BANKER/PARKER REALTY. Prince Edward Island REA
 - C$399,0003 bd2 ba1.7k sqft205 Pinette Rd, Belfast, PE C0A 1A0For SaleMLS ID #202617311, Sharon Riley,PEI - Sales, COLDWELL BANKER/PARKER REALTY MONTAGUE. Prince Edward Island REA
- C$349,0002 bd1 ba1.3k sqft99 Westview Dr, Murray Harbour, PE C0A 1V0For SaleMLS ID #202617273, Brian Arsenault,PEI - Sales, RE/MAX HARBOURSIDE REALTY. Prince Edward Island REA
- C$274,9002 bd1 ba1.2k sqft136 Macleod Rd, Saint John's Parish, PE C0A 1R0For SaleMLS ID #202614281, David C Macdonald,PEI - Sales, RE/MAX CHARLOTTETOWN REALTY. Prince Edward Island REA
- C$355,0002 bd2 ba1.9k sqft2011 Robertson Rd, Saint George's Parish, PE C0A 1R0For SaleMLS ID #202618316, Lexi Mcleod,PEI - Sales, East Coast Realty. Prince Edward Island REA
- C$350,0003 bd2 ba1.3k sqft5246 Route 17, Murray Harbour North, PE C0A 1R0For SaleMLS ID #202506744, Cale Oliver,PEI - Sales, BRAD OLIVER REALTY INC.. Prince Edward Island REA
- C$329,0004 bd2 ba2k sqft312 Fairville Rd, Bedford Parish, PE C0A 1T0For SaleMLS ID #202618554, Trisha Campbell,PEI - Sales, POWERHOUSE REALTY PEI INC. Prince Edward Island REA
- C$339,0003 bd1 ba900 sqft7 Doyles Ln, Hillsboro Parish, PE C0A 1H2For SaleMLS ID #202620792, Carolyn "carrie" Weatherbie,PEI - Sales, RED- ISLE REALTY INC.. Prince Edward Island REA
- C$244,9003 bd1 ba896 sqft2649 Garfield Rd, Saint John's Parish, PE C0A 1R0For SaleMLS ID #202619655, Trisha Campbell,PEI - Sales, POWERHOUSE REALTY PEI INC. Prince Edward Island REA
- C$315,0003 bd1 ba1.2k sqft3889 Route 3, Summerville, PE C0A 1R0For SaleMLS ID #202603813, Lexi Mcleod,PEI - Sales, East Coast Realty. Prince Edward Island REA
- C$425,0003 bd1 ba1.3k sqft405 Newtown Rd, Saint John's Parish, PE C0A 1A0For SaleMLS ID #202614650, Austin Humphries,PEI - Sales, ROYAL LEPAGE PRINCE EDWARD REALTY. Prince Edward Island REA
- C$319,0004 bd2 ba1.9k sqft3941 Route 3, Summerville, PE C0A 2E0For SaleMLS ID #202616232, Steve Nabuurs,PEI - Sales, ROYAL LEPAGE PRINCE EDWARD REALTY. Prince Edward Island REA
- C$275,0004 bd1 ba1k sqft564 Hon J Angus Maclean Rd, Saint John's Parish, PE C0A 1R0For SaleMLS ID #202613624, John Ployer,PEI - Sales, COLDWELL BANKER/PARKER REALTY MONTAGUE. Prince Edward Island REA
- C$299,0001 bd-- ba900 sqft1236 Valleyfield Rd, Saint Andrew's Parish, PE C0A 1R0For SaleMLS ID #202620202, Brad Oliver,PEI - Broker, BRAD OLIVER REALTY INC.. Prince Edward Island REA
- C$305,0002 bd3 ba1.7k sqft9571 Normans Rd, Saint Andrew's Parish, PE C0A 1W0For SaleMLS ID #202614194, Patty Castle,PEI - Broker, POWERHOUSE REALTY PEI INC. Prince Edward Island REA
- C$425,0003 bd2 ba1.6k sqft616 Valleyfield Rd, Saint Andrew's Parish, PE C0A 1R0For SaleMLS ID #202524591, Peter Mackenzie,PEI - Sales, ROYAL LEPAGE PRINCE EDWARD REALTY. Prince Edward Island REA
- C$429,0004 bd2 ba1.9k sqft179 Douses Rd, Saint Andrew's Parish, PE C0A 1R0For SaleMLS ID #202618903, Stan Davis,PEI - Sales, PROVINCIAL REALTY. Prince Edward Island REA
